MOTIVATED SELLER - bring your offer and make this home yours! Hot tub included in sale! Welcome home to this charming and well-maintained residence located in a highly desirable Nature Walk at Seven Hills neighborhood! Featuring newer luxury vinyl plank (LVP) flooring throughout the upper level, this home offers a fresh, modern feel with comfortable living spaces. The versatile bonus room provides endless possibilities and could easily serve as a fourth bedroom with the simple addition of a closet, making it perfect for a growing family, home office, playroom, or guest suite. Step outside to enjoy the fully fenced backyard, offering plenty of space for pets, play, gardening, or entertaining. A spacious two-car garage provides ample storage and convenience. Also included with the home sale is the backyard hot tub! Situated in a fantastic neighborhood close to shopping, dining, parks, and top-rated schools, this home combines flexibility, functionality, and an unbeatable location. Don't miss the opportunity to make this one your own!
Pending
Price cut: $24.9K (9/23)
$399,999
89 Alder Lndg N, Dallas, GA 30132
4beds
2,530sqft
Single Family Residence
Built in 2017
9,583 Square Feet Lot
$399,300 Zestimate®
$158/sqft
$71/mo HOA
What's special
Fresh modern feelFully fenced backyardBackyard hot tubComfortable living spacesVersatile bonus roomSpacious two-car garage
- 77 days
- 516
- 36
Zillow last checked:
Listing updated:
Listed by:
Mark Spain 770-886-9000,
Mark Spain Real Estate,
Megan Johnson 804-895-5511,
Mark Spain Real Estate
Source: GAMLS,MLS#: 10815425
Facts & features
Interior
Bedrooms & bathrooms
- Bedrooms: 4
- Bathrooms: 3
- Full bathrooms: 2
- 1/2 bathrooms: 1
Rooms
- Room types: Bonus Room, Family Room, Laundry
Kitchen
- Features: Breakfast Area, Walk-in Pantry
Heating
- Central, Natural Gas, Other
Cooling
- Ceiling Fan(s), Central Air, Other
Appliances
- Included: Dishwasher, Double Oven, Microwave
- Laundry: Other
Features
- Double Vanity, Master On Main Level, Tray Ceiling(s)
- Flooring: Carpet, Laminate
- Basement: None
- Number of fireplaces: 1
- Fireplace features: Family Room, Gas Log, Gas Starter, Living Room
- Common walls with other units/homes: No Common Walls
Interior area
- Total structure area: 2,530
- Total interior livable area: 2,530 sqft
- Finished area above ground: 2,530
- Finished area below ground: 0
Property
Parking
- Total spaces: 2
- Parking features: Garage
- Has garage: Yes
Features
- Levels: One
- Stories: 1
- Patio & porch: Patio
- Fencing: Back Yard
- Waterfront features: No Dock Or Boathouse
- Body of water: None
Lot
- Size: 9,583 Square Feet
- Features: Level, Private
Details
- Parcel number: 84732
Construction
Type & style
- Home type: SingleFamily
- Architectural style: Traditional
- Property subtype: Single Family Residence
Materials
- Other
- Foundation: Slab
- Roof: Other
Condition
- Resale
- New construction: No
- Year built: 2017
Utilities & green energy
- Sewer: Public Sewer
- Water: Public
- Utilities for property: Cable Available, Electricity Available, High Speed Internet, Natural Gas Available, Phone Available, Sewer Available, Underground Utilities, Water Available
Community & HOA
Community
- Features: Pool, Tennis Court(s)
- Security: Smoke Detector(s)
- Subdivision: Nature Walk at Seven Hills
HOA
- Has HOA: Yes
- Services included: Maintenance Grounds
- HOA fee: $850 annually
Location
- Region: Dallas
Financial & listing details
- Price per square foot: $158/sqft
- Tax assessed value: $456,140
- Annual tax amount: $4,539
- Date on market: 7/30/2026
- Cumulative days on market: 77 days
- Listing agreement: Exclusive Right To Sell
- Electric utility on property: Yes
Estimated market value
$399,300
$379,000 - $419,000
$2,379/mo
Price history
| Date | Event | Price |
|---|---|---|
| 9/29/2026 | Pending sale | $399,999$158/sqft |
Source:  GAMLS #10815425 Report a problem GAMLS #10815425 Report a problem | ||
| 9/23/2026 | Price change | $399,999-5.9%$158/sqft |
Source: GAMLS #10815425 Report a problem | ||
| 8/27/2026 | Price change | $424,900-3.2%$168/sqft |
Source: GAMLS #10815425 Report a problem | ||
| 8/13/2026 | Price change | $439,000-2.2%$174/sqft |
Source: GAMLS #10815425 Report a problem | ||
| 8/5/2026 | Price change | $449,000-4.3%$177/sqft |
Source: GAMLS #10815425 Report a problem | ||
| 7/30/2026 | Listed for sale | $469,000+6.6%$185/sqft |
Source:  FMLS GA #7811451 Report a problem FMLS GA #7811451 Report a problem | ||
| 3/19/2024 | Sold | $440,000+0%$174/sqft |
Source: FMLS GA #7335469 Report a problem | ||
| 3/1/2024 | Pending sale | $439,900$174/sqft |
Source: FMLS GA #7335469 Report a problem | ||
| 2/21/2024 | Price change | $439,900-1.1%$174/sqft |
Source: FMLS GA #7335469 Report a problem | ||
| 2/9/2024 | Listed for sale | $444,9000%$176/sqft |
Source: FMLS GA #7335469 Report a problem | ||
| 2/5/2024 | Listing removed | $445,000$176/sqft |
Source: FMLS GA #7309057 Report a problem | ||
| 1/30/2024 | Price change | $445,000-0.4%$176/sqft |
Source: GAMLS #10229530 Report a problem | ||
| 1/17/2024 | Listed for sale | $447,000$177/sqft |
Source: FMLS GA #7309057 Report a problem | ||
| 1/16/2024 | Pending sale | $447,000$177/sqft |
Source: FMLS GA #7309057 Report a problem | ||
| 1/10/2024 | Price change | $447,000-0.7%$177/sqft |
Source: FMLS GA #7309057 Report a problem | ||
| 11/30/2023 | Listed for sale | $450,000-1.1%$178/sqft |
Source: FMLS GA #7309057 Report a problem | ||
| 11/29/2023 | Listing removed | $454,900$180/sqft |
Source: FMLS GA #7282739 Report a problem | ||
| 10/26/2023 | Price change | $454,900-0.9%$180/sqft |
Source: FMLS GA #7282739 Report a problem | ||
| 10/9/2023 | Price change | $459,000-0.8%$181/sqft |
Source: GAMLS #10208554 Report a problem | ||
| 9/29/2023 | Price change | $462,500+3.9%$183/sqft |
Source: FMLS GA #7282739 Report a problem | ||
| 8/24/2023 | Pending sale | $445,000$176/sqft |
Source: GAMLS #20130600 Report a problem | ||
| 8/23/2023 | Sold | $445,000$176/sqft |
Source: FMLS GA #7236617 Report a problem | ||
| 7/28/2023 | Contingent | $445,000$176/sqft |
Source: GAMLS #20130600 Report a problem | ||
| 7/19/2023 | Price change | $445,000-1.1%$176/sqft |
Source: FMLS GA #7236617 Report a problem | ||
| 7/6/2023 | Price change | $450,000-3.2%$178/sqft |
Source: FMLS GA #7236617 Report a problem | ||
| 6/27/2023 | Listed for sale | $465,000+69.7%$184/sqft |
Source: FMLS GA #7236617 Report a problem | ||
| 4/5/2018 | Sold | $274,000$108/sqft |
Source:  GAMLS #8296229 Report a problem GAMLS #8296229 Report a problem | ||
Public tax history
| Year | Property taxes | Tax assessment |
|---|---|---|
| 2025 | $4,539 +1.3% | $182,456 +3.4% |
| 2024 | $4,480 -0.9% | $176,400 +0.2% |
| 2023 | $4,522 +8.8% | $175,976 +21.5% |
| 2022 | $4,156 +18.8% | $144,892 +21.1% |
| 2021 | $3,498 +5.3% | $119,620 +6.7% |
| 2020 | $3,322 +65.3% | $112,108 +70.4% |
| 2018 | $2,010 | $65,800 |
Find assessor info on the county website
Monthly payment
Est. payment
Payment breakdown
Explore the cost of this home by adjusting the details. Changes won't be saved.Climate risks
Neighborhood: 30132
Nearby schools
Schools provided by the listing agent
- Elementary: Shelton
- Middle: Crossroads
- High: North Paulding
Source: GAMLS. This data may not be complete. We recommend contacting the local school district to confirm school assignments for this home.


Similar homes
- $375,0005 bd4 ba2.8k sqft74 Fieldstone Ln, Dallas, GA 30132Active
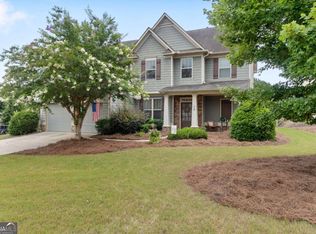
 MLS ID #10805226, Sunny Ayala, Real Broker, LLC. GAMLS
 - $390,0005 bd5 ba2.7k sqft96 Crepe Myrtle Way, Dallas, GA 30132Active
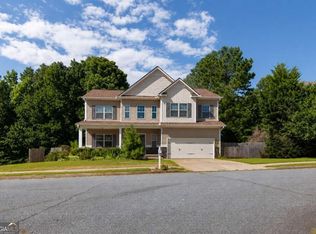 MLS ID #10815527, Don Goodner, Atlanta Communities. GAMLS
 - $395,0004 bd3 ba2.6k sqft215 Summit Pointe Dr, Dallas, GA 30132Active
 MLS ID #10767655, Nahkema Parker, Keller Williams Realty. GAMLS
 - $434,9994 bd3 ba2.4k sqft137 Unicoi Way, Dallas, GA 30132Active
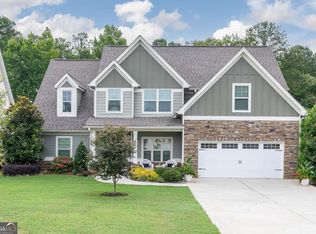 MLS ID #10818830, Denise Nunley, Keller Williams Northwest. GAMLS
 - $419,9005 bd3 ba2.8k sqft229 Sweet Bay Ln, Dallas, GA 30132ActiveMLS ID #10818544, Sean Anderson, Atlanta Communities. GAMLS
- $485,9005 bd3 ba2.5k sqft120 Cobblestone Trl, Dallas, GA 30132ActiveMLS ID #10822725, Dominic Bamford, Atlanta Communities. GAMLS
- $360,0004 bd3 ba2.1k sqft252 Parkmont Way, Dallas, GA 30132ActiveMLS ID #10825519, Brandy D Black, Keller Williams Realty Partners. GAMLS
- $485,0004 bd4 ba2.8k sqft70 River Birch Trce, Dallas, GA 30132ActiveMLS ID #10830889, Sunshine Thompson, Orchard Brokerage, LLC. GAMLS
- $457,0005 bd3 ba2.8k sqft762 Bentleaf Dr, Dallas, GA 30132ActiveMLS ID #10718923, Jennifer Cowan, Real Broker, LLC. GAMLS
- $435,0005 bd3 ba3.2k sqft90 Thompson Dr, Dallas, GA 30132ActiveMLS ID #10785907, Aretha Langley, eXp Realty. GAMLS
- $419,9004 bd3 ba2.3k sqft30 Blakely Ct, Acworth, GA 30101ActiveMLS ID #10819574, Terry Swanson, Century 21 Results. GAMLS
- $359,5004 bd3 ba2.7k sqft448 Summer Creek Dr, Dallas, GA 30157ActiveMLS ID #10858162, Gordon Hobbs, Keller Williams Realty First Atlanta. GAMLS
- $349,9005 bd3 ba2.4k sqft201 Hayes Park Dr, Dallas, GA 30132ActiveMLS ID #10802714, Cyndi Hambrick-Grizzle, Atlanta Communities. GAMLS
- $560,0005 bd4 ba2.8k sqft1308 Double Branches Ln, Dallas, GA 30132ActiveMLS ID #10810991, Jackie Rollizo, Compass. GAMLS
- $489,0004 bd3 ba3.3k sqft15 Eastcreek Ct, Dallas, GA 30132ActiveMLS ID #10798755, Christina Armagast, Atlanta Communities. GAMLS
- $375,0005 bd3 ba2.9k sqft277 Cedar Bay Cir, Dallas, GA 30157ActiveMLS ID #10770553, Lorraine Danielson, Atlanta Communities. GAMLS
- $390,0004 bd3 ba2.1k sqft58 Macland Mill Ct, Dallas, GA 30157ActiveMLS ID #10810187, Maninga Capehart, HomeSmart. GAMLS
- $455,0005 bd3 ba3k sqft397 Royal Sunset Dr, Dallas, GA 30157ActiveMLS ID #10848259, Don Goodner, Atlanta Communities. GAMLS
- $445,0003 bd3 ba1.7k sqft17 Lilyfield Ln, Acworth, GA 30101ActiveMLS ID #10841192, Karen Hodges, Dwelli. GAMLS
