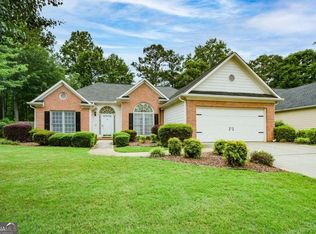
Welcome home to this spacious 4 bedroom, 3 bath split-level with plenty of room inside and out! One of this home's true highlights is the incredible fully fenced backyard, offering tons of space to entertain, play, or simply enjoy the outdoors. A spacious back deck with under-deck waterproofing overlooks the yard, while a stone patio and fire pit, wooden swing set, and outbuilding add even more functionality to the outdoor space. Inside, the home has been well cared for with many of the major components updated over the years, including an approximately 10 year old roof, 8 year old HVAC system with dual air scrubbers, approximately 8 year old water heater, and a leach field replaced approximately 8 years ago! The kitchen appliances have also been updated within approximately the last 8-10 years, with the microwave replaced in 2026. The plantation shutters throughout the home add a beautiful finishing touch. Additional features include a privacy fence, Ring cameras and doorbell, keypad entry, a two-car garage with updated openers, and direct backyard access from the garage. An additional opportunity for qualified buyers: the seller's existing mortgage, with an interest rate of approximately 2.62%, may potentially be assumable, subject to lender approval, loan terms, and buyer qualification! With plenty of space, numerous updates, and a backyard that is hard to beat, this home has so much to offer. Property is being sold AS-IS.
Pending
$359,500
448 Summer Creek Dr, Dallas, GA 30157
4beds
2,736sqft
Single Family Residence
Built in 2000
0.46 Acres Lot
$359,100 Zestimate®
$131/sqft
$-- HOA
What's special
Incredible fully fenced backyardWooden swing setPrivacy fence
- 23 days
- 1,369
- 194
Zillow last checked:
Listing updated:
Listed by:
Gordon Hobbs 404-906-4503,
Keller Williams Realty First Atlanta
Source: GAMLS,MLS#: 10858162
Facts & features
Interior
Bedrooms & bathrooms
- Bedrooms: 4
- Bathrooms: 3
- Full bathrooms: 3
- Main level bathrooms: 2
- Main level bedrooms: 3
Rooms
- Room types: Bonus Room
Kitchen
- Features: Breakfast Area
Heating
- Forced Air, Natural Gas
Cooling
- Ceiling Fan(s), Central Air
Appliances
- Included: Dishwasher, Microwave, Refrigerator
- Laundry: In Basement
Features
- High Ceilings, Master On Main Level, Rear Stairs, Walk-In Closet(s)
- Flooring: Hardwood
- Windows: Double Pane Windows
- Basement: Bath/Stubbed,Daylight,Exterior Entry,Finished
- Number of fireplaces: 1
- Fireplace features: Family Room, Gas Log, Gas Starter
- Common walls with other units/homes: No Common Walls
Interior area
- Total structure area: 2,736
- Total interior livable area: 2,736 sqft
- Finished area above ground: 2,736
- Finished area below ground: 0
Property
Parking
- Total spaces: 2
- Parking features: Attached, Basement, Garage, Garage Door Opener, RV/Boat Parking
- Has attached garage: Yes
Features
- Levels: Two
- Stories: 2
- Patio & porch: Deck
- Fencing: Back Yard,Fenced
- Body of water: None
Lot
- Size: 0.46 Acres
- Features: Level, Private
- Residential vegetation: Wooded
Details
- Parcel number: 44913
Construction
Type & style
- Home type: SingleFamily
- Architectural style: Traditional
- Property subtype: Single Family Residence
Materials
- Concrete
- Roof: Composition
Condition
- Resale
- New construction: No
- Year built: 2000
Utilities & green energy
- Sewer: Septic Tank
- Water: Public
- Utilities for property: Cable Available, Electricity Available, Natural Gas Available
Green energy
- Energy efficient items: Thermostat
Community & HOA
Community
- Features: None
- Security: Security System, Smoke Detector(s)
- Subdivision: Summer Creek
HOA
- Has HOA: No
- Services included: None
Location
- Region: Dallas
Financial & listing details
- Price per square foot: $131/sqft
- Tax assessed value: $381,430
- Annual tax amount: $3,642
- Date on market: 10/2/2026
- Cumulative days on market: 23 days
- Listing agreement: Exclusive Right To Sell
- Electric utility on property: Yes
Estimated market value
$359,100
$341,000 - $377,000
$2,411/mo
Price history
| Date | Event | Price |
|---|---|---|
| 10/20/2026 | Pending sale | $359,500$131/sqft |
Source:  GAMLS #10858162 Report a problem GAMLS #10858162 Report a problem | ||
| 10/2/2026 | Listed for sale | $359,500+80.7%$131/sqft |
Source:  FMLS GA #7848256 Report a problem FMLS GA #7848256 Report a problem | ||
| 11/29/2018 | Sold | $198,900$73/sqft |
Source:  FMLS GA #6092021 Report a problem FMLS GA #6092021 Report a problem | ||
| 11/1/2018 | Pending sale | $198,900$73/sqft |
Source: Atlanta Communities #8477243 Report a problem | ||
| 11/1/2018 | Listed for sale | $198,900$73/sqft |
Source: Atlanta Communities #8477243 Report a problem | ||
| 11/1/2018 | Pending sale | $198,900$73/sqft |
Source: Atlanta Communities #8477243 Report a problem | ||
| 10/26/2018 | Listed for sale | $198,900$73/sqft |
Source: Atlanta Communities #8440301 Report a problem | ||
| 9/22/2018 | Pending sale | $198,900$73/sqft |
Source: Atlanta Communities #8440301 Report a problem | ||
| 9/17/2018 | Listed for sale | $198,900$73/sqft |
Source: Atlanta Communities #8440301 Report a problem | ||
| 9/16/2018 | Pending sale | $198,900$73/sqft |
Source: Atlanta Communities #8440301 Report a problem | ||
| 8/23/2018 | Listed for sale | $198,900+10.2%$73/sqft |
Source: Atlanta Communities #8440301 Report a problem | ||
| 4/6/2018 | Sold | $180,500+32.1%$66/sqft |
Source: FMLS GA #5978964 Report a problem | ||
| 9/12/2003 | Sold | $136,600+9.1%$50/sqft |
Source: Public Record Report a problem | ||
| 5/9/2000 | Sold | $125,200$46/sqft |
Source: Public Record Report a problem | ||
Public tax history
| Year | Property taxes | Tax assessment |
|---|---|---|
| 2025 | $3,646 +3.8% | $152,572 +7.8% |
| 2024 | $3,512 +5.3% | $141,548 +8.5% |
| 2023 | $3,337 +4% | $130,516 +16.2% |
| 2022 | $3,210 +22.7% | $112,312 +24.9% |
| 2021 | $2,616 +9.9% | $89,928 +11.2% |
| 2020 | $2,380 +29.5% | $80,864 +30.3% |
| 2018 | $1,838 -4.1% | $62,044 -4.9% |
| 2017 | $1,917 +4.9% | $65,272 +4.8% |
| 2016 | $1,827 | $62,284 +7.5% |
| 2015 | $1,827 | $57,924 +23.6% |
| 2014 | -- | $46,864 +37% |
| 2013 | $1,421 | $34,200 |
| 2012 | -- | -- |
| 2011 | -- | -- |
| 2010 | -- | -- |
| 2009 | -- | $53,680 -7.6% |
| 2008 | -- | $58,088 -4.7% |
| 2007 | -- | $60,964 +1.9% |
| 2006 | -- | $59,844 +2.2% |
| 2005 | -- | $58,552 +6.3% |
| 2004 | -- | $55,072 +7.7% |
| 2003 | -- | $51,140 +6.5% |
| 2002 | -- | $48,032 +9.3% |
| 2001 | -- | $43,944 |
Find assessor info on the county website
Monthly payment
Est. payment
Payment breakdown
Explore the cost of this home by adjusting the details. Changes won't be saved.Climate risks
Neighborhood: 30157
Nearby schools
Schools provided by the listing agent
- Elementary: Abney
- Middle: East Paulding
- High: East Paulding
Source: GAMLS. This data may not be complete. We recommend contacting the local school district to confirm school assignments for this home.
Similar homes
- $360,0004 bd3 ba2.5k sqft48 Timberland Trace Way, Dallas, GA 30157Active

 MLS ID #10869455, Delmy Mattar, Virtual Properties Realty.com. GAMLS
 - $338,0003 bd2 ba1.4k sqft39 Gunnell Rd, Dallas, GA 30157Active
 MLS ID #10735604, Donna Brady, Atlanta Communities. GAMLS
 - $349,0003 bd2 ba1.6k sqft379 Evans Mill Dr, Dallas, GA 30157Active
 MLS ID #10838051, Marsha Floyd, Coldwell Banker Realty. GAMLS
 - $360,0004 bd3 ba2.1k sqft252 Parkmont Way, Dallas, GA 30132Active
 MLS ID #10825519, Brandy D Black, Keller Williams Realty Partners. GAMLS
 - $375,0005 bd4 ba2.8k sqft74 Fieldstone Ln, Dallas, GA 30132ActiveMLS ID #10805226, Sunny Ayala, Real Broker, LLC. GAMLS
- $355,0003 bd3 ba2k sqft84 Boxwood Way, Dallas, GA 30132ActiveMLS ID #10869088, Amber Steele, Atlanta Communities. GAMLS
- $399,0004 bd4 ba3.2k sqft213 Ponderosa Dr, Dallas, GA 30157ActiveMLS ID #10801434, Cathye Dowda Cota, Keller Williams Realty Carrollton. GAMLS
- $455,0005 bd3 ba3k sqft397 Royal Sunset Dr, Dallas, GA 30157ActiveMLS ID #10848259, Don Goodner, Atlanta Communities. GAMLS
- $395,0004 bd3 ba2.6k sqft215 Summit Pointe Dr, Dallas, GA 30132ActiveMLS ID #10767655, Nahkema Parker, Keller Williams Realty. GAMLS
- $434,9994 bd3 ba2.4k sqft137 Unicoi Way, Dallas, GA 30132ActiveMLS ID #10818830, Denise Nunley, Keller Williams Northwest. GAMLS
- $345,0003 bd2 ba1.9k sqft108 Misty Oak Ln, Dallas, GA 30132ActiveMLS ID #10755186, Shanna Marie Burris, Bolst. GAMLS
- $329,0004 bd4 ba2.2k sqft106 Black Forest Run, Douglasville, GA 30134ActiveMLS ID #10867752, Joshua Pickens, Housewell.com Realty. GAMLS
- $359,9005 bd3 ba2k sqft170 Shenandoah Dr, Hiram, GA 30141ActiveMLS ID #10825297, Stacy H Corley, Atlanta Communities. GAMLS
- $314,5003 bd2 ba2.1k sqft67 Mossy Oak Ln, Dallas, GA 30157ActiveMLS ID #10807356, Chris Johnson, Atlanta Communities. GAMLS
- $435,0005 bd4 ba2.5k sqft670 Silver Oak Dr, Dallas, GA 30132ActiveMLS ID #10846032, Gina Wade, Keller Williams Realty. GAMLS
- $329,9003 bd2 ba1.4k sqft80 Azalea Xing, Dallas, GA 30132ActiveMLS ID #10875143, Regan Maki Team, Ansley RE | Christie's Int'l RE. GAMLS
- $348,9005 bd3 ba2.4k sqft201 Hayes Park Dr, Dallas, GA 30132ActiveMLS ID #10802714, Cyndi Hambrick-Grizzle, Atlanta Communities. GAMLS
- $500,0004 bd4 ba3.8k sqft187 Mary Wallace Way, Dallas, GA 30157ActiveMLS ID #10844376, Diane L Menard, Atlanta Communities. GAMLS
- $474,9995 bd3 ba3.2k sqft235 Crimson Dr, Dallas, GA 30132ActiveMLS ID #10778468, Ashley Hunter, Emerald Heights Realty. GAMLS
- $365,0003 bd4 ba2.9k sqft923 Whitby Dr, Douglasville, GA 30134ActiveMLS ID #10795978, Michelle Lawson, Atlanta Communities. GAMLS
