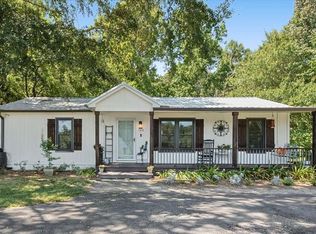
Resting on a rare large lot in a cul-de-sac, this bright and roomy home features 3 Bedrooms, 2 bathrooms, plus a large bonus room. Only 5 minutes from Crossroads Middle, this completely move-in ready home featuring a Master on the Main along with a roof and HVAC only 2 years old. Unwind on the front porch or start your day with your morning coffee in the screened deck overlooking the fenced back yard. Entertain while preparing a meal in the open concept kitchen overlooking the great room poised with a fireplace and high ceilings. Schedule your showing appointment today. We look forward to hearing from you.
Pending
Price cut: $34K (8/7)
$345,000
108 Misty Oak Ln, Dallas, GA 30132
3beds
1,960sqft
Single Family Residence
Built in 2008
0.38 Acres Lot
$344,200 Zestimate®
$176/sqft
$-- HOA
What's special
Master on the mainBright and roomy homeFront porchLarge bonus roomOpen concept kitchen
- 159 days
- 74
- 1
Zillow last checked:
Listing updated:
Listed by:
Shanna Marie Burris 6789384346,
Bolst
Source: GAMLS,MLS#: 10755186
Facts & features
Interior
Bedrooms & bathrooms
- Bedrooms: 3
- Bathrooms: 2
- Full bathrooms: 2
- Main level bathrooms: 2
- Main level bedrooms: 3
Rooms
- Room types: Bonus Room, Laundry
Kitchen
- Features: Breakfast Area, Pantry, Solid Surface Counters
Heating
- Electric
Cooling
- Central Air
Appliances
- Included: Dishwasher, Disposal, Dryer
- Laundry: Mud Room
Features
- Double Vanity, Master On Main Level, Split Bedroom Plan, Walk-In Closet(s)
- Flooring: Vinyl
- Basement: None
- Number of fireplaces: 1
- Fireplace features: Gas Starter, Living Room
- Common walls with other units/homes: No Common Walls
Interior area
- Total structure area: 1,960
- Total interior livable area: 1,960 sqft
- Finished area above ground: 0
- Finished area below ground: 1,960
Property
Parking
- Total spaces: 2
- Parking features: Attached, Garage
- Has attached garage: Yes
Features
- Levels: Two
- Stories: 2
- Patio & porch: Deck, Screened
- Fencing: Back Yard
- Has view: Yes
- View description: City
- Waterfront features: No Dock Or Boathouse
- Body of water: None
Lot
- Size: 0.38 Acres
- Features: Cul-De-Sac, Level, Private
- Residential vegetation: Grassed
Details
- Parcel number: 64581
- Special conditions: Short Sale
Construction
Type & style
- Home type: SingleFamily
- Architectural style: Traditional
- Property subtype: Single Family Residence
Materials
- Vinyl Siding
- Foundation: Block
- Roof: Composition
Condition
- Resale
- New construction: No
- Year built: 2008
Utilities & green energy
- Sewer: Public Sewer
- Water: Public
- Utilities for property: Electricity Available
Green energy
- Green verification: HERS Index Score
Community & HOA
Community
- Features: None
- Subdivision: Oak Glen
HOA
- Has HOA: No
- Services included: None
Location
- Region: Dallas
Financial & listing details
- Price per square foot: $176/sqft
- Tax assessed value: $386,200
- Annual tax amount: $3,843
- Date on market: 5/1/2026
- Cumulative days on market: 110 days
- Listing agreement: Exclusive Right To Sell
- Listing terms: 1031 Exchange,Cash,Conventional,FHA,VA Loan
- Electric utility on property: Yes
Estimated market value
$344,200
$327,000 - $361,000
$2,110/mo
Price history
| Date | Event | Price |
|---|---|---|
| 8/10/2026 | Pending sale | $345,000$176/sqft |
Source:  GAMLS #10755186 Report a problem GAMLS #10755186 Report a problem | ||
| 8/7/2026 | Price change | $345,000-9%$176/sqft |
Source: GAMLS #10755186 Report a problem | ||
| 5/22/2026 | Price change | $379,000-1.6%$193/sqft |
Source: GAMLS #10755186 Report a problem | ||
| 5/1/2026 | Listed for sale | $385,000+6.9%$196/sqft |
Source:  FMLS GA #7762931 Report a problem FMLS GA #7762931 Report a problem | ||
| 3/1/2024 | Sold | $360,000+0.6%$184/sqft |
Source: GAMLS #10243885 Report a problem | ||
| 2/22/2024 | Pending sale | $358,000$183/sqft |
Source: FMLS GA #7327306 Report a problem | ||
| 2/16/2024 | Contingent | $358,000$183/sqft |
Source: GAMLS #10243885 Report a problem | ||
| 1/24/2024 | Listed for sale | $358,000+842.1%$183/sqft |
Source: FMLS GA #7327306 Report a problem | ||
| 12/20/2007 | Sold | $38,000$19/sqft |
Source: Public Record Report a problem | ||
Public tax history
| Year | Property taxes | Tax assessment |
|---|---|---|
| 2025 | $3,843 +255.5% | $154,480 +4.1% |
| 2024 | $1,081 -9.4% | $148,404 -0.7% |
| 2023 | $1,193 -6.1% | $149,416 +17.4% |
| 2022 | $1,271 +21.8% | $127,244 +28.2% |
| 2021 | $1,043 +6.1% | $99,276 +9.8% |
| 2020 | $984 +10.5% | $90,440 +12.6% |
| 2018 | $890 +11.9% | $80,304 +8.5% |
| 2017 | $796 +4.8% | $74,040 +4.5% |
| 2016 | $759 | $70,820 +10.9% |
| 2015 | $759 | $63,852 +8.7% |
| 2014 | -- | $58,744 +46.6% |
| 2013 | $689 | $40,080 |
| 2012 | -- | -- |
| 2011 | -- | -- |
| 2010 | -- | -- |
| 2009 | -- | $70,480 |
Find assessor info on the county website
Monthly payment
Est. payment
Payment breakdown
Explore the cost of this home by adjusting the details. Changes won't be saved.Climate risks
Neighborhood: 30132
Nearby schools
Schools provided by the listing agent
- Elementary: Shelton
- Middle: Crossroads
- High: North Paulding
Source: GAMLS. This data may not be complete. We recommend contacting the local school district to confirm school assignments for this home.
Similar homes
- $345,0004 bd3 ba1.6k sqft41 Trace Trl, Dallas, GA 30132Active
 MLS ID #10844198, Melodie Smith, Atlanta Communities. GAMLS
 - $395,0003 bd2 ba1.7k sqft217 Treadstone Ln, Dallas, GA 30132Active
 MLS ID #10828044, Jennifer Reed, Atlanta Communities. GAMLS
 - $319,9003 bd2 ba1.2k sqft149 Holder Rd, Dallas, GA 30132Active
 MLS ID #10845315, Deanne Cochran, Flagstone Realty Group LLC. GAMLS
 - $322,5003 bd2 ba1.5k sqft233 McBee Pl, Dallas, GA 30132Active
 MLS ID #10847204, Thom Holt, Realty One Group Edge. GAMLS
 - $365,0003 bd2 ba2.1k sqft256 Spring Meadows Ave, Dallas, GA 30157ActiveMLS ID #10798881, Christie Welch Carroll, Prestige Home Brokers. GAMLS
- $349,0003 bd2 ba1.6k sqft379 Evans Mill Dr, Dallas, GA 30157ActiveMLS ID #10838051, Marsha Floyd, Coldwell Banker Realty. GAMLS
- $349,9005 bd3 ba2.4k sqft201 Hayes Park Dr, Dallas, GA 30132ActiveMLS ID #10802714, Cyndi Hambrick-Grizzle, Atlanta Communities. GAMLS
- $395,0004 bd3 ba2.6k sqft215 Summit Pointe Dr, Dallas, GA 30132ActiveMLS ID #10767655, Nahkema Parker, Keller Williams Realty. GAMLS
- $374,9004 bd3 ba2.6k sqft228 Meryton Cir, Dallas, GA 30157ActiveMLS ID #10826520, Brenton Newton, HomeSmart. GAMLS
- $350,0003 bd2 ba1.6k sqft462 Whitby Dr, Douglasville, GA 30134ActiveMLS ID #10848126, LME Realty, Keller Williams Realty. GAMLS
- $355,0004 bd2 ba1.7k sqft794 Old Allatoona Rd SE, Cartersville, GA 30121ActiveMLS ID #10825316, Jessica Johnson, Porch Property Group, LLC. GAMLS
- $364,9003 bd2 ba1.6k sqft279 Campground School Rd, Dallas, GA 30157ActiveMLS ID #10844171, Valerie M Lowery, Redfin Corporation. GAMLS
- $359,5003 bd2 ba1.6k sqft2701 Abbotts Glen Pl NW, Acworth, GA 30101ActiveMLS ID #10851255, James F Johnson, Sanders Real Estate. GAMLS
- $350,0003 bd3 ba1.8k sqft236 Shenandoah Dr, Hiram, GA 30141ActiveMLS ID #10843905, Lisa Simpson, I Heart Atlanta Brokerage. GAMLS
- $334,8993 bd3 ba1.6k sqft207 Overlook Ct, Dallas, GA 30157ActiveMLS ID #10825509, Kyle W Duncan, RE/MAX Pure. GAMLS
- $445,0003 bd3 ba1.7k sqft17 Lilyfield Ln, Acworth, GA 30101ActiveMLS ID #10841192, Karen Hodges, Dwelli. GAMLS
- $315,0003 bd2 ba2.1k sqft67 Mossy Oak Ln, Dallas, GA 30157ActiveMLS ID #10807356, Chris Johnson, Atlanta Communities. GAMLS
- $349,0004 bd3 ba1.4k sqft321 Four Oaks Dr, Powder Springs, GA 30127ActiveMLS ID #10832296, Kaiya Dowtin, Dowtin Realty & Co.. GAMLS
- $380,0003 bd4 ba2.9k sqft923 Whitby Dr, Douglasville, GA 30134ActiveMLS ID #10795978, Michelle Lawson, Atlanta Communities. GAMLS
