Welcome to 228 Meryton Circle, a spacious 4-bedroom, 3-bath home offering approximately 2,627 square feet in Cobb County's Harrison High School district. Situated on nearly half an acre in a quiet cul-de-sac, this home combines generous living space, a flexible floor plan and a private wooded setting with no HOA. Inside, natural light, hardwood flooring and vaulted ceilings highlight the spacious main living area, centered around a fireplace and opening naturally into the dining space. The kitchen features white cabinetry, stainless-steel appliances, gas cooking, ample counter space and an adjoining breakfast area with direct access to the rear deck. The home's layout provides excellent separation of space, with generously sized bedrooms and three full bathrooms offering flexibility for family, guests, a home office or additional living needs. The full lower level provides even more usable space and access to the two-car garage. Outside, enjoy a large rear deck overlooking a private, tree-lined backyard, along with an expansive driveway and mature landscaping. Conveniently located near shopping, dining and major commuter routes while remaining tucked away in an established Cobb County neighborhood. If you are looking for space, privacy, a flexible layout and a highly desirable school district, schedule your showing of 228 Meryton Circle today.
Active
Price cut: $4.9K (10/7)
$374,900
228 Meryton Cir, Dallas, GA 30157
4beds
2,627sqft
Single Family Residence
Built in 1998
0.49 Acres Lot
$374,100 Zestimate®
$143/sqft
$-- HOA
What's special
Natural lightPrivate wooded settingAmple counter spaceQuiet cul-de-sacStainless-steel appliancesGas cookingHardwood flooring
- 54 days
- 585
- 72
Zillow last checked:
Listing updated:
Listed by:
Brenton Newton Brenton.Newton@outlook.com,
HomeSmart,
Regina Newton 678-664-8075,
HomeSmart
Source: GAMLS,MLS#: 10826520
Facts & features
Interior
Bedrooms & bathrooms
- Bedrooms: 4
- Bathrooms: 3
- Full bathrooms: 3
- Main level bathrooms: 2
- Main level bedrooms: 1
Rooms
- Room types: Other
Heating
- Central
Cooling
- Central Air
Appliances
- Included: Dishwasher, Microwave, Refrigerator
- Laundry: Other
Features
- Other
- Flooring: Hardwood, Laminate, Other
- Windows: Double Pane Windows
- Basement: Full
- Number of fireplaces: 1
- Fireplace features: Living Room
- Common walls with other units/homes: No Common Walls
Interior area
- Total structure area: 2,627
- Total interior livable area: 2,627 sqft
- Finished area above ground: 2,627
- Finished area below ground: 0
Property
Parking
- Total spaces: 2
- Parking features: Garage
- Has garage: Yes
Features
- Levels: Two
- Stories: 2
- Patio & porch: Deck
- Exterior features: Other
- Fencing: Back Yard
Lot
- Size: 0.49 Acres
- Features: Level, Other
Details
- Parcel number: 20034200520
Construction
Type & style
- Home type: SingleFamily
- Architectural style: Traditional
- Property subtype: Single Family Residence
Materials
- Brick
- Foundation: Slab
- Roof: Composition
Condition
- Resale
- New construction: No
- Year built: 1998
Utilities & green energy
- Electric: 220 Volts
- Sewer: Public Sewer
- Water: Public
- Utilities for property: Electricity Available, Natural Gas Available, Cable Available, Phone Available, Sewer Available, Water Available, Other
Community & HOA
Community
- Features: None
- Security: Smoke Detector(s)
- Subdivision: MERYTON PARK
HOA
- Has HOA: No
- Services included: None
Location
- Region: Dallas
Financial & listing details
- Price per square foot: $143/sqft
- Tax assessed value: $354,400
- Annual tax amount: $3,809
- Date on market: 8/14/2026
- Cumulative days on market: 55 days
- Listing agreement: Exclusive Right To Sell
- Listing terms: FHA,Cash,Conventional,VA Loan
- Electric utility on property: Yes
Estimated market value
$374,100
$355,000 - $393,000
$2,430/mo
Price history
| Date | Event | Price |
|---|---|---|
| 10/7/2026 | Price change | $374,900-1.3%$143/sqft |
Source:  FMLS GA #7821994 Report a problem FMLS GA #7821994 Report a problem | ||
| 9/28/2026 | Price change | $379,8000%$145/sqft |
Source:  GAMLS #10826520 Report a problem GAMLS #10826520 Report a problem | ||
| 9/21/2026 | Price change | $379,900-1.3%$145/sqft |
Source: GAMLS #10826520 Report a problem | ||
| 9/14/2026 | Price change | $384,900-1.3%$147/sqft |
Source: FMLS GA #7821994 Report a problem | ||
| 9/9/2026 | Price change | $389,900-1.3%$148/sqft |
Source: FMLS GA #7821994 Report a problem | ||
| 8/24/2026 | Price change | $394,900-1.2%$150/sqft |
Source: GAMLS #10826520 Report a problem | ||
| 8/19/2026 | Price change | $399,8000%$152/sqft |
Source: GAMLS #10826520 Report a problem | ||
| 8/14/2026 | Listed for sale | $399,900$152/sqft |
Source: GAMLS #10826520 Report a problem | ||
| 1/30/2023 | Listing removed | $399,900$152/sqft |
Source: FMLS GA #7120562 Report a problem | ||
| 10/30/2022 | Price change | $399,900-4.8%$152/sqft |
Source: FMLS GA #7120562 Report a problem | ||
| 9/28/2022 | Listed for sale | $420,000+118.8%$160/sqft |
Source: FMLS GA #7120562 Report a problem | ||
| 4/23/2007 | Sold | $192,000+13.3%$73/sqft |
Source: Public Record Report a problem | ||
| 3/4/2004 | Sold | $169,400+2%$64/sqft |
Source: Public Record Report a problem | ||
| 7/20/2001 | Sold | $166,000+16.2%$63/sqft |
Source: Public Record Report a problem | ||
| 7/14/1997 | Sold | $142,900$54/sqft |
Source: Public Record Report a problem | ||
Public tax history
| Year | Property taxes | Tax assessment |
|---|---|---|
| 2024 | $3,422 +18.8% | $141,760 |
| 2023 | $2,879 -16.5% | $141,760 |
| 2022 | $3,448 +35.7% | $141,760 +41.3% |
| 2021 | $2,542 | $100,356 |
| 2020 | $2,542 +6.2% | $100,356 +7.2% |
| 2019 | $2,395 +0.1% | $93,628 +0.1% |
| 2018 | $2,392 | $93,492 +20.3% |
| 2017 | $2,392 +22.8% | $77,696 |
| 2016 | $1,948 -2.4% | $77,696 |
| 2015 | $1,996 +26.8% | $77,696 +25.7% |
| 2014 | $1,574 -0.8% | $61,820 |
| 2013 | $1,588 -0.8% | $61,820 |
| 2012 | $1,601 -0.2% | $61,820 |
| 2011 | $1,604 +5.6% | $61,820 |
| 2010 | $1,520 -17.6% | $61,820 -15.5% |
| 2009 | $1,845 +12% | $73,136 |
| 2006 | $1,647 -17.9% | $73,136 +9% |
| 2005 | $2,005 +41.4% | $67,124 |
| 2004 | $1,418 | $67,124 |
| 2003 | $1,418 -0.1% | $67,124 |
| 2002 | $1,420 +20.9% | $67,124 +27.1% |
| 2001 | $1,175 -2.1% | $52,820 |
| 2000 | $1,200 | $52,820 |
Find assessor info on the county website
Monthly payment
Est. payment
Payment breakdown
Explore the cost of this home by adjusting the details. Changes won't be saved.Climate risks
Neighborhood: 30157
Nearby schools
Schools provided by the listing agent
- Elementary: Vaughan
- Middle: Lost Mountain
- High: Harrison
Source: GAMLS. This data may not be complete. We recommend contacting the local school district to confirm school assignments for this home.


Similar homes
- $385,0003 bd2 ba2.1k sqft148 Stanbrough Dr, Dallas, GA 30157Active

 MLS ID #10804293, Kim Pritchard, BHGRE Metro Brokers. GAMLS
 - $435,0004 bd4 ba2.5k sqft25 Spring Woods Dr, Dallas, GA 30157Active
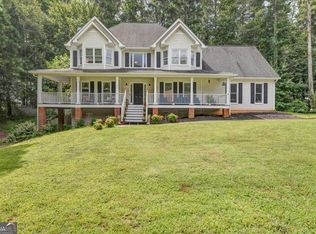 MLS ID #10807935, Lisa Richmond, Sanders Real Estate. GAMLS
 - $399,9005 bd4 ba2.9k sqft53 Crestview Dr, Dallas, GA 30157Active
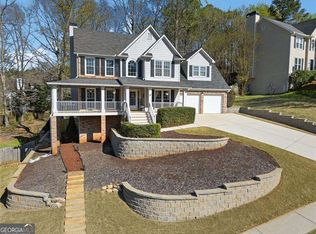 MLS ID #10824090, Angela McCanham, Atlanta Communities. GAMLS
 - $375,0004 bd3 ba2.2k sqft57 Hickory Leaf Ln, Acworth, GA 30101Active
 MLS ID #10839208, Benjamin Gleeson, Coldwell Banker Realty. GAMLS
 - $375,0003 bd2 ba2k sqft5792 Stonehaven Dr NW, Kennesaw, GA 30152For Sale
 MLS ID #7835350, Mike Cash, Anderson Cash Realty. FMLS GA
 - $389,0004 bd3 ba2.3k sqft430 Highgrove Way, Dallas, GA 30157ActiveMLS ID #10823204, Dara Williams, BHHS Georgia Properties. GAMLS
- $399,9005 bd3 ba3.2k sqft115 Silver Trce, Dallas, GA 30157ActiveMLS ID #10820192, Louise T Scoggins, Atlanta Communities. GAMLS
- $374,9003 bd3 ba2k sqft4491 Calumet Dr NW, Kennesaw, GA 30152ActiveMLS ID #10851430, Benjamin Winwood, Lokation Real Estate LLC. GAMLS
- $469,0004 bd4 ba2.5k sqft139 Rushing View Gln, Dallas, GA 30157ActiveMLS ID #10794219, Jessica Johnson, Porch Property Group, LLC. GAMLS
- $400,0004 bd3 ba2.5k sqft3370 Stone Path Way, Powder Springs, GA 30127ActiveMLS ID #10846006, LaShai Westmoreland, Real Broker, LLC. GAMLS
- $359,9003 bd3 ba2k sqft363 Barrington Dr, Hiram, GA 30141ActiveMLS ID #10817248, Joe Weathers, Relate Realty. GAMLS
- $399,9004 bd3 ba2.2k sqft18 Creek Branch Ct, Acworth, GA 30101Active Under ContractMLS ID #10824555, Alicia Tankersley, Atlanta Communities. GAMLS
- $299,0003 bd2 ba1.3k sqft51 Chantilly Way, Dallas, GA 30157ActiveMLS ID #10839860, Steve Payment, Keller Williams Realty. GAMLS
- $475,0004 bd3 ba2.8k sqft2374 Battle Forest Dr SW, Marietta, GA 30064ActiveMLS ID #10866538, Kimone Oruga, Dwelli. GAMLS
- $349,0004 bd3 ba1.4k sqft321 Four Oaks Dr, Powder Springs, GA 30127ActiveMLS ID #10832296, Kaiya Dowtin, Dowtin Realty & Co.. GAMLS
- $390,0005 bd3 ba2.4k sqft327 Swan Dr, Hiram, GA 30141ActiveMLS ID #10813425, Jordan McEnery, Keller Williams Realty Carrollton. GAMLS
- $399,9004 bd3 ba2.4k sqft1423 Lady Slipper Ct NW, Kennesaw, GA 30152ActiveMLS ID #10826361, Connie Wolff, Coldwell Banker Realty. GAMLS
- $425,0004 bd3 ba2.7k sqft4516 Terret Trce NW, Acworth, GA 30101ActiveMLS ID #10811004, Path & Post Team, Path & Post. GAMLS
- $459,9004 bd3 ba3k sqft5196 Proctor Landing Rd NW, Acworth, GA 30101ActiveMLS ID #10852060, Lyndsay Wrensen, Compass. GAMLS
- $322,5003 bd2 ba1.5k sqft233 McBee Pl, Dallas, GA 30132ActiveMLS ID #10847204, Thom Holt, Realty One Group Edge. GAMLS
