COBB COUNTY * HARRISON HIGH SCHOOL * 2.99% ASSUMABLE VA LOAN * LENDER-PAID RATE BUYDOWN AVAILABLE AS WELL! Zoned for Vaughan / Lost Mountain / Harrison High School, this home immediately stands out with beautiful hardwood floors, oversized picture windows, abundant natural light, and a bright, welcoming feel throughout. This spacious 3-bedroom, 2-bath raised ranch in Wyndham Lakes offers 2,118 square feet of finished living space, a full basement, two-car garage, and a private, fully fenced backyard on nearly half an acre. The heart of the home is the bright, vaulted family room, where large picture windows fill the space with natural light and a fireplace creates a comfortable gathering place. The hardwood floors continue through the main living areas, and a separate dining room provides plenty of room for family meals and entertaining. The spacious kitchen features a pantry, breakfast area, and convenient access to the back deck overlooking the large, fenced backyard - plenty of room for pets, play, gardening, entertaining, or simply enjoying the privacy. All three bedrooms and both full bathrooms are conveniently located on the main level. The primary suite includes a walk-in closet and private bath with double vanity, soaking tub, and separate shower. Downstairs, approximately 400 square feet of finished flex space provides valuable additional living space-perfect for a home office, media room, playroom, gym, hobby room, or second living area. The unfinished portion of the basement provides abundant storage and future possibilities, while the two-car garage offers even more usable space. Wyndham Lakes offers neighborhood amenities including a pool, tennis courts, playground, and lake, with convenient access to shopping, dining, and everyday necessities. With Cobb County schools, over 2,100 finished square feet, gorgeous hardwood floors and picture windows, a full basement, nearly half-acre fenced lot, neighborhood amenities, and exceptional financing opportunities, this home offers a combination that's increasingly hard to find.
Active
Price cut: $14.9K (9/24)
$385,000
148 Stanbrough Dr, Dallas, GA 30157
3beds
2,118sqft
Single Family Residence
Built in 1994
0.47 Acres Lot
$382,500 Zestimate®
$182/sqft
$117/mo HOA
What's special
Two-car garageOversized picture windowsAbundant natural lightBright welcoming feel throughoutBreakfast areaBeautiful hardwood floorsNearly half-acre fenced lot
- 79 days
- 880
- 72
Zillow last checked:
Listing updated:
Listed by:
Kim Pritchard 770-378-8400,
BHGRE Metro Brokers
Source: GAMLS,MLS#: 10804293
Facts & features
Interior
Bedrooms & bathrooms
- Bedrooms: 3
- Bathrooms: 2
- Full bathrooms: 2
- Main level bathrooms: 2
- Main level bedrooms: 3
Rooms
- Room types: Den, Family Room, Laundry
Dining room
- Features: Seats 12+
Kitchen
- Features: Pantry
Heating
- Central
Cooling
- Central Air
Appliances
- Included: Dishwasher
- Laundry: In Hall
Features
- Double Vanity, Vaulted Ceiling(s), Walk-In Closet(s)
- Flooring: Hardwood, Carpet
- Windows: Double Pane Windows
- Basement: Finished,Partial,Unfinished
- Number of fireplaces: 1
- Fireplace features: Factory Built, Family Room, Living Room
- Common walls with other units/homes: No Common Walls
Interior area
- Total structure area: 2,118
- Total interior livable area: 2,118 sqft
- Finished area above ground: 1,718
- Finished area below ground: 400
Video & virtual tour
Property
Parking
- Total spaces: 2
- Parking features: Garage
- Has garage: Yes
Accessibility
- Accessibility features: Other
Features
- Levels: Two
- Stories: 2
- Patio & porch: Deck
- Exterior features: Other
- Fencing: Back Yard,Fenced,Wood
- Waterfront features: No Dock Or Boathouse
Lot
- Size: 0.47 Acres
- Features: Private
Details
- Additional structures: Other
- Parcel number: 20030500670
Construction
Type & style
- Home type: SingleFamily
- Architectural style: Ranch
- Property subtype: Single Family Residence
Materials
- Other
- Foundation: Slab
- Roof: Other
Condition
- Resale
- New construction: No
- Year built: 1994
Utilities & green energy
- Sewer: Septic Tank
- Water: Public
- Utilities for property: Cable Available, Electricity Available, Natural Gas Available, Water Available, High Speed Internet
Green energy
- Energy efficient items: Windows
Community & HOA
Community
- Features: Lake, Playground, Pool, Street Lights, Tennis Court(s)
- Security: Smoke Detector(s)
- Subdivision: WYNDHAM LAKES
HOA
- Has HOA: Yes
- Services included: Tennis, Swimming
- HOA fee: $1,400 annually
Location
- Region: Dallas
Financial & listing details
- Price per square foot: $182/sqft
- Tax assessed value: $349,170
- Annual tax amount: $387
- Date on market: 7/13/2026
- Cumulative days on market: 79 days
- Listing agreement: Exclusive Right To Sell
- Listing terms: Assumable,Cash,Conventional,FHA,VA Loan
- Electric utility on property: Yes
Estimated market value
$382,500
$363,000 - $402,000
$2,254/mo
Price history
| Date | Event | Price |
|---|---|---|
| 9/24/2026 | Price change | $385,000-3.7%$182/sqft |
Source:  FMLS GA #7803860 Report a problem FMLS GA #7803860 Report a problem | ||
| 8/28/2026 | Price change | $399,900-2.9%$189/sqft |
Source:  GAMLS #10804293 Report a problem GAMLS #10804293 Report a problem | ||
| 7/13/2026 | Listed for sale | $412,000+23%$195/sqft |
Source: GAMLS #10804293 Report a problem | ||
| 3/28/2022 | Sold | $335,000$158/sqft |
Source: Public Record Report a problem | ||
| 12/8/2021 | Sold | $335,000$158/sqft |
Source: FMLS GA #6946562 Report a problem | ||
| 11/1/2021 | Pending sale | $335,000$158/sqft |
Source: GAMLS #9053557 Report a problem | ||
| 10/19/2021 | Listed for sale | $335,000$158/sqft |
Source: GAMLS #9053557 Report a problem | ||
| 10/14/2021 | Pending sale | $335,000$158/sqft |
Source: GAMLS #9053557 Report a problem | ||
| 10/11/2021 | Listed for sale | $335,000$158/sqft |
Source: GAMLS #9053557 Report a problem | ||
| 9/27/2021 | Pending sale | $335,000$158/sqft |
Source: GAMLS #9053557 Report a problem | ||
| 9/20/2021 | Listed for sale | $335,000+109.4%$158/sqft |
Source: FMLS GA #6946562 Report a problem | ||
| 7/8/2013 | Sold | $160,000-4.2%$76/sqft |
Source:  FMLS GA #5151898 Report a problem FMLS GA #5151898 Report a problem | ||
| 6/11/2013 | Pending sale | $167,000$79/sqft |
Source: Keller Williams Realty Signature Partners #5151898 Report a problem | ||
| 5/27/2013 | Listed for sale | $167,000+3.1%$79/sqft |
Source: Keller Williams Realty Signature Partners #5151898 Report a problem | ||
| 7/10/2012 | Listing removed | $162,000$76/sqft |
Source: Keller Williams Realty Signature Partners #5036243 Report a problem | ||
| 6/28/2012 | Listed for sale | $162,000-4.6%$76/sqft |
Source: Keller Williams Realty Signature Partners #5036243 Report a problem | ||
| 9/22/2003 | Sold | $169,900+41.7%$80/sqft |
Source: Public Record Report a problem | ||
| 7/9/1993 | Sold | $119,900$57/sqft |
Source: Public Record Report a problem | ||
Public tax history
| Year | Property taxes | Tax assessment |
|---|---|---|
| 2024 | $3,767 +35.3% | $139,668 +17% |
| 2023 | $2,784 -23.1% | $119,348 |
| 2022 | $3,622 +452.3% | $119,348 +18.7% |
| 2021 | $656 +12.1% | $100,544 +30.7% |
| 2020 | $585 | $76,944 |
| 2019 | $585 +3.6% | $76,944 +9.8% |
| 2018 | $565 | $70,088 |
| 2017 | $565 +12.2% | $70,088 -0.1% |
| 2016 | $504 +1.9% | $70,188 +21.9% |
| 2015 | $494 -1.7% | $57,580 |
| 2014 | $503 -61.1% | $57,580 +10.8% |
| 2013 | $1,293 -0.8% | $51,984 |
| 2012 | $1,304 -16.4% | $51,984 -13.8% |
| 2011 | $1,559 -3.8% | $60,336 -9.4% |
| 2010 | $1,621 | $66,604 |
| 2009 | $1,621 +21.4% | $66,604 +8.7% |
| 2006 | $1,335 -0.5% | $61,284 |
| 2005 | $1,342 | $61,284 |
| 2004 | $1,342 +5.3% | $61,284 |
| 2003 | $1,274 -0.1% | $61,284 |
| 2002 | $1,275 +12.7% | $61,284 +19.3% |
| 2001 | $1,131 -2.3% | $51,372 |
| 2000 | $1,158 | $51,372 |
Find assessor info on the county website
Monthly payment
Est. payment
Payment breakdown
Explore the cost of this home by adjusting the details. Changes won't be saved.Climate risks
Neighborhood: 30157
Nearby schools
Schools provided by the listing agent
- Elementary: Vaughan
- Middle: Lost Mountain
- High: Harrison
Source: GAMLS. This data may not be complete. We recommend contacting the local school district to confirm school assignments for this home.
Similar homes
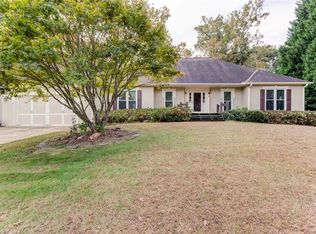
- $379,0004 bd3 ba2.5k sqft40 Due West Ln, Dallas, GA 30157Active

 MLS ID #10766631, Kevin Pickles, Keller Williams Realty. GAMLS
 - $399,9004 bd3 ba2.5k sqft89 Creekside Dr, Dallas, GA 30157Active
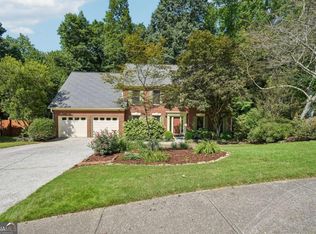 MLS ID #10850175, Zachary Barnes, Atlantic Real Estate Brokers. GAMLS
 - $375,0003 bd2 ba2k sqft5792 Stonehaven Dr NW, Kennesaw, GA 30152For Sale
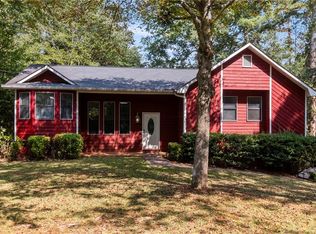
 MLS ID #7835350, Mike Cash, Anderson Cash Realty. FMLS GA
 - $380,0003 bd2 ba1.7k sqft45 Quail Run, Acworth, GA 30101For Sale
 MLS ID #7803309, Christina Brown, Auben Realty, LLC. FMLS GA
 - $419,9004 bd3 ba2.8k sqft6011 Crabapple Way, Powder Springs, GA 30127ActiveMLS ID #10760665, Kimberly K Jeans, Keller Williams Realty. GAMLS
- $400,0003 bd2 ba2.4k sqft2109 Winding Creek Ln SW, Marietta, GA 30064ActiveMLS ID #10848513, Robert M Lyerly, RB Realty. GAMLS
- $400,0003 bd3 ba1.7k sqft3561 Plum Creek Trl NW, Kennesaw, GA 30152For SaleMLS ID #7815777, Emmanuel Olabode, EXP Realty, LLC.. FMLS GA
- $449,9004 bd3 ba2.2k sqft6395 Seymour Ct NW, Acworth, GA 30101ActiveMLS ID #10829905, TP Group, eXp Realty. GAMLS
- $394,9005 bd3 ba2.4k sqft3783 Refinement Way, Douglasville, GA 30135For SaleMLS ID #7843886, JEAN DELATYREE, Wynd Realty, LLC. FMLS GA
- $390,0005 bd3 ba2.4k sqft327 Swan Dr, Hiram, GA 30141ActiveMLS ID #10813425, Jordan McEnery, Keller Williams Realty Carrollton. GAMLS
- $395,0003 bd3 ba1.9k sqft3610 Darcy Ct NW, Kennesaw, GA 30144ActiveMLS ID #10828713, Nidia M Guzman, Virtual Properties Realty.com. GAMLS
- $479,9004 bd3 ba2.4k sqft108 Vine Creek Pl, Acworth, GA 30101Active Under ContractMLS ID #10852359, Becky Hammer, Keller Williams Realty. GAMLS
- $294,9003 bd3 ba1.5k sqft223 Topaz Dr, Dallas, GA 30132ActiveMLS ID #10852036, Alan Rios, Sanders Real Estate. GAMLS
- $390,0004 bd3 ba1.9k sqft1172 Ridgeside Dr NW, Acworth, GA 30102ActiveMLS ID #10783311, Tyler Hoyt, Ansley RE|Christie's Int'l RE. GAMLS
- $459,9004 bd3 ba3k sqft5196 Proctor Landing Rd NW, Acworth, GA 30101ActiveMLS ID #10852060, Lyndsay Wrensen, Compass. GAMLS
- $425,0004 bd3 ba2.7k sqft4516 Terret Trce NW, Acworth, GA 30101ActiveMLS ID #10811004, Path & Post Team, Path & Post. GAMLS
- $295,0003 bd2 ba1.3k sqft41 Bethel Dr, Dallas, GA 30157Active Under ContractMLS ID #10792139, Sherrill Maye Webb, BHHS Georgia Properties. GAMLS
- $365,0004 bd3 ba2.4k sqft172 Polo Xing, Hiram, GA 30141For SaleMLS ID #7735170, Denise Anderson, Investor Solutions Realty, LLC.. FMLS GA
- $410,0003 bd3 ba1.7k sqft3511 Daventry Ln NW, Kennesaw, GA 30144For SaleMLS ID #7811771, ASHLEY RILEY, Dorsey Alston Realtors. FMLS GA
- $449,9005 bd3 ba2.8k sqft676 Bentleaf Dr, Dallas, GA 30132For SaleMLS ID #7768397, RYAN SHEA, First United Realty of Ga, Inc.. FMLS GA
