Welcome to beautiful Bentwater! This warm and inviting three-bedroom, two-bath ranch offers comfortable one-level living with thoughtful updates and wonderful spaces for both everyday living and entertaining. Add'l 400 sq ft in unfinished attic bonus room. The spacious family room features a vaulted ceiling and cozy fireplace, creating the perfect gathering space. A formal dining room with elegant crown molding provides a welcoming setting for family dinners and special occasions. The beautifully updated kitchen is sure to impress, featuring new cabinetry, a stylish backsplash, granite countertops, a center island, and a dedicated eat-in kitchen area that overlooks the beautifully landscaped private backyard. It's the perfect spot for casual meals, morning coffee, or enjoying the peaceful outdoor views. Double ovens make hosting family gatherings and entertaining a breeze. An unfinished bonus room above the garage offers excellent potential for a fourth bedroom, home office, hobby space, or additional living area. Step outside to enjoy the beautifully landscaped, private backyard-a peaceful retreat for morning coffee, outdoor dining, gardening, or simply relaxing at the end of the day. Located in the highly desirable Bentwater community, residents can enjoy an exceptional array of amenities, including multiple swimming pools, tennis and pickleball courts, playgrounds, beautiful clubhouses and activity centers, plus golf memberships for those who want to enjoy the community's scenic golf offerings. With its inviting floor plan, updated kitchen, flexible bonus space, private backyard, and incredible community amenities, this Bentwater ranch is a wonderful place to call home!
Active
Price cut: $10K (9/29)
$465,000
182 Fairway View Xing, Acworth, GA 30101
3beds
2,226sqft
Single Family Residence
Built in 2000
0.28 Acres Lot
$461,400 Zestimate®
$209/sqft
$-- HOA
What's special
Cozy fireplaceComfortable one-level livingBeautifully updated kitchenCenter islandSpacious family roomBeautifully landscaped private backyardNew cabinetry
- 41 days
- 648
- 48
Zillow last checked:
Listing updated:
Listed by:
Stephany Johnson 678-939-7466,
Sanders Real Estate
Source: GAMLS,MLS#: 10833445
Facts & features
Interior
Bedrooms & bathrooms
- Bedrooms: 3
- Bathrooms: 2
- Full bathrooms: 2
- Main level bathrooms: 2
- Main level bedrooms: 3
Rooms
- Room types: Laundry
Dining room
- Features: Separate Room
Kitchen
- Features: Breakfast Bar, Breakfast Room, Kitchen Island, Pantry, Breakfast Area, Solid Surface Counters
Heating
- Forced Air
Cooling
- Central Air
Appliances
- Included: Dishwasher, Disposal, Double Oven, Microwave
- Laundry: Other
Features
- Double Vanity, Walk-In Closet(s), Tray Ceiling(s)
- Flooring: Carpet, Hardwood
- Basement: None
- Number of fireplaces: 1
- Fireplace features: Family Room, Gas Starter
- Common walls with other units/homes: No Common Walls
Interior area
- Total structure area: 2,226
- Total interior livable area: 2,226 sqft
- Finished area above ground: 2,226
- Finished area below ground: 0
Property
Parking
- Total spaces: 2
- Parking features: Garage
- Has garage: Yes
Accessibility
- Accessibility features: Other
Features
- Levels: One
- Stories: 1
- Patio & porch: Patio
- Exterior features: Other
- Fencing: Back Yard
- Has view: Yes
- View description: Seasonal View
Lot
- Size: 0.28 Acres
- Features: Private
Details
- Parcel number: 45768
Construction
Type & style
- Home type: SingleFamily
- Architectural style: Ranch
- Property subtype: Single Family Residence
Materials
- Concrete, Brick
- Roof: Composition
Condition
- Resale
- New construction: No
- Year built: 2000
Utilities & green energy
- Electric: 220 Volts
- Sewer: Public Sewer
- Water: Public
- Utilities for property: Cable Available, Electricity Available, Phone Available, Sewer Available, Underground Utilities, Water Available, Natural Gas Available
Community & HOA
Community
- Features: Clubhouse, Playground, Pool, Tennis Court(s), Golf, Sidewalks, Swim Team, Street Lights
- Security: Smoke Detector(s)
- Subdivision: BENTWATER UNIT J
HOA
- Has HOA: Yes
- Services included: Tennis, Swimming
Location
- Region: Acworth
Financial & listing details
- Price per square foot: $209/sqft
- Tax assessed value: $502,930
- Annual tax amount: $1,385
- Date on market: 8/26/2026
- Cumulative days on market: 41 days
- Listing agreement: Exclusive Right To Sell
- Listing terms: Cash,Conventional,VA Loan
- Electric utility on property: Yes
Estimated market value
$461,400
$438,000 - $484,000
$2,392/mo
Price history
| Date | Event | Price |
|---|---|---|
| 9/29/2026 | Price change | $465,000-2.1%$209/sqft |
Source:  GAMLS #10833445 Report a problem GAMLS #10833445 Report a problem | ||
| 9/9/2026 | Price change | $475,000-2.1%$213/sqft |
Source:  FMLS GA #7827750 Report a problem FMLS GA #7827750 Report a problem | ||
| 8/26/2026 | Listed for sale | $485,000$218/sqft |
Source: GAMLS #10833445 Report a problem | ||
| 8/4/2026 | Sold | $485,000+76.4%$218/sqft |
Source: Public Record Report a problem | ||
| 3/3/2017 | Sold | $275,000+22.2%$124/sqft |
Source: Public Record Report a problem | ||
| 7/27/2015 | Sold | $225,000-6.3%$101/sqft |
Source:  FMLS GA #5549235 Report a problem FMLS GA #5549235 Report a problem | ||
| 12/1/2004 | Sold | $240,000+12.3%$108/sqft |
Source: Public Record Report a problem | ||
| 6/18/2001 | Sold | $213,800$96/sqft |
Source: Public Record Report a problem | ||
Public tax history
| Year | Property taxes | Tax assessment |
|---|---|---|
| 2025 | $1,387 -7.3% | $201,172 -0.5% |
| 2024 | $1,497 -9.2% | $202,252 -0.9% |
| 2023 | $1,648 -5.7% | $204,136 +17.7% |
| 2022 | $1,747 +24.1% | $173,488 +30.8% |
| 2021 | $1,408 +4.5% | $132,600 +8.3% |
| 2020 | $1,348 +8.9% | $122,428 +11.2% |
| 2018 | $1,237 -58.5% | $110,096 +9.5% |
| 2017 | $2,984 +14.3% | $100,560 +14% |
| 2016 | $2,612 | $88,240 +6.3% |
| 2015 | $2,612 | $83,040 +20.8% |
| 2014 | -- | $68,760 +4.8% |
| 2013 | $815 | $65,600 |
| 2012 | -- | -- |
| 2011 | -- | -- |
| 2010 | -- | -- |
| 2009 | -- | $91,080 -1.3% |
| 2008 | -- | $92,284 -1.8% |
| 2007 | -- | $94,020 -1.5% |
| 2006 | -- | $95,444 +0.7% |
| 2005 | -- | $94,788 +6.2% |
| 2004 | -- | $89,224 +1% |
| 2003 | -- | $88,332 +3.2% |
| 2002 | -- | $85,628 +0.7% |
| 2001 | -- | $85,048 |
Find assessor info on the county website
Monthly payment
Est. payment
Payment breakdown
Explore the cost of this home by adjusting the details. Changes won't be saved.Climate risks
Neighborhood: 30101
Nearby schools
Schools provided by the listing agent
- Elementary: Burnt Hickory
- Middle: McClure
- High: North Paulding
Source: GAMLS. This data may not be complete. We recommend contacting the local school district to confirm school assignments for this home.

Similar homes
- $485,0005 bd4 ba3.2k sqft843 Bentwater Dr, Acworth, GA 30101Active
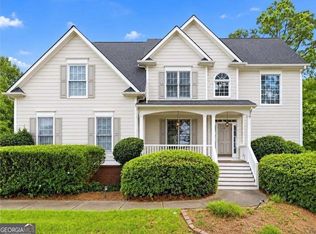
 MLS ID #10855043, Susan Chambers, Hester Group, REALTORS. GAMLS
 - $499,9005 bd4 ba3.2k sqft112 Adelaide Xing, Acworth, GA 30101Active Under Contract
 MLS ID #10829898, Fernando Sandoval, Atlanta Communities. GAMLS
 - $399,9004 bd3 ba2.2k sqft18 Creek Branch Ct, Acworth, GA 30101Active
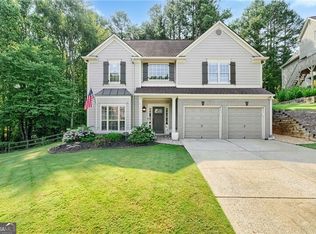 MLS ID #10824555, Alicia Tankersley, Atlanta Communities. GAMLS
 - $460,0004 bd3 ba3.1k sqft17 Creekview Ct, Acworth, GA 30101Active
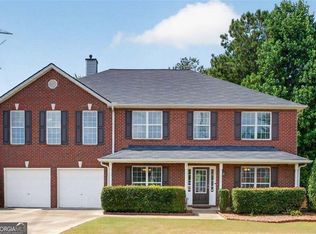 MLS ID #10831616, Aimee Reichman Matthews, Harry Norman Realtors. GAMLS
 - $375,0004 bd3 ba2.2k sqft57 Hickory Leaf Ln, Acworth, GA 30101ActiveMLS ID #10839208, Benjamin Gleeson, Coldwell Banker Realty. GAMLS
- $530,0004 bd4 ba2.9k sqft195 Floating Leaf Way, Dallas, GA 30132ActiveMLS ID #10856485, Gina Weeks, BHHS Georgia Properties. GAMLS
- $425,0004 bd2 ba2.3k sqft16 Allatoona Woods Trl SE, Acworth, GA 30102Active Under ContractMLS ID #10810682, John McAdoo, Atlanta Communities. GAMLS
- $534,9005 bd3 ba2.6k sqft467 Longwood Pl, Dallas, GA 30132ActiveMLS ID #10857588, Deanne Cochran, Flagstone Realty Group LLC. GAMLS
- $432,9005 bd3 ba2.1k sqft413 Christina Way, Acworth, GA 30102ActiveMLS ID #10840950, Tanner Davis, Relate Realty. GAMLS
- $429,9994 bd3 ba2.6k sqft5009 Kendall Sta NW, Acworth, GA 30102ActiveMLS ID #10753370, Lawrence Jackson, Atlanta Communities. GAMLS
- $379,9003 bd3 ba2k sqft4491 Calumet Dr NW, Kennesaw, GA 30152ActiveMLS ID #10851430, Benjamin Winwood, Lokation Real Estate LLC. GAMLS
- $469,0004 bd4 ba2.5k sqft139 Rushing View Gln, Dallas, GA 30157ActiveMLS ID #10794219, Jessica Johnson, Porch Property Group, LLC. GAMLS
- $500,0004 bd3 ba2.1k sqft1448 Wintercress Ct, Marietta, GA 30066ActiveMLS ID #10846841, Path & Post Team, Path & Post. GAMLS
- $394,9004 bd3 ba2k sqft415 Creekstone Dr, Dallas, GA 30132ActiveMLS ID #10821317, Nidia M Guzman, Virtual Properties Realty.com. GAMLS
- $549,0004 bd3 ba2.9k sqft25 Lakewood Ct SE, Cartersville, GA 30120ActiveMLS ID #10858193, Dolores Wahl, BHHS Georgia Properties. GAMLS
- $385,0003 bd2 ba2.1k sqft148 Stanbrough Dr, Dallas, GA 30157ActiveMLS ID #10804293, Kim Pritchard, BHGRE Metro Brokers. GAMLS
- $449,9004 bd2 ba2.5k sqft2270 Addison Rd NE, Marietta, GA 30066ActiveMLS ID #10851413, Benjamin Winwood, Lokation Real Estate LLC. GAMLS
- $490,0005 bd2 ba2.7k sqft578 Glennhaven Dr NW, Marietta, GA 30064ActiveMLS ID #10839540, Thomas Holt, Keller Williams Realty. GAMLS
- $575,0005 bd3 ba2.8k sqft183 Lullwater Ln, Dallas, GA 30132ActiveMLS ID #10837945, Jennifer Seliski-Talbott, 1 Look Real Estate. GAMLS
- $445,0005 bd3 ba2.7k sqft4903 Thornwood Knl NW, Acworth, GA 30102ActiveMLS ID #10794351, Sonya M Peterson, Realty One Group Edge. GAMLS
