Welcome home to Towne Lake! This is Woodstock's most sought-after community where everything you need is just minutes away. Enjoy the convenience of being close to Downtown Woodstock, The Outlet Shoppes, Publix, Starbucks, parks, walking trails, local restaurants, and I-575, while coming home to a quiet neighborhood you'll love. From the moment you arrive, you'll appreciate the inviting front porch, attractive curb appeal, and immaculate condition of this beautifully maintained 3-bedroom, 2.5-bath Craftsman-style home. Every space has been thoughtfully designed to make everyday living comfortable while offering plenty of room to gather with family and friends. Step inside to a bright, open floor plan filled with natural light, soaring ceilings, and luxury vinyl plank flooring throughout the main level. The kitchen features solid surface countertops, a center breakfast bar, subway tile backsplash, stainless steel appliances, abundant white shaker cabinetry, and a generous walk-in pantry. Whether you're preparing dinner, helping with homework, or entertaining guests, this space naturally brings everyone together as it opens seamlessly into the family room. Upstairs, you'll find three generously sized bedrooms, a spacious laundry room with extra storage, and an oversized primary suite designed to be your own private retreat. The spa-inspired bath offers dual vanities, a beautiful frameless glass walk-in shower, and a large walk-in closet you'll appreciate every day. One of the features you'll love most is the outdoor living space. The covered patio overlooks a level, fully fenced expansive backyard-perfect for morning coffee, weekend cookouts, kids and pets to play, or simply relaxing after a long day. Situated on a desirable corner lot, the home offers additional space, great curb appeal, and everyday convenience. Homes that combine an exceptional Towne Lake location, move-in-ready condition, and a floor plan this functional don't come along often. This is one you'll want to see for yourself.
Active
$500,000
100 Grove View Rd, Woodstock, GA 30189
3beds
2,064sqft
Single Family Residence
Built in 2019
5,227 Square Feet Lot
$493,400 Zestimate®
$242/sqft
$38/mo HOA
What's special
Soaring ceilingsDesirable corner lotGreat curb appealInviting front porchStainless steel appliancesGenerous walk-in pantryLarge walk-in closet
- 70 days
- 333
- 37
Zillow last checked:
Listing updated:
Listed by:
Kristin Ribley 678-978-2107,
Atlanta Communities
Source: GAMLS,MLS#: 10803796
Facts & features
Interior
Bedrooms & bathrooms
- Bedrooms: 3
- Bathrooms: 3
- Full bathrooms: 2
- 1/2 bathrooms: 1
Rooms
- Room types: Foyer, Laundry, Other
Kitchen
- Features: Breakfast Bar, Solid Surface Counters, Walk-in Pantry
Heating
- Central, Natural Gas
Cooling
- Ceiling Fan(s), Central Air
Appliances
- Included: Dishwasher, Disposal, Microwave
- Laundry: Upper Level
Features
- Double Vanity, Tray Ceiling(s), Walk-In Closet(s)
- Flooring: Carpet
- Windows: Double Pane Windows
- Basement: None
- Number of fireplaces: 1
- Fireplace features: Family Room
- Common walls with other units/homes: No Common Walls
Interior area
- Total structure area: 2,064
- Total interior livable area: 2,064 sqft
- Finished area above ground: 2,064
- Finished area below ground: 0
Property
Parking
- Total spaces: 2
- Parking features: Attached, Garage, Garage Door Opener, Kitchen Level
- Has attached garage: Yes
Features
- Levels: Two
- Stories: 2
- Patio & porch: Patio
- Fencing: Back Yard,Fenced,Privacy,Wood
- Waterfront features: No Dock Or Boathouse
- Body of water: None
Lot
- Size: 5,227 Square Feet
- Features: Corner Lot, Private
Details
- Parcel number: 15N05M 001
Construction
Type & style
- Home type: SingleFamily
- Architectural style: Craftsman,Traditional
- Property subtype: Single Family Residence
Materials
- Vinyl Siding
- Foundation: Slab
- Roof: Composition
Condition
- Resale
- New construction: No
- Year built: 2019
Utilities & green energy
- Sewer: Public Sewer
- Water: Public
- Utilities for property: Electricity Available, High Speed Internet, Natural Gas Available, Phone Available, Sewer Available, Water Available
Community & HOA
Community
- Features: None
- Subdivision: Towne West
HOA
- Has HOA: Yes
- Services included: None
- HOA fee: $460 annually
Location
- Region: Woodstock
Financial & listing details
- Price per square foot: $242/sqft
- Tax assessed value: $489,800
- Annual tax amount: $5,720
- Date on market: 7/9/2026
- Cumulative days on market: 70 days
- Listing agreement: Exclusive Right To Sell
- Electric utility on property: Yes
Estimated market value
$493,400
$469,000 - $518,000
$2,558/mo
Price history
| Date | Event | Price |
|---|---|---|
| 7/9/2026 | Listed for sale | $500,000-4.8%$242/sqft |
Source:  FMLS GA #7798793 Report a problem FMLS GA #7798793 Report a problem | ||
| 10/1/2025 | Listing removed | $525,000$254/sqft |
Source: FMLS GA #7572775 Report a problem | ||
| 5/2/2025 | Listed for sale | $525,000+7.1%$254/sqft |
Source: FMLS GA #7572775 Report a problem | ||
| 6/26/2023 | Sold | $490,000+2.1%$237/sqft |
Source: FMLS GA #7223858 Report a problem | ||
| 6/7/2023 | Pending sale | $479,900$233/sqft |
Source:  GAMLS #10165821 Report a problem GAMLS #10165821 Report a problem | ||
| 6/1/2023 | Listed for sale | $479,900+43.1%$233/sqft |
Source: FMLS GA #7223858 Report a problem | ||
| 12/17/2019 | Sold | $335,319$162/sqft |
Source: Public Record Report a problem | ||
Public tax history
| Year | Property taxes | Tax assessment |
|---|---|---|
| 2025 | $5,570 +0.3% | $195,920 +2.4% |
| 2024 | $5,556 +24.1% | $191,240 +8.2% |
| 2023 | $4,477 +10.2% | $176,720 +14.8% |
| 2022 | $4,061 +8.5% | $154,000 +27.1% |
| 2021 | $3,744 -1.3% | $121,200 -0.4% |
| 2020 | $3,794 +585.9% | $121,680 +453.1% |
| 2019 | $553 +36.6% | $22,000 -45% |
| 2018 | $405 | $40,000 |
Find assessor info on the county website
Monthly payment
Est. payment
Payment breakdown
Explore the cost of this home by adjusting the details. Changes won't be saved.Climate risks
Neighborhood: 30189
Nearby schools
Schools provided by the listing agent
- Elementary: Carmel
- Middle: Woodstock
- High: Woodstock
Source: GAMLS. This data may not be complete. We recommend contacting the local school district to confirm school assignments for this home.
Similar homes
- $500,0003 bd2 ba2k sqft4810 Augustus Ct, Woodstock, GA 30188Active

 MLS ID #10844806, Kathleen Schmidt, Atlanta Communities. GAMLS
 - $443,0004 bd3 ba1.9k sqft502 Huntgate Rd, Woodstock, GA 30189Active
 MLS ID #10766681, Carla Smith, Atlanta Communities. GAMLS
 - $550,0003 bd4 ba2.6k sqft642 Stickley Oak Way, Woodstock, GA 30189Active
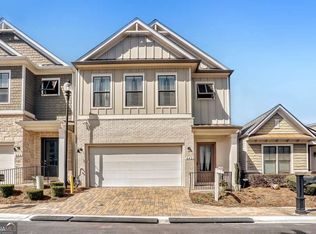 MLS ID #10709490, Danielle Pena, Atlanta Communities. GAMLS
 - $418,0004 bd3 ba2.6k sqft808 Whisperwood Trl, Acworth, GA 30102Active
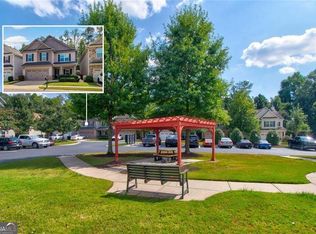 MLS ID #10843887, Kristie Bledsoe, BHHS Georgia Properties. GAMLS
 - $505,0003 bd3 ba2k sqft527 Margaret Ln, Woodstock, GA 30188ActiveMLS ID #10817158, Stephanie Herbert, Keller Williams Realty Consultants. GAMLS
- $465,0002 bd2 ba1.7k sqft315 Winthrope Dr, Woodstock, GA 30188Active Under ContractMLS ID #10737512, Kim Sims, Atlanta Communities. GAMLS
- $474,9994 bd3 ba2.3k sqft229 Little Brook Ln, Woodstock, GA 30188ActiveMLS ID #10805298, Mark Shoda, HomeSmart. GAMLS
- $450,0005 bd3 ba2.7k sqft4363 Lippencott Ln, Acworth, GA 30101Active Under ContractMLS ID #10843528, Jonathan McClenny, Atlanta Communities. GAMLS
- $550,0004 bd4 ba2.9k sqft147 N Lakeside Dr NW, Kennesaw, GA 30144ActiveMLS ID #10843965, Kelly Prewitt, Real Broker, LLC. GAMLS
- $389,0004 bd3 ba1.9k sqft5422 Cheyenne Dr, Acworth, GA 30102ActiveMLS ID #10818992, Laura Mason, Atlanta Communities. GAMLS
- $400,0004 bd2 ba2.2k sqft137 Farmington Dr, Woodstock, GA 30188ActiveMLS ID #10830457, Victoria Jones, Zach Taylor Real Estate. GAMLS
- $489,0004 bd4 ba2.5k sqft1037 Knoxboro Ln, Woodstock, GA 30188ActiveMLS ID #10810009, Gloria Hemmati, HomeSmart. GAMLS
- $500,0003 bd3 ba1.8k sqft410 Wall St, Marietta, GA 30068ActiveMLS ID #10844154, Katie Perkins, Atlanta Communities. GAMLS
- $425,0004 bd2 ba2.3k sqft16 Allatoona Woods Trl SE, Acworth, GA 30102ActiveMLS ID #10810682, John McAdoo, Atlanta Communities. GAMLS
- $405,9004 bd2 ba1.9k sqft312 Ethridge Dr NW, Kennesaw, GA 30144Active Under ContractMLS ID #10843511, Tamara Corbridge, Keller Williams Realty. GAMLS
- $500,0004 bd3 ba2.7k sqft777 Chanson Dr SW, Marietta, GA 30064ActiveMLS ID #10842304, Eric Baker, Ansley RE|Christie's Int'l RE. GAMLS
- $450,0004 bd3 ba1.9k sqft299 Wells Cir, Canton, GA 30114ActiveMLS ID #10802956, Ken Brant, Keller Williams Realty Partners. GAMLS
- $471,0993 bd3 ba2.3k sqft125 Diamond Ridge Ave, Canton, GA 30114ActiveMLS ID #10783743, Wendy Hilton, RE/MAX Town & Country. GAMLS
- $525,0003 bd3 ba2.6k sqft2032 Signal Ridge Chase NW, Kennesaw, GA 30152Active Under ContractMLS ID #10804581, Cheryl A Wheatley, Atlanta Communities. GAMLS
- $550,0004 bd3 ba2.4k sqft120 Longleaf Dr, Canton, GA 30114Active Under ContractMLS ID #10822438, Afton Conner, ERA Sunrise Realty. GAMLS
