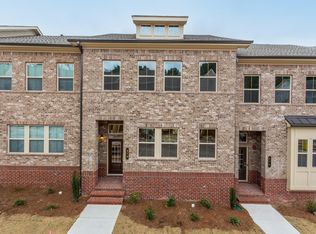
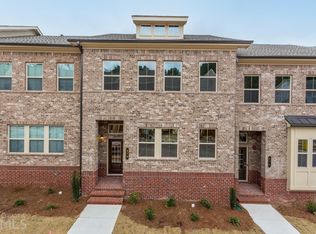
Welcome to 282 Commons Ave, an exceptional end-unit townhome in Haddonstone offering an impressive 2,232 square feet of thoughtfully designed living space in one of Woodstock's most convenient locations. Just minutes from The Outlet Shoppes at Atlanta and the vibrant restaurants, shops, and entertainment of Downtown Woodstock, this home offers both space and an unbeatable location. Step inside to an inviting, open-concept main level where the spacious living room is anchored by beautiful custom built-ins, creating a warm and polished space for relaxing or entertaining. The kitchen offers abundant cabinetry, ample counter space, and a large island that serves as the perfect gathering spot for everyday meals, morning coffee, or hosting friends and family. The generous floor plan features three full bedrooms, two full bathrooms, and two half bathrooms, providing plenty of room to spread out. The finished lower level offers valuable additional living space and flexibility for a home office, media room, gym, playroom, or guest retreat. As an end unit, this home offers an added sense of privacy along with a private back deck-an ideal spot to enjoy your morning coffee or unwind at the end of the day. With an expansive floor plan, thoughtful finishes, custom built-ins, and a location just minutes from everything Woodstock has to offer, 282 Commons Ave is a rare opportunity to enjoy spacious, low-maintenance living in the heart of it all.
Active
$515,000
282 Commons Ave, Woodstock, GA 30188
3beds
2,232sqft
Townhouse
Built in 2021
2,178 Square Feet Lot
$507,200 Zestimate®
$231/sqft
$235/mo HOA
What's special
Thoughtful finishesEnd-unit townhomeCustom built-insInviting open-concept main levelExpansive floor planAmple counter spaceAbundant cabinetry
- 15 days
- 353
- 25
Zillow last checked:
Listing updated:
Listed by:
Meagan Saxon 6784776549,
Atlanta Communities
Source: GAMLS,MLS#: 10856183
Facts & features
Interior
Bedrooms & bathrooms
- Bedrooms: 3
- Bathrooms: 4
- Full bathrooms: 2
- 1/2 bathrooms: 2
Rooms
- Room types: Laundry
Kitchen
- Features: Breakfast Room, Kitchen Island
Heating
- Natural Gas
Cooling
- Central Air
Appliances
- Included: Dishwasher, Microwave, Refrigerator
- Laundry: Upper Level
Features
- Bookcases, Double Vanity, Walk-In Closet(s)
- Flooring: Carpet
- Windows: Window Treatments
- Basement: Finished
- Number of fireplaces: 1
- Fireplace features: Family Room, Gas Starter
- Common walls with other units/homes: 1 Common Wall
Interior area
- Total structure area: 2,232
- Total interior livable area: 2,232 sqft
- Finished area above ground: 2,232
- Finished area below ground: 0
Property
Parking
- Total spaces: 2
- Parking features: Attached, Garage
- Has attached garage: Yes
Features
- Levels: Three Or More
- Stories: 3
- Patio & porch: Deck
- Exterior features: Other
- Fencing: Other
- Waterfront features: No Dock Or Boathouse
Lot
- Size: 2,178 Square Feet
- Features: Level
Details
- Additional structures: Garage(s)
- Parcel number: 92N09 136
Construction
Type & style
- Home type: Townhouse
- Architectural style: Traditional
- Property subtype: Townhouse
- Attached to another structure: Yes
Materials
- Wood Siding
- Foundation: Block
- Roof: Composition
Condition
- Resale
- New construction: No
- Year built: 2021
Utilities & green energy
- Electric: 220 Volts
- Sewer: Public Sewer
- Water: Public
- Utilities for property: Cable Available, Electricity Available, Natural Gas Available, Sewer Available, Underground Utilities, Phone Available
Community & HOA
Community
- Features: Pool
- Security: Carbon Monoxide Detector(s), Smoke Detector(s)
- Subdivision: HADDONSTONE PHASE 2
HOA
- Has HOA: Yes
- Services included: Maintenance Grounds, Trash
- HOA fee: $2,820 annually
Location
- Region: Woodstock
Financial & listing details
- Price per square foot: $231/sqft
- Tax assessed value: $513,200
- Annual tax amount: $5,080
- Date on market: 10/1/2026
- Cumulative days on market: 15 days
- Listing agreement: Exclusive Right To Sell
- Listing terms: Cash,Conventional,FHA,VA Loan
- Electric utility on property: Yes
Estimated market value
$507,200
$482,000 - $533,000
$2,971/mo
Price history
| Date | Event | Price |
|---|---|---|
| 10/1/2026 | Listed for sale | $515,000+24.4%$231/sqft |
Source:  GAMLS #10856183 Report a problem GAMLS #10856183 Report a problem | ||
| 11/30/2021 | Sold | $414,140$186/sqft |
Source: Public Record Report a problem | ||
| 7/6/2021 | Listing removed | -- |
Source:  Lennar Homes Report a problem Lennar Homes Report a problem | ||
| 6/5/2021 | Listed for sale | $414,140$186/sqft |
Source: Lennar Homes Report a problem | ||
Public tax history
| Year | Property taxes | Tax assessment |
|---|---|---|
| 2025 | $5,057 +1.8% | $205,280 +4.9% |
| 2024 | $4,966 +10.7% | $195,640 +15.4% |
| 2023 | $4,485 +16.5% | $169,480 +25.7% |
| 2022 | $3,850 +728.4% | $134,800 +810.8% |
| 2021 | $465 -0.9% | $14,800 |
| 2020 | $469 +26.1% | $14,800 |
| 2019 | $372 | $14,800 |
Find assessor info on the county website
Monthly payment
Est. payment
Payment breakdown
Explore the cost of this home by adjusting the details. Changes won't be saved.Climate risks
Neighborhood: 30188
Nearby schools
Schools provided by the listing agent
- Elementary: Woodstock
- Middle: Woodstock
- High: Woodstock
Source: GAMLS. This data may not be complete. We recommend contacting the local school district to confirm school assignments for this home.
Similar homes
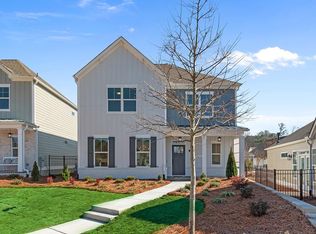
- $475,0004 bd4 ba2.5k sqft1037 Knoxboro Ln, Woodstock, GA 30188Active
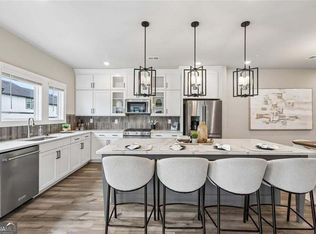
 MLS ID #10810009, Gloria Hemmati, HomeSmart. GAMLS
 - $325,0003 bd3 ba1.2k sqft133 Bentley Pkwy #C, Woodstock, GA 30188Active
 MLS ID #10816663, Deborah Morton, The Agency - Atlanta Metro. GAMLS
 - $500,0003 bd3 ba2k sqft100 Grove View Rd, Woodstock, GA 30189Active
 MLS ID #10803796, Kristin Ribley, Atlanta Communities. GAMLS
 - $505,0003 bd3 ba2k sqft527 Margaret Ln, Woodstock, GA 30188Active
 MLS ID #10817158, Stephanie Herbert, Keller Williams Realty Consultants. GAMLS
 - $347,5003 bd3 ba1.5k sqft124 Wiley Parc Cir, Woodstock, GA 30188ActiveMLS ID #10869553, Claire Williams, Century 21 Connect Realty. GAMLS
- $485,0003 bd4 ba2.3k sqft1005 Manchester Way, Roswell, GA 30075ActiveMLS ID #10868484, Maggie Cook, Hester Group, REALTORS. GAMLS
- $525,0003 bd4 ba2.1k sqft1728 Evenstad Way, Smyrna, GA 30080ActiveMLS ID #10869100, Jordan Rush, Harry Norman Realtors. GAMLS
- $685,0003 bd2 ba2.1k sqft226 Floral Valley Dr, Woodstock, GA 30188ActiveMLS ID #10783926, Matt Hester, Hester Group, REALTORS. GAMLS
- $449,9994 bd3 ba2.3k sqft229 Little Brook Ln, Woodstock, GA 30188ActiveMLS ID #10805298, Mark Shoda, HomeSmart. GAMLS
- $369,9003 bd3 ba1.8k sqft240 Parc View Ln, Woodstock, GA 30188ActiveMLS ID #10810463, Kevin Moody, BHGRE Metro Brokers. GAMLS
- $499,5003 bd4 ba3k sqft228 Retreat Ln, Canton, GA 30114ActiveMLS ID #10833224, Karen M Lance, Atlanta Communities. GAMLS
- $528,9003 bd3 ba2k sqft1101 Cooks Farm Way, Woodstock, GA 30189ActiveMLS ID #10715837, Gregg Shelton, LLane & Co.. GAMLS
- $525,0005 bd3 ba2.9k sqft601 Grasmere Ct NE, Marietta, GA 30066ActiveMLS ID #10848744, Jennifer Bach, Keller Williams Realty North Atlanta. GAMLS
- $449,9004 bd4 ba3.2k sqft311 Park Creek Rdg, Woodstock, GA 30188ActiveMLS ID #10836311, James B Warren, VIBE Realty. GAMLS
- $325,0002 bd3 ba1.2k sqft325 Hiawassee Dr, Woodstock, GA 30188ActiveMLS ID #10869274, Thomas E Andre, Atlanta Communities. GAMLS
- $509,9903 bd3 ba2.7k sqft3129 Cambridge Mill St, Acworth, GA 30102New Construction
 FMLS GA
 - $325,0003 bd3 ba1.2k sqft604 Ivey Ct APT B, Woodstock, GA 30188ActiveMLS ID #10822174, Deborah Morton, The Agency - Atlanta Metro. GAMLS
- $525,0004 bd4 ba2.7k sqft210 Harmony Lake Dr, Canton, GA 30115ActiveMLS ID #10835882, Jill Mikulski, BHHS Georgia Properties. GAMLS
- $515,0003 bd2 ba2.8k sqft216 William Creek Dr, Canton, GA 30115ActiveMLS ID #10831297, Jeannette Carter, BHHS Georgia Properties. GAMLS
- $470,0004 bd3 ba2.1k sqft248 Taylors Farm Dr, Canton, GA 30115ActiveMLS ID #10824351, Rhonda Duffy, Duffy Realty. GAMLS
