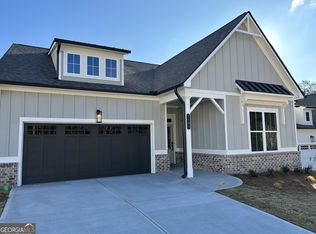
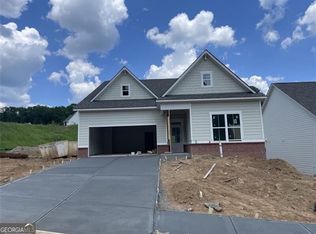
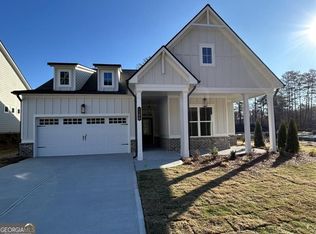
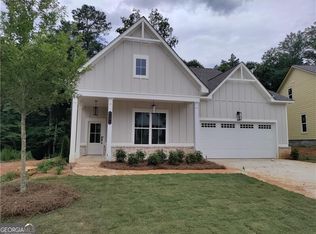
Welcome to the luxurious Wildwood floor plan. This plan features a bright, open gourmet kitchen w/ a grand island. Stainless steel appliance package includes oversized cooktop and oven. Beautifully designed cabinets and countertops throughout. The spacious owner suite and one secondary bedroom are conveniently located on the main floor. Owners' suite comes fit with a stunning double vanity, large zero-entry designer tile shower, and incredible tile flooring. Upstairs features the third bedroom w/ a full bath. Convenient features of the home include hardwood flooring, oversized entry ways, high ceilings, cabinet microwave, oversized covered patio, rocking chair front porch, luxurious lighting package, easy access floor plan, HOA maintained landscaping, and Weekly trash pick-up. All located on a beautifully landscaped level lot. You will love this gated, low-maintenance, active adult community, located close to sought after downtown Woodstock, and nearby Towne Lake, with ideal shopping and dining. - Home is ready now! Don't miss out only 3 homes remaining and new close out pricing
Active
Price cut: $50.6K (9/10)
$528,900
1101 Cooks Farm Way, Woodstock, GA 30189
3beds
2,000sqft
Single Family Residence
Built in 2025
1,001 Square Feet Lot
$-- Zestimate®
$264/sqft
$233/mo HOA
What's special
High ceilingsGrand islandSpacious owner suiteRocking chair front porchHoa maintained landscapingOversized covered patioStainless steel appliance package
- 207 days
- 299
- 30
Zillow last checked:
Listing updated:
Listed by:
Gregg Shelton 404-944-0941,
LLane & Co.
Source: GAMLS,MLS#: 10715837
Facts & features
Interior
Bedrooms & bathrooms
- Bedrooms: 3
- Bathrooms: 3
- Full bathrooms: 3
- Main level bathrooms: 2
- Main level bedrooms: 2
Rooms
- Room types: Foyer, Office, Bonus Room
Kitchen
- Features: Kitchen Island, Pantry, Solid Surface Counters
Heating
- Natural Gas
Cooling
- Ceiling Fan(s), Central Air, Zoned
Appliances
- Included: Dishwasher, Disposal, Microwave
- Laundry: Other
Features
- Double Vanity, Master On Main Level, Tray Ceiling(s), Walk-In Closet(s)
- Flooring: Carpet, Hardwood, Vinyl
- Basement: None
- Number of fireplaces: 1
- Fireplace features: Factory Built, Family Room, Gas Log, Gas Starter
- Common walls with other units/homes: No Common Walls
Interior area
- Total structure area: 2,000
- Total interior livable area: 2,000 sqft
- Finished area above ground: 2,000
- Finished area below ground: 0
Property
Parking
- Parking features: Attached, Garage, Kitchen Level
- Has attached garage: Yes
Accessibility
- Accessibility features: Accessible Hallway(s)
Features
- Levels: One and One Half
- Stories: 1
- Patio & porch: Patio, Porch
- Body of water: None
Lot
- Size: 1,001 Square Feet
- Features: Level
- Residential vegetation: Grassed
Details
- Parcel number: 15N06M 045
- On leased land: Yes
- Special conditions: No Disclosure
Construction
Type & style
- Home type: SingleFamily
- Architectural style: Brick/Frame,Ranch
- Property subtype: Single Family Residence
Materials
- Other
- Foundation: Slab
- Roof: Composition
Condition
- New Construction
- New construction: Yes
- Year built: 2025
Details
- Warranty included: Yes
Utilities & green energy
- Electric: 220 Volts
- Sewer: Public Sewer
- Water: Public
- Utilities for property: Cable Available, Electricity Available, High Speed Internet, Natural Gas Available, Phone Available, Sewer Available, Underground Utilities, Water Available
Community & HOA
Community
- Features: Gated, Retirement Community
- Security: Carbon Monoxide Detector(s), Gated Community, Smoke Detector(s)
- Senior community: Yes
- Subdivision: Cooks Farm
HOA
- Has HOA: Yes
- Services included: Maintenance Grounds, Trash
- HOA fee: $2,800 annually
Location
- Region: Woodstock
Financial & listing details
- Price per square foot: $264/sqft
- Tax assessed value: $452,900
- Annual tax amount: $4,756
- Date on market: 3/23/2026
- Cumulative days on market: 207 days
- Listing agreement: Exclusive Right To Sell
- Listing terms: Cash,Conventional,FHA,VA Loan
- Electric utility on property: Yes
Estimated market value
Not available
Estimated sales range
Not available
$2,561/mo
Price history
| Date | Event | Price |
|---|---|---|
| 9/10/2026 | Price change | $528,900-8.7%$264/sqft |
Source:  FMLS GA #7778394 Report a problem FMLS GA #7778394 Report a problem | ||
| 6/3/2026 | Price change | $579,500-3.3%$290/sqft |
Source:  GAMLS #10715837 Report a problem GAMLS #10715837 Report a problem | ||
| 3/23/2026 | Listed for sale | $599,000$300/sqft |
Source: GAMLS #10715837 Report a problem | ||
Public tax history
| Year | Property taxes | Tax assessment |
|---|---|---|
| 2025 | $4,756 +311.6% | $181,160 +311.7% |
| 2024 | $1,155 +9.9% | $44,000 +10% |
| 2023 | $1,051 | $40,000 |
Find assessor info on the county website
Monthly payment
Est. payment
Payment breakdown
Explore the cost of this home by adjusting the details. Changes won't be saved.Climate risks
Neighborhood: 30189
Nearby schools
Schools provided by the listing agent
- Elementary: Carmel
- Middle: Woodstock
- High: Woodstock
Source: GAMLS. This data may not be complete. We recommend contacting the local school district to confirm school assignments for this home.
Similar homes
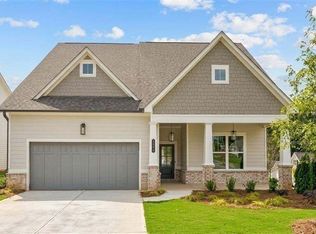
- $521,9002 bd2 ba1.8k sqft2000 Homestead Ct, Woodstock, GA 30189Active
 GAMLS
GAMLS - $500,0003 bd3 ba2k sqft100 Grove View Rd, Woodstock, GA 30189Active
 MLS ID #10803796, Kristin Ribley, Atlanta Communities. GAMLS
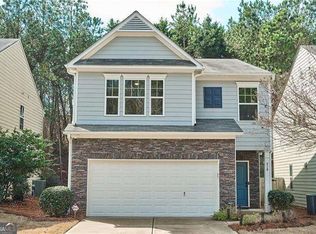
 - $419,9004 bd3 ba2.3k sqft310 Woodson Way, Woodstock, GA 30189Active
 MLS ID #10779370, Christopher Bartelski, Atlanta Communities. GAMLS
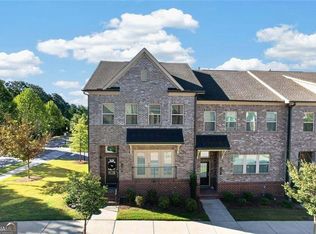
 - $515,0003 bd4 ba2.2k sqft282 Commons Ave, Woodstock, GA 30188Active
 MLS ID #10856183, Meagan Saxon, Atlanta Communities. GAMLS
 - $505,0003 bd3 ba2k sqft527 Margaret Ln, Woodstock, GA 30188ActiveMLS ID #10817158, Stephanie Herbert, Keller Williams Realty Consultants. GAMLS
- $324,9003 bd3 ba1.7k sqft177 Townview Dr, Woodstock, GA 30189ActiveMLS ID #10839466, Christopher Bartelski, Atlanta Communities. GAMLS
- $544,9004 bd3 ba1.9k sqft302 Derrymore Dr, Woodstock, GA 30188For Sale
 MLS ID #7816447, SAM DIVITO SPIVA, HOME Luxury Real Estate. FMLS GA
 - $510,0005 bd4 ba2.8k sqft3427 Chastain Glen Ln NE, Marietta, GA 30066Active Under ContractMLS ID #10868401, Pamela Weatherby, Atlanta Communities. GAMLS
- $525,0005 bd3 ba2.9k sqft601 Grasmere Ct NE, Marietta, GA 30066ActiveMLS ID #10848744, Jennifer Bach, Keller Williams Realty North Atlanta. GAMLS
- $650,0004 bd4 ba2.6k sqft100 Copper Hills Dr, Canton, GA 30114ActiveMLS ID #10872654, Ceairra Funk, Atlanta Communities. GAMLS
- $375,0004 bd3 ba2.2k sqft402 Wilshire Ct, Acworth, GA 30102ActiveMLS ID #10759475, Kelly Habowski, Atlanta Communities. GAMLS
- $509,9903 bd3 ba2.7k sqft3129 Cambridge Mill St, Acworth, GA 30102New ConstructionFMLS GA
- $465,0002 bd2 ba1.7k sqft315 Winthrope Dr, Woodstock, GA 30188Active Under ContractMLS ID #10737512, Kim Sims, Atlanta Communities. GAMLS
- $430,0004 bd3 ba1.8k sqft308 Balaban Cir, Woodstock, GA 30188ActiveMLS ID #10778648, Samir Virani, Keller Williams Realty Atlanta North. GAMLS
- $405,0003 bd3 ba1.9k sqft815 Upper Dove Ct, Woodstock, GA 30188ActiveMLS ID #10868892, John Kissane, Keller Williams Atlanta Perimeter. GAMLS
- $525,0004 bd3 ba2.4k sqft236 Orchard Trl, Canton, GA 30115ActiveMLS ID #10782456, Cheryl Starling, Atlanta Communities. GAMLS
- $549,0004 bd3 ba2.9k sqft25 Lakewood Ct SE, Cartersville, GA 30120ActiveMLS ID #10858193, Dolores Wahl, BHHS Georgia Properties. GAMLS
- $475,0004 bd3 ba2k sqft138 Market Ln, Canton, GA 30114ActiveMLS ID #10868268, Cammy Strickland, BHHS Georgia Properties. GAMLS
- $530,0004 bd4 ba2.9k sqft195 Floating Leaf Way, Dallas, GA 30132ActiveMLS ID #10856485, Gina Weeks, BHHS Georgia Properties. GAMLS
- $500,0003 bd3 ba1.8k sqft410 Wall St, Marietta, GA 30068Active Under ContractMLS ID #10844154, Katie Perkins, Atlanta Communities. GAMLS
