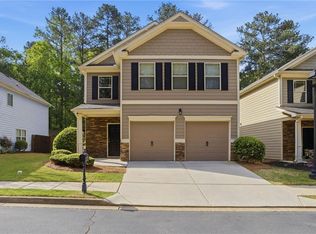
Welcome home to effortless living in Woodstock's Townview Commons. This beautifully maintained 4 bedroom, 2.5 bath home offers 2,388 square feet of open concept living, ideal for entertaining or everyday life. Step inside to a sunlit family room with a cozy fireplace, flowing seamlessly into a chef's kitchen complete with granite countertops, stainless steel appliances, and a large island made for gathering. Upstairs, sleek LVP flooring runs through every bedroom and the staircase, no carpet, no hassle, just easy care and modern style. Step outside to one of the largest usable backyards in the neighborhood, with no deck eating into your space, perfect for entertaining or unwinding after a long day. A two car garage, updated fixtures, and a prime location minutes from downtown Woodstock and I-575 make this home as convenient as it is comfortable. Homes like this don't last, schedule your showing today.
Active
$445,000
310 Woodson Way, Woodstock, GA 30189
4beds
2,388sqft
:
Get pre-qualified$2,880/mo
Single Family Residence
Built in 2015
1 Acres Lot
$439,300 Zestimate®
$186/sqft
$70/mo HOA
What's special
Cozy fireplaceTwo car garageSunlit family roomStainless steel appliancesGranite countertopsUpdated fixtures
- 53 days |
- 458 |
- 19 |
Zillow last checked:
Listing updated:
Listed by:
Christopher Bartelski 404-310-4430,
Atlanta Communities
Source: GAMLS,MLS#: 10779370
Facts & features
Interior
Bedrooms & bathrooms
- Bedrooms: 4
- Bathrooms: 3
- Full bathrooms: 2
- 1/2 bathrooms: 1
Rooms
- Room types: Family Room, Foyer, Laundry
Kitchen
- Features: Breakfast Bar, Solid Surface Counters
Heating
- Natural Gas
Cooling
- Ceiling Fan(s), Electric
Appliances
- Included: Dishwasher, Disposal
- Laundry: Upper Level
Features
- Double Vanity
- Flooring: Carpet, Laminate
- Basement: None
- Number of fireplaces: 1
- Fireplace features: Family Room
- Common walls with other units/homes: No Common Walls
Interior area
- Total structure area: 2,388
- Total interior livable area: 2,388 sqft
- Finished area above ground: 2,388
- Finished area below ground: 0
Property
Parking
- Total spaces: 2
- Parking features: Garage
- Has garage: Yes
Features
- Levels: Two
- Stories: 2
- Patio & porch: Patio
- Exterior features: Garden
- Fencing: Back Yard
- Waterfront features: No Dock Or Boathouse
- Body of water: None
Lot
- Size: 1 Acres
- Features: Private
Details
- Parcel number: 15N06K 184
Construction
Type & style
- Home type: SingleFamily
- Architectural style: Traditional
- Property subtype: Single Family Residence
Materials
- Concrete
- Foundation: Block
- Roof: Composition
Condition
- Resale
- New construction: No
- Year built: 2015
Utilities & green energy
- Sewer: Public Sewer
- Water: Public
- Utilities for property: Cable Available, Electricity Available, Natural Gas Available, Phone Available, Sewer Available, Water Available
Community & HOA
Community
- Features: Pool, Sidewalks, Street Lights
- Security: Carbon Monoxide Detector(s)
- Subdivision: Townview Commons
HOA
- Has HOA: Yes
- Services included: Swimming
- HOA fee: $844 annually
Location
- Region: Woodstock
Financial & listing details
- Price per square foot: $186/sqft
- Tax assessed value: $447,700
- Annual tax amount: $5,113
- Date on market: 6/5/2026
- Cumulative days on market: 53 days
- Listing agreement: Exclusive Right To Sell
- Listing terms: Conventional,FHA,VA Loan
- Electric utility on property: Yes
Estimated market value
$439,300
$417,000 - $461,000
$2,526/mo
Price history
| Date | Event | Price |
|---|---|---|
| 6/5/2026 | Listed for sale | $445,000$186/sqft |
Source:  FMLS GA #7783001 Report a problem FMLS GA #7783001 Report a problem | ||
| 6/4/2026 | Listing removed | $445,000$186/sqft |
Source:  GAMLS #10739572 Report a problem GAMLS #10739572 Report a problem | ||
| 4/23/2026 | Listed for sale | $445,000-1.1%$186/sqft |
Source: FMLS GA #7758024 Report a problem | ||
| 4/20/2026 | Listing removed | $449,900$188/sqft |
Source: GAMLS #10714414 Report a problem | ||
| 3/20/2026 | Listed for sale | $449,900-0.5%$188/sqft |
Source: FMLS GA #7738362 Report a problem | ||
| 9/27/2024 | Sold | $452,000+2.8%$189/sqft |
Source: GAMLS #10362539 Report a problem | ||
| 8/26/2024 | Pending sale | $439,900$184/sqft |
Source: GAMLS #10362539 Report a problem | ||
| 8/21/2024 | Listed for sale | $439,900+21.2%$184/sqft |
Source: FMLS GA #7441404 Report a problem | ||
| 7/31/2024 | Sold | $363,000+62.2%$152/sqft |
Source: Public Record Report a problem | ||
| 7/24/2015 | Sold | $223,745$94/sqft |
Source: Public Record Report a problem | ||
Public tax history
| Year | Property taxes | Tax assessment |
|---|---|---|
| 2025 | $4,971 +23.5% | $179,080 +3.5% |
| 2024 | $4,024 -2% | $173,080 -2.4% |
| 2023 | $4,106 +13.6% | $177,400 +17.8% |
| 2022 | $3,615 +14.9% | $150,600 +34.8% |
| 2021 | $3,146 +2% | $111,680 +4.1% |
| 2020 | $3,084 +23.1% | $107,240 +0.8% |
| 2019 | $2,504 +12.4% | $106,360 -53.7% |
| 2018 | $2,229 +4.9% | $229,700 +7% |
| 2017 | $2,124 -3.8% | $214,600 +0.1% |
| 2016 | $2,207 | $214,400 +436% |
| 2015 | $2,207 | $40,000 |
Find assessor info on the county website
Monthly payment
Est. payment
Payment breakdown
Explore the cost of this home by adjusting the details. Changes won't be saved.Climate risks
Neighborhood: 30189
Nearby schools
GreatSchools rating
- 8/10Carmel Elementary SchoolGrades: PK-5Distance: 1.2 mi
- 8/10Woodstock Middle SchoolGrades: 6-8Distance: 1.2 mi
- 8/10Woodstock High SchoolGrades: 9-12Distance: 1.2 mi
Schools provided by the listing agent
- Elementary: Carmel
- Middle: Woodstock
- High: Woodstock
Source: GAMLS. This data may not be complete. We recommend contacting the local school district to confirm school assignments for this home.
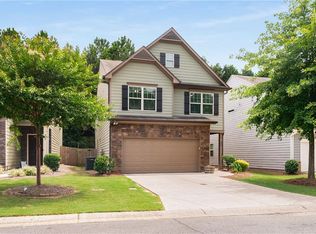
- $430,0003 bd3 ba1.8k sqft308 Woodson Way, Woodstock, GA 30189Sold
- $386,1003 bd2 ba1.5k sqft312 Woodson Way, Woodstock, GA 30189Off Market
- $406,0004 bd3 ba1.8k sqft306 Woodson Way, Woodstock, GA 30189Off Market
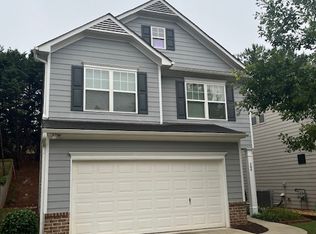
- $370,2003 bd2 ba1.5k sqft314 Woodson Way, Woodstock, GA 30189Off Market

- $388,400-- bd-- ba-- sqftWoodson Way, Woodstock, GA 30189Off Market
- $395,0003 bd3 ba1.8k sqft316 Woodson Way, Woodstock, GA 30189Sold
- $392,7003 bd2 ba1.8k sqft302 Woodson Way, Woodstock, GA 30189Off Market
- $377,6003 bd3 ba1.8k sqft304 Woodson Way, Woodstock, GA 30189Off Market
A local agent can set up tours, give advice and negotiate with sellers.
Similar homes
- $432,0004 bd2 ba1.9k sqft1121 Canvas Back Dr, Woodstock, GA 30189Active

 MLS ID #10766552, Mark Spain, Mark Spain Real Estate. GAMLS
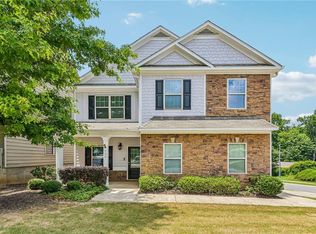
 - $429,9004 bd3 ba2.6k sqft704 Pineglen Dr, Acworth, GA 30102For Sale
 MLS ID #7797501, Shaun van Orsouw, Redfin Corporation. FMLS GA
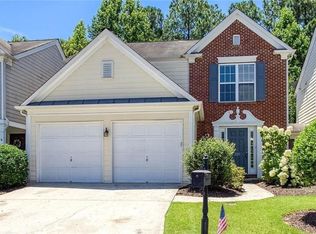
 - $430,0004 bd3 ba1.7k sqft339 Balaban Cir, Woodstock, GA 30188For Sale
 MLS ID #7763342, Nikki Lear, Atlanta Communities. FMLS GA
 - $425,0004 bd3 ba2k sqft506 Tallapoosa Trl, Woodstock, GA 30188For Sale
 MLS ID #7762634, Stephanie McClusky, Century 21 Results. FMLS GA
 - $419,9004 bd3 ba2.5k sqft3106 Delacorte Dr, Acworth, GA 30101For SaleMLS ID #7791549, Ryan Jones, Clear Summit Realty, LLC.. FMLS GA
- $519,9004 bd3 ba2.6k sqft190 Cornerstone Cir, Woodstock, GA 30188For SaleMLS ID #7796414, MATTHEW MAURER, New Choice Real Estate, Inc.. FMLS GA
- $480,0005 bd3 ba2.9k sqft566 Olympic Way, Acworth, GA 30102For SaleMLS ID #7732225, MARK SPAIN, Mark Spain Real Estate. FMLS GA
- $430,0003 bd3 ba2.4k sqft543 Ruths Dr, Holly Springs, GA 30188ActiveMLS ID #10800422, Jarrett Benson, Keller Williams Realty Partners. GAMLS
- $479,9004 bd3 ba2.3k sqft43 Ivy Mist Ln, Acworth, GA 30101For SaleMLS ID #7787407, JENIFER STEWART, REMAX Around Atlanta. FMLS GA
- $435,0003 bd3 ba2.1k sqft103 Prominence Ct, Canton, GA 30114ActiveMLS ID #10710544, Patrice McLuhan, Atlanta Communities. GAMLS
- $485,0003 bd3 ba1.7k sqft4069 Keheley Glen Dr NE, Marietta, GA 30066For SaleMLS ID #7748737, KAREN REYNOLDS, Atlanta Fine Homes Sotheby's International. FMLS GA
- $410,0003 bd3 ba2.1k sqft1312 Glenover Way, Marietta, GA 30062ActiveMLS ID #10726318, Ryan Gehricke, Realty of America. GAMLS
- $564,7004 bd4 ba2.5k sqft743 Brecklin Ln, Woodstock, GA 30188For SaleMLS ID #1538916, Kimberly Coulter. Greater Chattanooga Realtors
- $380,0003 bd3 ba1.9k sqft130 Woodhouse Cir, Acworth, GA 30102ActiveMLS ID #10803505, John McMenamin, Atlanta Communities. GAMLS
- $465,0004 bd3 ba2.8k sqft109 Puckett Ct, Canton, GA 30115For SaleMLS ID #7776689, Tanya Pickens, Opendoor Brokerage, LLC. FMLS GA
- $385,0004 bd3 ba2.3k sqft397 Belmont Ln, Dallas, GA 30132ActiveMLS ID #10811045, Eric Baker, Ansley RE|Christie's Int'l RE. GAMLS
- $449,0004 bd3 ba2k sqft616 Sunflower Dr, Canton, GA 30114For SaleMLS ID #7751237, Kelley Delaperriere, Redfin Corporation. FMLS GA
- $385,0003 bd3 ba2.2k sqft5106 Acworth Landing Dr, Acworth, GA 30101ActiveMLS ID #10739579, Mark Spain, Mark Spain Real Estate. GAMLS
- $395,0003 bd3 ba1.8k sqft339 Cherryhill Ln, Woodstock, GA 30188For SaleMLS ID #7726601, MICHAEL BEERNINK, Virtual Properties Realty.com. FMLS GA
- $488,5004 bd3 ba2.6k sqft151 Rolling Hills Pl, Canton, GA 30114ActiveMLS ID #10741343, Wendy Verdon, RE/MAX Town & Country Jasper. GAMLS
