FINISHED DOWNSTAIRS READY FOR YOU!!!! Big!! Beautiful!! East Facing!! Close to Amazing Downtown Woodstock!! End Unit Townhome with Finished Basement offers Incredible Panoramic Views off Private Back Deck and so much more! High End Finishes and Open Floor Plan! Spacious Kitchen includes Granite Island/Breakfast Bar, Gorgeous Granite Counter Tops, Stainless Steel Appliances, 42 inch Cabinets; Totally Open to Lovely Dining Area and Fireside Family Room Space! Absolutely Incredible Views from the Family Room, Dining Area, and All Back Windows! Spacious Master Suite/Bath features Big Walk In Closet, Trey Ceiling, Tiled Shower, Separate Garden Tub, Double Vanities, and more. All bedrooms offer plenty of space! Finished Downstairs/Basement is wide open space! Priced Below Appraisal and Among the Very Few Townhomes in the Community with Finished Basements! Easy access to shopping, and not far from Fabulous Downtown Woodstock! Live the dream lifestyle of elegant and affordable privacy yet near entertainment, restaurants, and more! If you like affordability, luxury, space, scenery, and convenience, this is the perfect place for you!!!
Active
Price cut: $5K (7/16)
$395,000
339 Cherryhill Ln, Woodstock, GA 30188
3beds
1,857sqft
:
Get pre-qualified$2,700/mo
Condominium
Built in 2022
-- sqft lot
$393,200 Zestimate®
$213/sqft
$125/mo HOA
What's special
- 162 days |
- 263 |
- 21 |
Zillow last checked:
Listing updated:
Listed by:
Michael J Beernink 770-265-8580,
Virtual Properties Realty.com
Source: GAMLS,MLS#: 10700289
Facts & features
Interior
Bedrooms & bathrooms
- Bedrooms: 3
- Bathrooms: 3
- Full bathrooms: 2
- 1/2 bathrooms: 1
Rooms
- Room types: Family Room, Other
Kitchen
- Features: Breakfast Bar, Kitchen Island, Pantry
Heating
- Electric
Cooling
- Ceiling Fan(s), Central Air, Electric
Appliances
- Included: Dishwasher, Microwave
- Laundry: Other
Features
- Tray Ceiling(s), Walk-In Closet(s)
- Flooring: Other
- Basement: Daylight,Exterior Entry,Finished,Interior Entry
- Number of fireplaces: 1
- Fireplace features: Family Room, Gas Log, Gas Starter
- Common walls with other units/homes: End Unit
Interior area
- Total structure area: 1,857
- Total interior livable area: 1,857 sqft
- Finished area above ground: 1,857
- Finished area below ground: 0
Video & virtual tour
Property
Parking
- Total spaces: 2
- Parking features: Attached, Garage
- Has attached garage: Yes
Features
- Levels: Three Or More
- Stories: 3
- Patio & porch: Deck, Patio
- Exterior features: Other
- Body of water: None
Lot
- Size: 1,742 Square Feet
- Features: Other
Details
- Parcel number: 15N18P 254
Construction
Type & style
- Home type: Condo
- Architectural style: Brick Front
- Property subtype: Condominium
- Attached to another structure: Yes
Materials
- Brick, Concrete
- Roof: Composition
Condition
- Resale
- New construction: No
- Year built: 2022
Utilities & green energy
- Sewer: Public Sewer
- Water: Public
- Utilities for property: Cable Available, Electricity Available, Natural Gas Available, Sewer Available, Underground Utilities, Water Available
Community & HOA
Community
- Features: Playground, Sidewalks, Near Shopping
- Security: Smoke Detector(s)
- Subdivision: East of Main
HOA
- Has HOA: Yes
- Services included: Other
- HOA fee: $1,500 annually
Location
- Region: Woodstock
Financial & listing details
- Price per square foot: $213/sqft
- Tax assessed value: $439,400
- Annual tax amount: $4,843
- Date on market: 2/27/2026
- Cumulative days on market: 157 days
- Listing agreement: Exclusive Right To Sell
- Electric utility on property: Yes
Estimated market value
$393,200
$374,000 - $413,000
$2,643/mo
Price history
| Date | Event | Price |
|---|---|---|
| 7/16/2026 | Price change | $395,000-1.2%$213/sqft |
Source:  GAMLS #10700289 Report a problem GAMLS #10700289 Report a problem | ||
| 4/20/2026 | Price change | $399,999-2.4%$215/sqft |
Source: GAMLS #10700289 Report a problem | ||
| 2/28/2026 | Listed for sale | $409,900-8.9%$221/sqft |
Source:  FMLS GA #7726601 Report a problem FMLS GA #7726601 Report a problem | ||
| 10/1/2025 | Listing removed | $449,900$242/sqft |
Source: FMLS GA #7606523 Report a problem | ||
| 8/15/2025 | Price change | $449,900-2.2%$242/sqft |
Source: FMLS GA #7606523 Report a problem | ||
| 7/23/2025 | Price change | $459,900-2.1%$248/sqft |
Source: FMLS GA #7606523 Report a problem | ||
| 6/29/2025 | Listed for sale | $469,900+23.2%$253/sqft |
Source: FMLS GA #7606523 Report a problem | ||
| 1/12/2023 | Sold | $381,503$205/sqft |
Source: Public Record Report a problem | ||
Public tax history
| Year | Property taxes | Tax assessment |
|---|---|---|
| 2025 | $4,997 +4.3% | $175,760 +6.6% |
| 2024 | $4,791 +14.9% | $164,920 +14.7% |
| 2023 | $4,169 +553.6% | $143,800 +553.6% |
| 2022 | $638 -7.7% | $22,000 |
| 2021 | $691 +10.5% | $22,000 |
| 2020 | $625 | $22,000 |
Find assessor info on the county website
Monthly payment
Est. payment
Payment breakdown
Explore the cost of this home by adjusting the details. Changes won't be saved.Climate risks
Neighborhood: 30188
Nearby schools
GreatSchools rating
- 8/10Little River Elementary SchoolGrades: PK-5Distance: 2.1 mi
- 8/10Mill Creek Middle SchoolGrades: 6-8Distance: 2.5 mi
- 8/10River Ridge High SchoolGrades: 9-12Distance: 2.3 mi
Schools provided by the listing agent
- Elementary: Little River
- Middle: Mill Creek
- High: River Ridge
Source: GAMLS. This data may not be complete. We recommend contacting the local school district to confirm school assignments for this home.
- $2,5003 bd3 ba1.8k sqft339 Cherryhill Ln #R, Woodstock, GA 30188For Rent
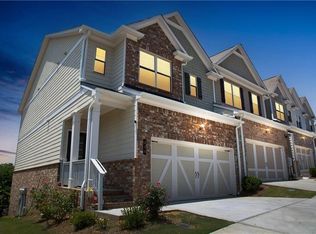
- $398,9003 bd3 ba1.8k sqft341 Cherryhill Ln, Woodstock, GA 30188Off Market
- $400,0003 bd2 ba1.9k sqft343 Cherryhill Ln, Woodstock, GA 30188Off Market
- $440,0003 bd3 ba1.9k sqft531 Walton Dr, Woodstock, GA 30188Sold
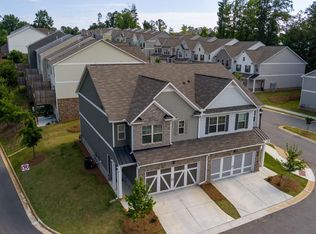
- $387,1003 bd2 ba1.9k sqft533 Walton Dr, Woodstock, GA 30188Off Market
- $391,3003 bd2 ba1.8k sqft345 Cherryhill Ln, Woodstock, GA 30188Off Market
- $417,9003 bd2 ba1.9k sqft347 Cherryhill Ln, Woodstock, GA 30188Off Market
- $335,0003 bd3 ba2k sqft340 Cherryhill Ln, Woodstock, GA 30188Sold
A local agent can set up tours, give advice and negotiate with sellers.
Similar homes
- $399,9003 bd3 ba2k sqft723 Woodstock Grove Dr, Woodstock, GA 30188Active
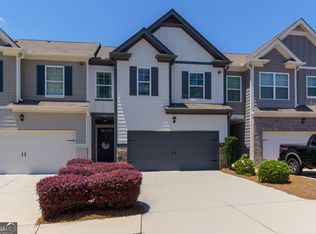
 MLS ID #10778572, Meredith Combs, Atlanta Communities. GAMLS
 - $390,0003 bd3 ba2k sqft139 Madison Bnd, Woodstock, GA 30188Active
 MLS ID #10811970, Esra Morgan, BHHS Georgia Properties. GAMLS
 - $414,9003 bd3 ba1.8k sqft170 Camden Park Dr, Woodstock, GA 30188Active
 MLS ID #10807485, Steve Sharman, Harry Norman Realtors. GAMLS
 - $415,0003 bd4 ba2.4k sqft776 Woodstock Grove Dr, Woodstock, GA 30188Active
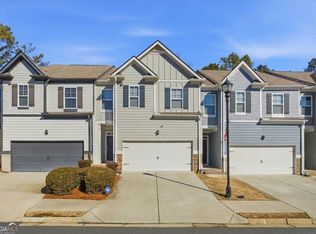 MLS ID #10799607, Aaron Davis, Davis & Davis Real Estate. GAMLS
 - $359,0003 bd3 ba2k sqft157 Inman Dr, Canton, GA 30114ActiveMLS ID #10820420, Brian K Smith, Keller Williams Realty North Atlanta. GAMLS
- from $343,9903 bd3 ba1.6k sqftThe Suwanee Plan, Everton, Woodstock, GA 30188New ConstructionSmith Douglas Homes
- $365,0003 bd4 ba1.9k sqft1162 Buice Lake Pkwy, Acworth, GA 30102ActiveMLS ID #10818491, Lavanya Thadiparthi, Sekhars Realty, Inc.. GAMLS
- $450,0004 bd3 ba1.9k sqft2734 Ashbury Point Ln, Marietta, GA 30066ActiveMLS ID #10820530, Steven T Koleno, Beycome Brokerage Realty LLC. GAMLS
- $380,0003 bd3 ba1.9k sqft130 Woodhouse Cir, Acworth, GA 30102ActiveMLS ID #10803505, John McMenamin, Atlanta Communities. GAMLS
- $380,0003 bd2 ba1.7k sqft224 Brookhaven Ct, Acworth, GA 30102ActiveMLS ID #10814401, Tanya Pickens, Opendoor Brokerage. GAMLS
- $379,9993 bd3 ba1.7k sqft396 Whitetail Cir, Canton, GA 30115ActiveMLS ID #10806724, James Kirklin, Keller Williams West Atlanta. GAMLS
- $425,0003 bd3 ba2k sqft1008 Broadview Dr, Marietta, GA 30062ActiveMLS ID #10809871, Val Lemoine, Keller Williams Realty. GAMLS
- $433,0003 bd3 ba2.2k sqft2610 Naylor Hall, Marietta, GA 30066ActiveMLS ID #10804684, Gisele Gail, Tepp Inc. GAMLS
- $429,9993 bd3 ba2.1k sqft103 Prominence Ct, Canton, GA 30114ActiveMLS ID #10710544, Patrice McLuhan, Atlanta Communities. GAMLS
- $398,0004 bd3 ba2.4k sqft3912 McGuire Way NW, Kennesaw, GA 30144ActiveMLS ID #10793537, Tanya Pickens, Opendoor Brokerage. GAMLS
- $395,0002 bd2 ba1.4k sqft4017 Steeplechase, Alpharetta, GA 30004ActiveMLS ID #10803044, Carey Manders, Redfin Corporation. GAMLS
- $419,9994 bd3 ba1.8k sqft920 Cobb Place Manor Dr, Woodstock, GA 30066ActiveMLS ID #10797799, Enio Cruz, Keller Williams Realty Partners. GAMLS
- $365,0003 bd3 ba1.6k sqft4858 Griggs St, Acworth, GA 30101Active Under ContractMLS ID #10786979, Angela L Martin, Current Realty LLC. GAMLS
- $434,9004 bd3 ba2.3k sqft208 Manous Way, Canton, GA 30115ActiveMLS ID #10804807, Robert E Salmons Jr., Entera Realty. GAMLS
- $388,0003 bd3 ba1.8k sqft100 Prescott Dr, Canton, GA 30114ActiveMLS ID #10806927, Tanya Pickens, Opendoor Brokerage. GAMLS
