Tucked into the vibrant sweet spot between Woodstock and Canton, this 2023 build offers the rare luxury of move-in perfection. Delivering the flawless quality of brand-new construction without the wait or builder price tag, this turn-key residence pairs low-maintenance living with high-end, thoughtful style. The main level centers around a luminous open-concept layout designed for effortless entertaining. At its heart, the beautifully appointed kitchen features designer cabinetry, premium quartz countertops, a classic subway tile backsplash, and an oversized central island that naturally invites gathering. The living space flows seamlessly out to a private, fully fenced patio, creating the ideal setup for grilling and relaxing without trading your weekends for yard work. Upstairs serves as a quiet retreat designed for complete privacy and comfort. The generous primary suite boasts elegant tray ceilings and a spa-inspired ensuite complete with double vanities, a deluxe tiled shower, and a spacious walk-in closet. Sizable secondary bedrooms, a beautifully finished full guest bath, and a dedicated upper-level laundry room complete the floor plan. Enhanced designer lighting, custom crown molding, upgraded LVP flooring, and whole-house blinds elevate every corner of the interior. Positioned in a quiet Holly Springs enclave with no HOA restrictions, you are just minutes from Downtown Woodstock's boutique shopping and dining, top-rated Cherokee County schools, and outdoor escapes at Blankets Creek. High design meets absolute peace of mind.
Active
$375,000
396 Whitetail Cir, Canton, GA 30115
3beds
1,776sqft
Single Family Residence
Built in 2023
2,178 Square Feet Lot
$371,900 Zestimate®
$211/sqft
$140/mo HOA
What's special
Oversized central islandGenerous primary suiteBeautifully appointed kitchenCustom crown moldingWhole-house blindsSpacious walk-in closetSizable secondary bedrooms
- 25 days
- 946
- 30
Zillow last checked:
Listing updated:
Listed by:
James Kirklin 678-973-5381,
Keller Williams West Atlanta
Source: GAMLS,MLS#: 10843344
Facts & features
Interior
Bedrooms & bathrooms
- Bedrooms: 3
- Bathrooms: 3
- Full bathrooms: 2
- 1/2 bathrooms: 1
Rooms
- Room types: Other
Kitchen
- Features: Kitchen Island, Pantry
Heating
- Central
Cooling
- Central Air, Zoned
Appliances
- Included: Dishwasher, Electric Water Heater, Microwave, Tankless Water Heater
- Laundry: In Hall, Laundry Closet, Upper Level
Features
- Tile Bath, Tray Ceiling(s), Walk-In Closet(s)
- Flooring: Carpet, Vinyl
- Basement: None
- Has fireplace: No
- Common walls with other units/homes: No Common Walls
Interior area
- Total structure area: 1,776
- Total interior livable area: 1,776 sqft
- Finished area above ground: 1,776
- Finished area below ground: 0
Video & virtual tour
Property
Parking
- Total spaces: 2
- Parking features: Garage
- Has garage: Yes
Features
- Levels: Two
- Stories: 2
- Patio & porch: Patio
- Exterior features: Other
Lot
- Size: 2,178 Square Feet
- Features: City Lot
Details
- Parcel number: 15N15G 247
Construction
Type & style
- Home type: SingleFamily
- Architectural style: Traditional
- Property subtype: Single Family Residence
Materials
- Vinyl Siding
- Foundation: Slab
- Roof: Composition
Condition
- Resale
- New construction: No
- Year built: 2023
Details
- Warranty included: Yes
Utilities & green energy
- Electric: 220 Volts
- Sewer: Public Sewer
- Water: Public
- Utilities for property: Electricity Available, Water Available
Community & HOA
Community
- Features: None
- Security: Smoke Detector(s)
- Subdivision: Pebblewood Grove
HOA
- Has HOA: Yes
- Services included: Maintenance Structure, Maintenance Grounds, Trash
- HOA fee: $1,680 annually
Location
- Region: Canton
Financial & listing details
- Price per square foot: $211/sqft
- Tax assessed value: $380,600
- Annual tax amount: $4,788
- Date on market: 9/10/2026
- Cumulative days on market: 25 days
- Listing agreement: Exclusive Right To Sell
- Listing terms: Cash,Conventional,FHA,VA Loan
- Electric utility on property: Yes
Estimated market value
$371,900
$353,000 - $390,000
$2,165/mo
Price history
| Date | Event | Price |
|---|---|---|
| 9/10/2026 | Listed for sale | $375,000-1.3%$211/sqft |
Source:  GAMLS #10843344 Report a problem GAMLS #10843344 Report a problem | ||
| 9/8/2026 | Listing removed | $379,998$214/sqft |
Source: GAMLS #10806724 Report a problem | ||
| 8/29/2026 | Price change | $379,9980%$214/sqft |
Source: GAMLS #10806724 Report a problem | ||
| 7/31/2026 | Price change | $379,999-2.3%$214/sqft |
Source: GAMLS #10806724 Report a problem | ||
| 7/16/2026 | Listed for sale | $389,000+1.2%$219/sqft |
Source: GAMLS #10806724 Report a problem | ||
| 11/22/2023 | Sold | $384,290$216/sqft |
Source: Public Record Report a problem | ||
Public tax history
| Year | Property taxes | Tax assessment |
|---|---|---|
| 2025 | $4,749 +5.4% | $152,240 +2.3% |
| 2024 | $4,505 | $148,880 |
Find assessor info on the county website
Monthly payment
Est. payment
Payment breakdown
Explore the cost of this home by adjusting the details. Changes won't be saved.Climate risks
Neighborhood: 30115
Nearby schools
Schools provided by the listing agent
- Elementary: Holly Springs
- Middle: Dean Rusk
- High: Sequoyah
Source: GAMLS. This data may not be complete. We recommend contacting the local school district to confirm school assignments for this home.

Similar homes
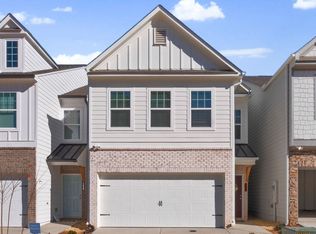
- $410,0004 bd3 ba2k sqft108 Oleander Way, Canton, GA 30114Active

 MLS ID #10845177, Eric Baham, Sovereign Real Estate Group. GAMLS
 - $349,9993 bd3 ba1.9k sqft208 Ranier Ct, Canton, GA 30114Active
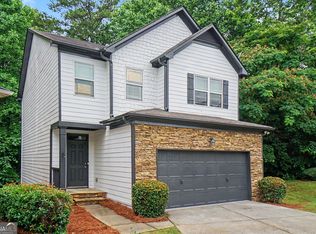 MLS ID #10781282, Mark Spain, Mark Spain Real Estate. GAMLS
 - $375,0003 bd3 ba1.8k sqft325 Braswell Ct, Woodstock, GA 30188Active
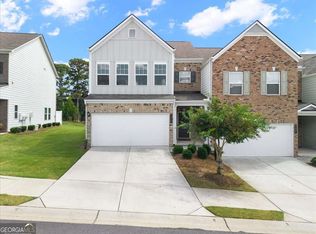 MLS ID #10847770, Stacy Booth, Engel & Völkers Atlanta. GAMLS
 - $350,0004 bd3 ba2k sqft203 Quince Rd, Canton, GA 30114Active
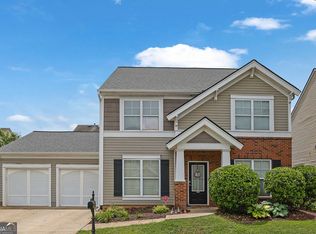 MLS ID #10775571, Mark Spain, Mark Spain Real Estate. GAMLS
 - $388,9004 bd3 ba1.9k sqft5422 Cheyenne Dr, Acworth, GA 30102ActiveMLS ID #10818992, Laura Mason, Atlanta Communities. GAMLS
- $340,0003 bd2 ba1.8k sqft176 Shallow Ridge Ln NE, Kennesaw, GA 30144ActiveMLS ID #10827449, Stella Harris, WM Realty LLC. GAMLS
- $369,9953 bd3 ba2.1k sqft173 Worley Dr, Jasper, GA 30143ActiveMLS ID #10857284, Melissa Hawkins, Atlanta Communities. GAMLS
- $369,0003 bd3 ba2k sqft2112 Prichard Park Dr, Kennesaw, GA 30144ActiveMLS ID #10858284, Mark Spain, Mark Spain Real Estate. GAMLS
- $461,0003 bd2 ba1.5k sqft5041 Fitts Dr NE, Roswell, GA 30075ActiveMLS ID #10858016, Mark Spain, Mark Spain Real Estate. GAMLS
- $545,0004 bd3 ba2.3k sqft218 Orchard Trl, Canton, GA 30115ActiveMLS ID #10722642, Beatriz Alvarez, BHHS Georgia Properties. GAMLS
- $475,0004 bd3 ba2.4k sqft560 Crestmont Ln, Canton, GA 30114ActiveMLS ID #10818776, Val Lemoine, Keller Williams Realty. GAMLS
- $485,0004 bd3 ba1.9k sqft108 Windsong Trl, Canton, GA 30114ActiveMLS ID #10760753, Eric Baham, Sovereign Real Estate Group. GAMLS
- $399,9002 bd2 ba1.6k sqft131 Countryside Ct, Woodstock, GA 30189ActiveMLS ID #10822699, Elizabeth Martin, Atlanta Communities. GAMLS
- $389,5003 bd3 ba2k sqft513 Coral St, Marietta, GA 30064ActiveMLS ID #10866728, Pete A Bauch, HomeSmart. GAMLS
- $425,0004 bd3 ba2.3k sqft120 Kasey Dr, Woodstock, GA 30189ActiveMLS ID #10799450, Jake Bouchillon, Keller Williams Realty Consultants. GAMLS
- $425,0002 bd2 ba1.4k sqft301 Glens Way, Woodstock, GA 30188ActiveMLS ID #10846737, Denise Boyd, Keller Williams Realty North Atlanta. GAMLS
- $379,9002 bd2 ba1.1k sqft1910 Galt Cmns, Kennesaw, GA 30144ActiveMLS ID #10853855, Mark Spain, Mark Spain Real Estate. GAMLS
- $359,9003 bd3 ba1.6k sqft1929 Kinnard Aly, Kennesaw, GA 30144New Construction
 MLS ID #7849172, Sophie Turcotte, Traton Homes Realty, Inc.. FMLS GA
 - $335,0003 bd3 ba1.4k sqft1628 Woodsford Rd NW, Kennesaw, GA 30152ActiveMLS ID #10846086, Dara Williams, BHHS Georgia Properties. GAMLS
- $388,9993 bd3 ba2.3k sqft3975 Abernathy Farm Way, Acworth, GA 30101ActiveMLS ID #10833828, Wendy R Bunch, RE/MAX Pure. GAMLS
