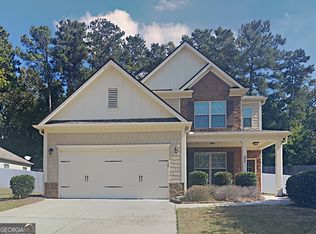
Welcome home to this wonderful 4-bedroom, 2.5-bath home in popular Pace Club, perfectly situated on a quiet cul-de-sac street with an expansive, fully fenced backyard! This home offers a brand new roof, new exterior paint, new carpet, brand new windows, and new Zoysia grass in the front yard. bright, open floor plan with generous living spaces, a private main-level office, and an additional den providing flexibility for work, relaxation, or family gatherings. The inviting kitchen features brand-new appliances, a center island, a cheerful breakfast area, and a convenient butler's pantry connecting to the formal dining room. The kitchen opens seamlessly to a spacious family room, where a beautiful slate fireplace creates a warm and welcoming gathering space. Upstairs, the generous primary suite offers a vaulted ceiling, a spacious walk-in closet, and a private bath featuring double vanities, a soaking tub, separate shower, and water closet. Three additional bedrooms provide comfortable accommodations for family/guests/flex space. Step outside to enjoy the oversized backyard with plenty of room for outdoor entertaining, gardening, pets, or play. Located in a desirable swim/tennis community, residents enjoy wonderful amenities, including a playground, picturesque lake, and scenic walking trail with a charming gazebo. Move-in ready and waiting for you!
Active
$409,000
4345 Sugar Maple Chase NW, Acworth, GA 30101
4beds
2,436sqft
Single Family Residence
Built in 1999
8,232 Square Feet Lot
$-- Zestimate®
$168/sqft
$58/mo HOA
What's special
Generous primary suiteCenter islandBright open floor planBrand new roofGenerous living spacesCheerful breakfast areaNew exterior paint
- 2 days
- 95
- 14
Zillow last checked:
Listing updated:
Listed by:
Bonnie Espy bonnie.espy@bhhsgeorgia.com,
BHHS Georgia Properties
Source: GAMLS,MLS#: 10876889
Facts & features
Interior
Bedrooms & bathrooms
- Bedrooms: 4
- Bathrooms: 3
- Full bathrooms: 2
- 1/2 bathrooms: 1
Rooms
- Room types: Den, Office
Dining room
- Features: Seats 12+
Kitchen
- Features: Breakfast Room, Kitchen Island, Pantry
Heating
- Natural Gas, Central
Cooling
- Central Air
Appliances
- Included: Gas Water Heater, Dishwasher, Refrigerator, Microwave, Indoor Grill
- Laundry: Upper Level
Features
- Walk-In Closet(s), Double Vanity
- Flooring: Hardwood
- Basement: None
- Number of fireplaces: 1
- Fireplace features: Gas Starter
- Common walls with other units/homes: No Common Walls
Interior area
- Total structure area: 2,436
- Total interior livable area: 2,436 sqft
- Finished area above ground: 2,436
- Finished area below ground: 0
Video & virtual tour
Property
Parking
- Total spaces: 2
- Parking features: Attached
- Has attached garage: Yes
Features
- Levels: Two
- Stories: 2
- Exterior features: Garden
- Fencing: Back Yard,Fenced,Wood
Lot
- Size: 8,232 Square Feet
- Features: Level
- Residential vegetation: Cleared, Grassed
Details
- Parcel number: 20005300810
Construction
Type & style
- Home type: SingleFamily
- Architectural style: Traditional
- Property subtype: Single Family Residence
Materials
- Other
- Foundation: Slab
- Roof: Composition
Condition
- Resale
- New construction: No
- Year built: 1999
Utilities & green energy
- Electric: 220 Volts
- Sewer: Public Sewer
- Water: Public
- Utilities for property: Cable Available, Electricity Available, Natural Gas Available, Phone Available, Sewer Available, Water Available, Underground Utilities
Green energy
- Energy efficient items: Appliances
Community & HOA
Community
- Features: Park, Playground, Pool, Tennis Court(s), Walk To Schools
- Security: Smoke Detector(s)
- Subdivision: PACES CLUB
HOA
- Has HOA: Yes
- Services included: Tennis, Maintenance Grounds
- HOA fee: $700 annually
Location
- Region: Acworth
Financial & listing details
- Price per square foot: $168/sqft
- Annual tax amount: $4,965
- Date on market: 10/21/2026
- Cumulative days on market: 2 days
- Listing agreement: Exclusive Right To Sell
- Listing terms: Cash,Conventional,Other
- Electric utility on property: Yes
Estimated market value
Not available
Estimated sales range
Not available
Not available
Price history
| Date | Event | Price |
|---|---|---|
| 10/22/2026 | Listed for sale | $409,000$168/sqft |
Source:  GAMLS #10876889 Report a problem | ||
Public tax history
Tax history is unavailable.
Monthly payment
Est. payment
Payment breakdown
Explore the cost of this home by adjusting the details. Changes won't be saved.Climate risks
Neighborhood: 30101
Nearby schools
Schools provided by the listing agent
- Elementary: Baker
- Middle: Barber
- High: North Cobb
Source: GAMLS. This data may not be complete. We recommend contacting the local school district to confirm school assignments for this home.
- $404,9004 bd3 ba2.4k sqft4345 Sugar Maple Dr NW, Acworth, GA 30101Off Market

- $395,0004 bd2 ba2.3k sqft4347 Sugar Maple Chase NW, Acworth, GA 30101Off Market
- $404,3004 bd2 ba2.4k sqft4343 Sugar Maple Dr NW, Acworth, GA 30101Off Market
- $423,6004 bd2 ba2.4k sqft4349 Sugar Maple Dr NW, Acworth, GA 30101Off Market
Similar homes
- $399,9004 bd3 ba2.1k sqft5069 Abbotts Glen Way NW, Acworth, GA 30101Active

 MLS ID #10875694, Summer R Brady, Mainstay Brokerage. GAMLS
- $399,9004 bd3 ba2.3k sqft4395 Sugar Maple Dr NW, Acworth, GA 30101For Sale

 MLS ID #7846000, Ken Jones, Clear Summit Realty, LLC.. FMLS GA
- $410,0003 bd3 ba2.1k sqft4994 Centennial Hill Walk NW, Acworth, GA 30102Active
 MLS ID #10876681, Eric Baham, Sovereign Real Estate Group. GAMLS
- $419,9004 bd3 ba2.3k sqft4546 Rainier Way NW, Acworth, GA 30101Active
 MLS ID #10776896, Robert E Salmons Jr., Entera Realty. GAMLS
- $397,0004 bd3 ba2.6k sqft4621 Spotted Pony Way NW, Acworth, GA 30101ActiveMLS ID #10869595, Mark Spain, Mark Spain Real Estate. GAMLS
- $369,9003 bd3 ba1.9k sqft4226 Clearvista Ln NW, Acworth, GA 30101ActiveMLS ID #10873393, Jennifer Yearty, Ansley RE|Christie's Int'l RE. GAMLS
- $439,9004 bd3 ba2k sqft1918 Ascot Ter NW, Acworth, GA 30102ActiveMLS ID #10876419, Flavia Miller, Atlanta Communities. GAMLS
- $385,0004 bd3 ba2.1k sqft2707 Abbotts Glen Pl NW, Acworth, GA 30101ActiveMLS ID #10850276, Lauren R Kelly, Atlanta Communities. GAMLS
- $384,9004 bd3 ba1.6k sqft2668 Lake Park Bnd, Acworth, GA 30101For SaleMLS ID #7852808, Amanda Swatling, HomeSmart. FMLS GA
- $400,0004 bd3 ba2.2k sqft2208 Thicket Ct NW, Acworth, GA 30102ActiveMLS ID #10856244, Joel Boss, 1 Look Real Estate. GAMLS
- $424,9003 bd3 ba2.2k sqft2586 Abbotts Glen Dr NW, Acworth, GA 30101ActiveMLS ID #10851309, The Joe Carbone Team, Compass. GAMLS
- $378,0004 bd2 ba1.8k sqft2705 Abbotts Glen Pl NW, Acworth, GA 30101Active Under ContractMLS ID #10857344, Nicole Ricker, Atlanta Communities. GAMLS
- $459,0004 bd3 ba2.9k sqft4788 Arbor View Pkwy NW, Acworth, GA 30101ActiveMLS ID #10857740, Gina Wade, Keller Williams Realty. GAMLS
- $350,0004 bd3 ba2.5k sqft2498 Insdale Trce NW, Acworth, GA 30101ActiveMLS ID #10785569, Ben Herring, eXp Realty. GAMLS
- $409,9994 bd3 ba1.6k sqft2208 Dresden Grn NW, Kennesaw, GA 30144ActiveMLS ID #10848413, Andrew Reding, Engel & Völkers Atlanta. GAMLS
- $355,0004 bd3 ba1.9k sqft4658 Gravel Ct NW, Acworth, GA 30102For SaleMLS ID #7853164, Belkis Diaz, Veribas Real Estate, LLC. FMLS GA
- $415,0004 bd3 ba2.5k sqft2140 Soft Pine Ln NW, Acworth, GA 30102ActiveMLS ID #10843944, Liliya Kapilevich, Keller Williams Realty Atlanta North. GAMLS
- $395,0003 bd3 ba2.6k sqft4208 Cornell Xing NW, Kennesaw, GA 30144Active Under ContractMLS ID #10871881, Sean Peterson, Keller Williams Realty. GAMLS
- $414,0004 bd3 ba2.2k sqft4347 Sentinel Pl NW, Kennesaw, GA 30144ActiveMLS ID #10835306, Tanner Davis, Relate Realty. GAMLS
- $375,0003 bd3 ba1.8k sqft4458 High Gate Dr NW, Acworth, GA 30101ActiveMLS ID #10849948, Karen M Lance, Atlanta Communities. GAMLS
