"A Rare Find!" This beautiful home is located in one of the most sought after communities in Cobb County featuring "top of the line" amenities! This 4 bedroom 2.5 bath home with brick front and concrete siding is super clean and move in ready! A solid home with hardwood, tiled flooring with carpet in bedrooms. Granite counter tops in the kitchen and bathrooms. Great floor plan that is perfect for your family needs. You'll love the size of the rooms and the extra large closets. The kitchen has high quality cabinets, granite counter tops and a nice compliment of appliances. With the family room on the left side of the house with a marble fireplace and the separate dining and living rooms on the right side of the house, it's a perfect balance of every day living. The primary bathroom has a soaker tub, separate shower, double vanities and large closet. The rear of the house has a concrete porch and fenced in backyard. Now for the amazing amenities: Huge swimming pool with a kiddy pool, large club house/pavillian, with an additional covered paviliian, 4 lighted tennis courts, 6 lighted pickle ball courts (All in excellent condition), a large playset for the kids, a small pond with a walking pier to the center, and walking trails. Wow!!! that's a lot of fun for the whole family. Wait... this community is super close to the express lane entrance and exit for I-75, with an easy drive to regular I-75. Close to retail shopping with tons of restaurants. Don't wait! Go see it now!
Active
$399,900
4395 Sugar Maple Dr NW, Acworth, GA 30101
4beds
2,328sqft
Single Family Residence, Residential
Built in 1999
8,507 Square Feet Lot
$396,100 Zestimate®
$172/sqft
$58/mo HOA
What's special
Fenced in backyardBrick frontGreat floor planExtra large closetsTiled flooringCarpet in bedrooms
- 21 days
- 724
- 70
Likely to sell faster than
Zillow last checked:
Listing updated:
Listed by:
Ken Jones,
Clear Summit Realty, LLC. 770-842-4531
Source: FMLS GA,MLS#: 7846000
Facts & features
Interior
Bedrooms & bathrooms
- Bedrooms: 4
- Bathrooms: 3
- Full bathrooms: 2
- 1/2 bathrooms: 1
Rooms
- Room types: Living Room
Primary bedroom
- Features: Other
- Level: Other
Bedroom
- Features: Other
Primary bathroom
- Features: Double Vanity, Separate Tub/Shower, Soaking Tub
Dining room
- Features: Separate Dining Room
Kitchen
- Features: Cabinets Stain, Kitchen Island, Pantry, Stone Counters, View to Family Room
Heating
- Central, Forced Air, Natural Gas, Zoned
Cooling
- Ceiling Fan(s), Central Air, Electric, Zoned
Appliances
- Included: Dishwasher, Disposal, Dryer, Gas Cooktop, Gas Range, Gas Water Heater, Range Hood, Refrigerator, Washer
- Laundry: In Hall, Upper Level
Features
- Double Vanity, Entrance Foyer, Entrance Foyer 2 Story, High Ceilings 9 ft Main, Vaulted Ceiling(s), Walk-In Closet(s)
- Flooring: Ceramic Tile, Hardwood
- Windows: Double Pane Windows, Window Treatments
- Basement: None
- Number of fireplaces: 1
- Fireplace features: Factory Built, Family Room, Gas Starter
- Common walls with other units/homes: No Common Walls
Interior area
- Total structure area: 2,328
- Total interior livable area: 2,328 sqft
Video & virtual tour
Property
Parking
- Total spaces: 2
- Parking features: Attached, Garage, Garage Door Opener, Kitchen Level
- Attached garage spaces: 2
Accessibility
- Accessibility features: None
Features
- Levels: Two
- Stories: 2
- Patio & porch: Front Porch, Patio
- Exterior features: Other
- Pool features: None
- Spa features: None
- Fencing: Back Yard,Fenced,Privacy,Wood
- Has view: Yes
- View description: Other
- Waterfront features: None
- Body of water: None
Lot
- Size: 8,507 Square Feet
- Features: Back Yard
Details
- Additional structures: None
- Parcel number: 20005302710
- Other equipment: None
- Horse amenities: None
Construction
Type & style
- Home type: SingleFamily
- Architectural style: Traditional
- Property subtype: Single Family Residence, Residential
Materials
- Brick, Cement Siding
- Foundation: Concrete Perimeter
- Roof: Composition
Condition
- Resale
- New construction: No
- Year built: 1999
Utilities & green energy
- Electric: 220 Volts in Laundry
- Sewer: Public Sewer
- Water: Public
- Utilities for property: Cable Available, Electricity Available, Natural Gas Available, Phone Available, Sewer Available, Underground Utilities, Water Available
Green energy
- Energy efficient items: None
- Energy generation: None
Community & HOA
Community
- Features: Clubhouse, Community Dock, Homeowners Assoc, Lake, Near Shopping, Near Trails/Greenway, Pickleball, Playground, Pool, Sidewalks, Street Lights, Tennis Court(s)
- Security: Smoke Detector(s)
- Subdivision: Paces Club
HOA
- Has HOA: Yes
- Services included: Swim, Tennis
- HOA fee: $700 annually
- HOA phone: 770-926-3086
Location
- Region: Acworth
Financial & listing details
- Price per square foot: $172/sqft
- Tax assessed value: $407,210
- Annual tax amount: $4,163
- Date on market: 9/29/2026
- Cumulative days on market: 21 days
- Electric utility on property: Yes
- Road surface type: Asphalt
Estimated market value
$396,100
$376,000 - $416,000
$3,490/mo
Price history
| Date | Event | Price |
|---|---|---|
| 9/29/2026 | Listed for sale | $399,900+42.8%$172/sqft |
Source:  FMLS GA #7846000 Report a problem | ||
| 6/19/2020 | Sold | $280,000$120/sqft |
Source:  GAMLS #8790991 Report a problem | ||
| 6/3/2020 | Pending sale | $280,000$120/sqft |
Source: Keller Williams Realty Atl North #6726454 Report a problem | ||
| 5/26/2020 | Listed for sale | $280,000$120/sqft |
Source: Keller Williams Realty Atl North #6726454 Report a problem | ||
| 5/24/2020 | Pending sale | $280,000$120/sqft |
Source: Keller Williams Realty Atlanta North #6726454 Report a problem | ||
| 5/22/2020 | Listed for sale | $280,000+133.3%$120/sqft |
Source: Keller Williams Rlty-Atl.North #8790991 Report a problem | ||
| 12/6/2010 | Sold | $120,000-3.9%$52/sqft |
Source: Public Record Report a problem | ||
| 10/22/2010 | Price change | $124,900-3.8%$54/sqft |
Source: ERA Sunrise Realty #4063635 Report a problem | ||
| 9/11/2010 | Price change | $129,900-3.1%$56/sqft |
Source: ERA Sunrise Realty #4063635 Report a problem | ||
| 8/8/2010 | Price change | $134,000-9.4%$58/sqft |
Source: ERA Sunrise Realty #4063635 Report a problem | ||
| 7/14/2010 | Price change | $147,900-7.5%$64/sqft |
Source: ERA Sunrise Realty #4063635 Report a problem | ||
| 6/11/2010 | Price change | $159,900-5.9%$69/sqft |
Source: ERA Sunrise Realty #4063635 Report a problem | ||
| 5/9/2010 | Listed for sale | $169,900+6.2%$73/sqft |
Source: ERA Sunrise Realty #4063635 Report a problem | ||
| 4/12/2010 | Sold | $160,000-12.1%$69/sqft |
Source: Public Record Report a problem | ||
| 5/28/2004 | Sold | $182,000+5.5%$78/sqft |
Source: Public Record Report a problem | ||
| 5/3/2001 | Sold | $172,500+23.3%$74/sqft |
Source: Public Record Report a problem | ||
| 1/7/1999 | Sold | $139,900$60/sqft |
Source: Public Record Report a problem | ||
Public tax history
| Year | Property taxes | Tax assessment |
|---|---|---|
| 2024 | $4,079 +15.3% | $162,884 |
| 2023 | $3,537 -0.8% | $162,884 +18.1% |
| 2022 | $3,564 +34% | $137,968 +42.7% |
| 2021 | $2,661 -9.3% | $96,684 |
| 2020 | $2,934 +19.9% | $96,684 +19.9% |
| 2019 | $2,447 | $80,624 |
| 2018 | $2,447 | $80,624 +10% |
| 2017 | $2,447 +16.1% | $73,292 |
| 2016 | $2,107 +10.4% | $73,292 +13.2% |
| 2015 | $1,908 -0.8% | $64,760 |
| 2014 | $1,924 +6.1% | $64,760 +7% |
| 2013 | $1,813 -0.8% | $60,508 |
| 2012 | $1,828 +25.8% | $60,508 +26.1% |
| 2011 | $1,452 -25.8% | $48,000 -29.5% |
| 2010 | $1,957 | $68,080 |
| 2009 | $1,957 -3.4% | $68,080 |
| 2006 | $2,025 -0.4% | $68,080 |
| 2005 | $2,034 +38.1% | $68,080 |
| 2004 | $1,473 +19.5% | $68,080 +18.1% |
| 2003 | $1,232 -0.1% | $57,628 |
| 2002 | $1,233 -6.5% | $57,628 |
| 2001 | $1,319 -1.6% | $57,628 |
| 2000 | $1,340 | $57,628 |
Find assessor info on the county website
Monthly payment
Est. payment
Payment breakdown
Explore the cost of this home by adjusting the details. Changes won't be saved.Climate risks
Neighborhood: 30101
Nearby schools
Schools provided by the listing agent
- Elementary: Baker
- Middle: Barber
- High: North Cobb
Source: FMLS GA. This data may not be complete. We recommend contacting the local school district to confirm school assignments for this home.
- $395,2004 bd2 ba2.4k sqft4393 Sugar Maple Dr NW, Acworth, GA 30101Off Market

- $416,6004 bd2 ba2.3k sqft4397 Sugar Maple Dr NW, Acworth, GA 30101Off Market
- $395,3004 bd2 ba2.4k sqft4391 Sugar Maple Dr NW, Acworth, GA 30101Off Market

- $409,7004 bd2 ba2.3k sqft4328 Sugar Maple Chase NW, Acworth, GA 30101Off Market
Similar homes
- $399,9004 bd3 ba2.1k sqft5069 Abbotts Glen Way NW, Acworth, GA 30101Active

 MLS ID #10875694, Summer R Brady, Mainstay Brokerage. GAMLS
- $397,0004 bd3 ba2.6k sqft4621 Spotted Pony Way NW, Acworth, GA 30101Active
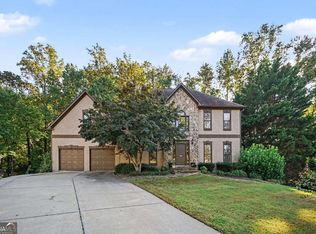 MLS ID #10869595, Mark Spain, Mark Spain Real Estate. GAMLS
- $369,9003 bd3 ba1.9k sqft4226 Clearvista Ln NW, Acworth, GA 30101Active
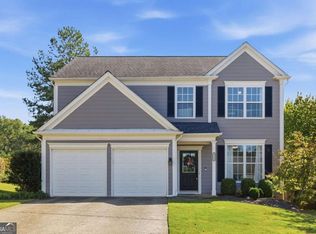 MLS ID #10873393, Jennifer Yearty, Ansley RE|Christie's Int'l RE. GAMLS
- $419,9004 bd3 ba2.3k sqft4546 Rainier Way NW, Acworth, GA 30101Active
 MLS ID #10776896, Robert E Salmons Jr., Entera Realty. GAMLS
- $400,0004 bd3 ba2.2k sqft2208 Thicket Ct NW, Acworth, GA 30102ActiveMLS ID #10856244, Joel Boss, 1 Look Real Estate. GAMLS
- $385,0004 bd3 ba2.1k sqft2707 Abbotts Glen Pl NW, Acworth, GA 30101ActiveMLS ID #10850276, Lauren R Kelly, Atlanta Communities. GAMLS
- $384,9004 bd3 ba1.6k sqft2668 Lake Park Bnd, Acworth, GA 30101For Sale
 MLS ID #7852808, Amanda Swatling, HomeSmart. FMLS GA
- $360,0004 bd3 ba2.5k sqft2498 Insdale Trce NW, Acworth, GA 30101ActiveMLS ID #10785569, Ben Herring, eXp Realty. GAMLS
- $378,0004 bd2 ba1.8k sqft2705 Abbotts Glen Pl NW, Acworth, GA 30101Active Under ContractMLS ID #10857344, Nicole Ricker, Atlanta Communities. GAMLS
- $385,0003 bd3 ba1.8k sqft4458 High Gate Dr NW, Acworth, GA 30101ActiveMLS ID #10849948, Karen M Lance, Atlanta Communities. GAMLS
- $424,9003 bd3 ba2.2k sqft2586 Abbotts Glen Dr NW, Acworth, GA 30101ActiveMLS ID #10851309, The Joe Carbone Team, Compass. GAMLS
- $409,9994 bd3 ba1.6k sqft2208 Dresden Grn NW, Kennesaw, GA 30144ActiveMLS ID #10848413, Andrew Reding, Engel & Völkers Atlanta. GAMLS
- $355,0004 bd3 ba1.9k sqft4658 Gravel Ct NW, Acworth, GA 30102For SaleMLS ID #7853164, Belkis Diaz, Veribas Real Estate, LLC. FMLS GA
- $395,0003 bd3 ba2.6k sqft4208 Cornell Xing NW, Kennesaw, GA 30144Active Under ContractMLS ID #10871881, Sean Peterson, Keller Williams Realty. GAMLS
- $435,0005 bd3 ba2.4k sqft2608 Abbotts Glen Dr NW, Acworth, GA 30101ActiveMLS ID #10844167, Stephanie Overton, Classic Homes Realty. GAMLS
- $415,0004 bd3 ba2.5k sqft2140 Soft Pine Ln NW, Acworth, GA 30102ActiveMLS ID #10843944, Liliya Kapilevich, Keller Williams Realty Atlanta North. GAMLS
- $394,9004 bd4 ba2.3k sqft1860 Hickory Creek Ct NW, Acworth, GA 30102ActiveMLS ID #10835235, Enio Cruz, Keller Williams Realty Partners. GAMLS
- $375,0005 bd3 ba2.7k sqft4879 Lake Park Ln, Acworth, GA 30101ActiveMLS ID #10834594, The Archer Group, eXp Realty. GAMLS
- $389,0004 bd3 ba2.4k sqft3912 McGuire Way NW, Kennesaw, GA 30144ActiveMLS ID #10793537, Tanya Pickens, Opendoor Brokerage. GAMLS
