A two-story foyer sets an open, welcoming tone from the moment you step inside. The main level gives everyday life room to flex, with a French-door room for work or quiet retreat, a formal dining space for shared meals, and a fireside family room that keeps everyone connected to the kitchen and sunny breakfast area. Upstairs, the primary suite creates a calm place to recharge with a tray ceiling, dual vanity, soaking tub, and separate shower, while three additional bedrooms and an upstairs laundry keep routines organized. Outside, the patio and private backyard offer an easy setting for grilling, play, or an unhurried evening at home. LVP flooring, neutral finishes, and a practical two-car garage complete a home designed for comfortable living in Acworth. Some images in this listing have been virtually staged.
Active
Price cut: $20K (9/30)
$360,000
2498 Insdale Trce NW, Acworth, GA 30101
4beds
2,516sqft
Single Family Residence
Built in 1996
0.26 Acres Lot
$358,100 Zestimate®
$143/sqft
$-- HOA
What's special
- 125 days
- 2,153
- 181
Zillow last checked:
Listing updated:
Listed by:
Ben Herring 404-594-5989,
eXp Realty,
Cory Gatti 404-569-7412,
eXp Realty
Source: GAMLS,MLS#: 10785569
Facts & features
Interior
Bedrooms & bathrooms
- Bedrooms: 4
- Bathrooms: 3
- Full bathrooms: 2
- 1/2 bathrooms: 1
Rooms
- Room types: Laundry, Family Room
Kitchen
- Features: Breakfast Area
Heating
- Other, Forced Air
Cooling
- Electric, Central Air
Appliances
- Included: Dryer, Washer, Dishwasher, Microwave, Oven/Range (Combo), Refrigerator
- Laundry: In Hall
Features
- Tray Ceiling(s), High Ceilings, Tile Bath, Walk-In Closet(s)
- Flooring: Carpet, Hardwood, Tile
- Basement: None
- Number of fireplaces: 1
- Fireplace features: Family Room
Interior area
- Total structure area: 2,516
- Total interior livable area: 2,516 sqft
- Finished area above ground: 2,516
- Finished area below ground: 0
Video & virtual tour
Property
Parking
- Parking features: None
Accessibility
- Accessibility features: Accessible Entrance
Features
- Levels: Two
- Stories: 2
- Exterior features: Other
Lot
- Size: 0.26 Acres
- Features: Level, Private
- Residential vegetation: Wooded
Details
- Parcel number: 20002500870
Construction
Type & style
- Home type: SingleFamily
- Architectural style: Brick/Frame,Traditional
- Property subtype: Single Family Residence
Materials
- Brick
- Foundation: Slab
- Roof: Composition
Condition
- Resale
- New construction: No
- Year built: 1996
Utilities & green energy
- Sewer: Public Sewer
- Water: Public
- Utilities for property: Sewer Connected
Community & HOA
Community
- Features: None
- Subdivision: Ashley Glenn
HOA
- Has HOA: No
- Services included: None
Location
- Region: Acworth
Financial & listing details
- Price per square foot: $143/sqft
- Tax assessed value: $433,230
- Annual tax amount: $4,856
- Date on market: 6/17/2026
- Cumulative days on market: 125 days
- Listing agreement: Exclusive Agency
Estimated market value
$358,100
$340,000 - $376,000
$2,608/mo
Price history
| Date | Event | Price |
|---|---|---|
| 9/30/2026 | Price change | $360,000-5.3%$143/sqft |
Source:  GAMLS #10785569 Report a problem GAMLS #10785569 Report a problem | ||
| 9/10/2026 | Price change | $380,000-2.5%$151/sqft |
Source: GAMLS #10785569 Report a problem | ||
| 8/18/2026 | Price change | $389,900-4.9%$155/sqft |
Source: GAMLS #10785569 Report a problem | ||
| 7/29/2026 | Price change | $409,900-2.4%$163/sqft |
Source: GAMLS #10785569 Report a problem | ||
| 7/6/2026 | Price change | $419,900-1.2%$167/sqft |
Source: GAMLS #10785569 Report a problem | ||
| 6/17/2026 | Listed for sale | $424,900+82.8%$169/sqft |
Source: GAMLS #10785569 Report a problem | ||
| 5/20/2024 | Listing removed | -- |
Source: Zillow Rentals Report a problem | ||
| 4/23/2024 | Price change | $2,395-0.8%$1/sqft |
Source: Zillow Rentals Report a problem | ||
| 4/4/2024 | Price change | $2,415-3.2%$1/sqft |
Source: Zillow Rentals Report a problem | ||
| 4/3/2024 | Listed for rent | $2,495$1/sqft |
Source: Zillow Rentals Report a problem | ||
| 4/2/2024 | Listing removed | -- |
Source: Zillow Rentals Report a problem | ||
| 3/25/2024 | Price change | $2,495-3.9%$1/sqft |
Source: Zillow Rentals Report a problem | ||
| 3/5/2024 | Listed for rent | $2,595+36.9%$1/sqft |
Source: Zillow Rentals Report a problem | ||
| 11/9/2020 | Listing removed | $1,895$1/sqft |
Source: Home Partners of America LLC Report a problem | ||
| 10/19/2020 | Listed for rent | $1,895+11.8%$1/sqft |
Source: Home Partners of America LLC Report a problem | ||
| 10/3/2019 | Listing removed | $1,695$1/sqft |
Source: BHGRE Metro Brokers Report a problem | ||
| 9/23/2019 | Price change | $1,695-2.9%$1/sqft |
Source: BHGRE Metro Brokers Report a problem | ||
| 7/15/2019 | Listed for rent | $1,745-0.3%$1/sqft |
Source: BHGRE Metro Brokers Report a problem | ||
| 8/7/2018 | Sold | $232,500+3.3%$92/sqft |
Source:  FMLS GA #6034594 Report a problem FMLS GA #6034594 Report a problem | ||
| 7/15/2018 | Pending sale | $225,000$89/sqft |
Source: Signature Partners #6034594 Report a problem | ||
| 7/14/2018 | Listed for sale | $225,000$89/sqft |
Source: Signature Partners #6034594 Report a problem | ||
| 7/6/2018 | Pending sale | $225,000$89/sqft |
Source: Signature Partners #6034594 Report a problem | ||
| 6/28/2018 | Listed for sale | $225,000+21.7%$89/sqft |
Source: Keller Williams Realty #8407275 Report a problem | ||
| 5/17/2018 | Listing removed | $1,750$1/sqft |
Source: Signature Partners #5988190 Report a problem | ||
| 4/2/2018 | Listed for rent | $1,750$1/sqft |
Source: Keller Williams Realty Signature Partners #5988190 Report a problem | ||
| 9/9/2004 | Sold | $184,900+19.3%$73/sqft |
Source: Public Record Report a problem | ||
| 7/16/2001 | Sold | $155,000+21.5%$62/sqft |
Source: Public Record Report a problem | ||
| 12/11/1995 | Sold | $127,600$51/sqft |
Source: Public Record Report a problem | ||
Public tax history
| Year | Property taxes | Tax assessment |
|---|---|---|
| 2024 | $5,225 +60.1% | $173,292 +60.1% |
| 2023 | $3,264 -0.7% | $108,252 |
| 2022 | $3,285 -4.7% | $108,252 -4.7% |
| 2021 | $3,449 +26.2% | $113,636 +26.2% |
| 2020 | $2,733 | $90,036 |
| 2019 | $2,733 +26.4% | $90,036 +8.7% |
| 2018 | $2,161 | $82,792 |
| 2017 | $2,161 +35.7% | $82,792 +28.8% |
| 2016 | $1,592 -2.5% | $64,264 |
| 2015 | $1,633 +29% | $64,264 +24.9% |
| 2014 | $1,266 -0.8% | $51,432 |
| 2013 | $1,276 -0.8% | $51,432 |
| 2012 | $1,287 -34.3% | $51,432 -30.1% |
| 2011 | $1,959 +5.5% | $73,568 |
| 2010 | $1,857 | $73,568 |
| 2009 | $1,857 +9.2% | $73,568 |
| 2006 | $1,701 -0.4% | $73,568 |
| 2005 | $1,708 +6.4% | $73,568 |
| 2004 | $1,606 +27.4% | $73,568 +25.6% |
| 2003 | $1,260 -0.1% | $58,556 |
| 2002 | $1,261 -6.4% | $58,556 |
| 2001 | $1,347 -1.5% | $58,556 |
| 2000 | $1,367 | $58,556 |
Find assessor info on the county website
Monthly payment
Est. payment
Payment breakdown
Explore the cost of this home by adjusting the details. Changes won't be saved.Climate risks
Neighborhood: 30101
Nearby schools
Schools provided by the listing agent
- Elementary: Baker
- Middle: Barber
- High: North Cobb
Source: GAMLS. This data may not be complete. We recommend contacting the local school district to confirm school assignments for this home.
Similar homes
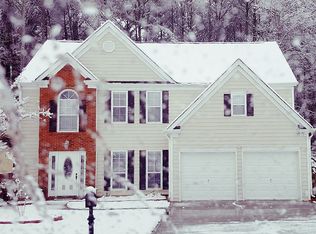
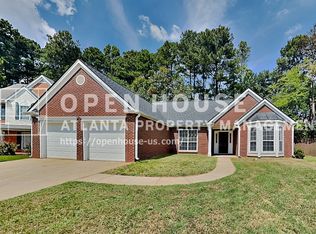
- $359,5003 bd2 ba1.6k sqft2701 Abbotts Glen Pl NW, Acworth, GA 30101Active Under Contract

 MLS ID #10851255, James F Johnson, Sanders Real Estate. GAMLS
 - $359,9005 bd3 ba2.3k sqft4783 Burford Ct NW, Acworth, GA 30102For Sale
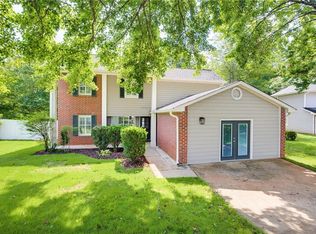
 MLS ID #7826811, COURTNEY CUMMINS, Triton Property Group, Inc.. FMLS GA
 - $399,9004 bd3 ba2.5k sqft3106 Delacorte Dr, Acworth, GA 30101For Sale
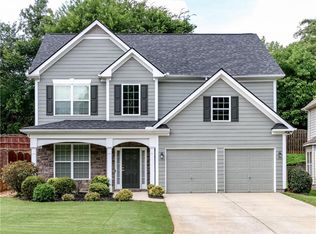 MLS ID #7791549, Ryan Jones, Clear Summit Realty, LLC.. FMLS GA
 - $340,0003 bd4 ba2k sqft2484 Stonegate Dr NW, Acworth, GA 30101Active
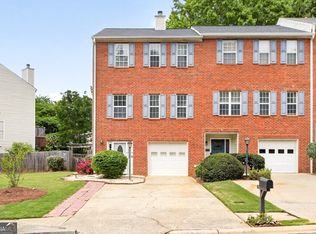 MLS ID #10850151, Tori McGee, Chapman Hall Realtors. GAMLS
 - $425,0004 bd3 ba2.7k sqft4516 Terret Trce NW, Acworth, GA 30101ActiveMLS ID #10811004, Path & Post Team, Path & Post. GAMLS
- $375,0004 bd3 ba2.2k sqft57 Hickory Leaf Ln, Acworth, GA 30101ActiveMLS ID #10839208, Benjamin Gleeson, Coldwell Banker Realty. GAMLS
- $415,0004 bd3 ba2.5k sqft206 Five Iron Ct NW, Kennesaw, GA 30144ActiveMLS ID #10873536, Andre Liscinsky, Coldwell Banker Realty. GAMLS
- $370,0003 bd2 ba1.5k sqft90 Maplewood Ln, Acworth, GA 30101ActiveMLS ID #10831723, Zack Bobo, ERA Sunrise Realty. GAMLS
- $425,0004 bd3 ba2.3k sqft102 Victory Commons Dr, Acworth, GA 30102For SaleMLS ID #7849057, Kate Viola, Peachtree Town & Country. FMLS GA
- $449,9004 bd3 ba3k sqft5196 Proctor Landing Rd NW, Acworth, GA 30101ActiveMLS ID #10852060, Lyndsay Wrensen, Compass. GAMLS
- $425,0004 bd3 ba3.1k sqft17 Creekview Ct, Acworth, GA 30101ActiveMLS ID #10831616, Aimee Reichman Matthews, Harry Norman Realtors. GAMLS
- $350,0004 bd2 ba1.3k sqft606 Echo Ln, Woodstock, GA 30189ActiveMLS ID #10839743, Katherine Staples, Keller Williams Realty PeachtreeRoad. GAMLS
- $350,0003 bd3 ba2.3k sqft45 Polo Flds NE, Cartersville, GA 30121ActiveMLS ID #10875174, Yvonne Hunt, House Hunting Solutions. GAMLS
- $350,0003 bd2 ba1.9k sqft4929 Shallow Ridge Rd NE, Kennesaw, GA 30144Active Under ContractMLS ID #10805780, Path & Post Team, Path & Post. GAMLS
- $449,9004 bd3 ba2.2k sqft6395 Seymour Ct NW, Acworth, GA 30101ActiveMLS ID #10829905, TP Group, eXp Realty. GAMLS
- $350,0003 bd3 ba1.8k sqft4821 Olde Mill Dr, Marietta, GA 30066Active Under ContractMLS ID #10820879, Jill Heineck, Keller Williams Realty PeachtreeRoad. GAMLS
- $405,9004 bd2 ba1.9k sqft312 Ethridge Dr NW, Kennesaw, GA 30144Active Under ContractMLS ID #10843511, Tamara Corbridge, Keller Williams Realty. GAMLS
- $349,9994 bd2 ba1.7k sqft794 Old Allatoona Rd SE, Cartersville, GA 30121ActiveMLS ID #10825316, Jessica Johnson, Porch Property Group, LLC. GAMLS
- $380,0003 bd3 ba1.8k sqft371 Ethridge Dr NW, Kennesaw, GA 30144ActiveMLS ID #10775169, Mark Spain, Mark Spain Real Estate. GAMLS
