Welcome home to the kind of place that simply feels good the moment you walk through the door! Beautifully maintained, warm and inviting, this move-in-ready home blends comfortable living with an effortlessly stylish, Pottery Barn-inspired feel throughout. The light-filled main level features beautiful luxury vinyl plank flooring, a spacious vaulted great room centered around a cozy fireplace, and an easy, open flow into the dining and kitchen areas. Just beyond, one of the home's best surprises awaits: a fabulous three-season room wrapped in windows, creating the perfect spot for morning coffee, quiet evenings, entertaining or simply enjoying the view of the private backyard. The main level offers three bedrooms, including a generously sized primary suite with a dramatic tray ceiling and a spacious bath with separate soaking tub and shower. Every room feels fresh, comfortable and exceptionally well cared for. And there's more! The lower level offers an impressive amount of additional living space with plenty of flexibility for a media room, home office, playroom, fitness space, guest area or whatever fits your lifestyle. Outside, the expansive approximately half-acre lot is a standout. Private, peaceful and much larger than expected, the backyard offers wonderful usable space, including a large, level area at the top with endless possibilities for outdoor entertaining, play, pets, gardening or simply enjoying your little slice of serenity. Tucked into the beautiful established subdivision of Victory Commons, in a fast-growing area. Close to Towne Lake area and conveniently located midway between 75 and 575. Top rated Etowah high school. this is one of those homes that combines space, comfort, privacy, location and schools beautifully. Meticulously cared for and truly move-in ready!
Active
$425,000
102 Victory Commons Dr, Acworth, GA 30102
4beds
2,324sqft
Single Family Residence, Residential
Built in 2004
0.5 Acres Lot
$422,200 Zestimate®
$183/sqft
$15/mo HOA
What's special
Cozy fireplaceBeautifully maintainedWarm and invitingLuxury vinyl plank flooringGenerously sized primary suiteSpacious vaulted great roomLight-filled main level
- 7 days
- 123
- 11
Likely to sell faster than
Zillow last checked:
Listing updated:
Listed by:
Kate Viola,
Peachtree Town & Country 404-671-9100
Source: FMLS GA,MLS#: 7849057
Facts & features
Interior
Bedrooms & bathrooms
- Bedrooms: 4
- Bathrooms: 3
- Full bathrooms: 3
Rooms
- Room types: Game Room, Media Room
Primary bedroom
- Features: None
- Level: None
Bedroom
- Features: None
Primary bathroom
- Features: Double Vanity, Separate Tub/Shower, Soaking Tub
Dining room
- Features: Open Concept, Seats 12+
Kitchen
- Features: Breakfast Room, Cabinets Stain, Eat-in Kitchen, Other Surface Counters, Pantry
Heating
- Central, Forced Air, Natural Gas
Cooling
- Ceiling Fan(s), Central Air, Electric
Appliances
- Included: Dishwasher, Disposal, Dryer, Gas Range, Gas Water Heater, Refrigerator, Self Cleaning Oven, Washer
- Laundry: Laundry Room, Lower Level
Features
- Double Vanity, Entrance Foyer 2 Story, Walk-In Closet(s)
- Flooring: Carpet, Luxury Vinyl
- Windows: Double Pane Windows
- Basement: Daylight,Driveway Access,Exterior Entry,Finished,Finished Bath,Full
- Number of fireplaces: 1
- Fireplace features: Family Room, Gas Starter, Glass Doors, Great Room
- Common walls with other units/homes: No Common Walls
Interior area
- Total structure area: 2,324
- Total interior livable area: 2,324 sqft
Video & virtual tour
Property
Parking
- Total spaces: 2
- Parking features: Attached, Garage, Garage Door Opener, Garage Faces Front
- Attached garage spaces: 2
Accessibility
- Accessibility features: None
Features
- Levels: Two
- Stories: 2
- Patio & porch: Enclosed
- Exterior features: Private Yard
- Pool features: None
- Spa features: None
- Fencing: Back Yard,Fenced,Privacy,Wood
- Has view: Yes
- View description: Neighborhood, Trees/Woods
- Waterfront features: None
- Body of water: None
Lot
- Size: 0.5 Acres
- Features: Back Yard, Front Yard, Landscaped, Private
Details
- Additional structures: None
- Parcel number: 21N11E 317
- Other equipment: None
- Horse amenities: None
Construction
Type & style
- Home type: SingleFamily
- Architectural style: Traditional
- Property subtype: Single Family Residence, Residential
Materials
- HardiPlank Type
- Foundation: Concrete Perimeter
- Roof: Ridge Vents,Shingle
Condition
- Resale
- New construction: No
- Year built: 2004
Utilities & green energy
- Electric: None
- Sewer: Public Sewer
- Water: Public
- Utilities for property: Cable Available, Electricity Available, Natural Gas Available, Phone Available, Sewer Available, Underground Utilities, Water Available
Green energy
- Energy efficient items: None
- Energy generation: None
Community & HOA
Community
- Features: Curbs, Homeowners Assoc, Near Schools, Near Shopping, Street Lights
- Security: Secured Garage/Parking, Security System Owned, Smoke Detector(s)
- Subdivision: Victory Commons
HOA
- Has HOA: Yes
- Services included: Maintenance Grounds
- HOA fee: $180 annually
Location
- Region: Acworth
Financial & listing details
- Price per square foot: $183/sqft
- Tax assessed value: $463,100
- Annual tax amount: $918
- Date on market: 10/2/2026
- Cumulative days on market: 6 days
- Electric utility on property: Yes
- Road surface type: Asphalt
Estimated market value
$422,200
$401,000 - $443,000
$2,453/mo
Price history
| Date | Event | Price |
|---|---|---|
| 10/4/2026 | Listed for sale | $425,000+130%$183/sqft |
Source:  FMLS GA #7849057 Report a problem FMLS GA #7849057 Report a problem | ||
| 8/13/2004 | Sold | $184,800$80/sqft |
Source: Public Record Report a problem | ||
Public tax history
| Year | Property taxes | Tax assessment |
|---|---|---|
| 2025 | $918 +0.2% | $185,240 +7.3% |
| 2024 | $917 -6.2% | $172,640 -6.7% |
| 2023 | $978 +16.6% | $185,040 +29.1% |
| 2022 | $838 +4.8% | $143,280 +25.8% |
| 2021 | $800 +4.9% | $113,920 +10.4% |
| 2020 | $763 -0.3% | $103,160 -0.6% |
| 2019 | $765 +1.7% | $103,760 -57.2% |
| 2018 | $752 +0.8% | $242,200 +7% |
| 2017 | $747 +2% | $226,400 +11.9% |
| 2016 | $732 | $202,400 +1.2% |
| 2015 | $732 +2.7% | $200,000 +6.9% |
| 2014 | $713 +39% | $187,100 +37.4% |
| 2013 | $513 -6.7% | $136,200 -5.9% |
| 2012 | $550 +1.6% | $144,800 -6.9% |
| 2011 | $541 +0.9% | $155,500 +130.4% |
| 2010 | $536 +3.6% | $67,480 -3.7% |
| 2009 | $518 +10.2% | $70,080 -9.1% |
| 2008 | $470 -1.4% | $77,080 -0.9% |
| 2007 | $477 -9.3% | $77,760 -0.1% |
| 2006 | $526 +15.3% | $77,840 +7.9% |
| 2005 | $456 | $72,120 +63.9% |
| 2004 | -- | $44,000 |
Find assessor info on the county website
Monthly payment
Est. payment
Payment breakdown
Explore the cost of this home by adjusting the details. Changes won't be saved.Climate risks
Neighborhood: 30102
Nearby schools
Schools provided by the listing agent
- Elementary: Boston
- Middle: E.T. Booth
- High: Etowah
Source: FMLS GA. This data may not be complete. We recommend contacting the local school district to confirm school assignments for this home.
Similar homes
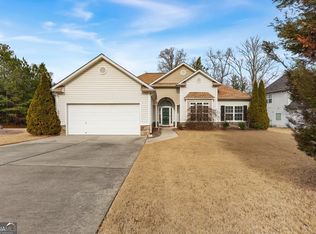
- $450,0003 bd3 ba1.8k sqft1029 Deer Hollow Dr, Woodstock, GA 30189For Sale
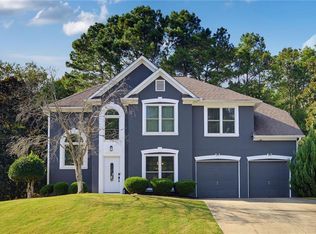
 MLS ID #7848535, Will Letton, Peachtree Town & Country. FMLS GA

 - $425,0004 bd3 ba2.7k sqft4516 Terret Trce NW, Acworth, GA 30101Active
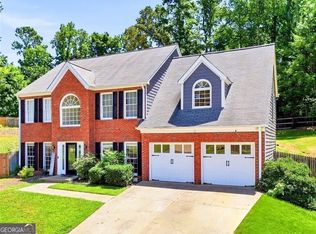
 MLS ID #10811004, Path & Post Team, Path & Post. GAMLS
 - $359,9005 bd3 ba2.3k sqft4783 Burford Ct NW, Acworth, GA 30102For Sale
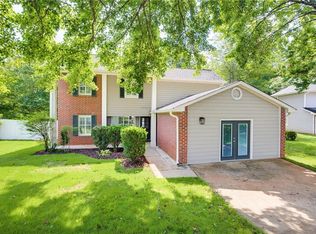 MLS ID #7826811, COURTNEY CUMMINS, Triton Property Group, Inc.. FMLS GA
 - $454,0004 bd4 ba2.5k sqft610 Eagle Glen Trce, Woodstock, GA 30189For Sale
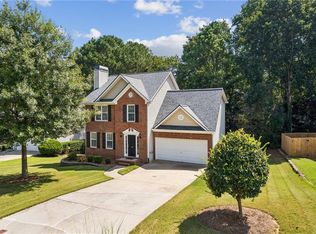 MLS ID #7844025, Shannon VanHorn, Johnny Walker Realty. FMLS GA
 - $400,0003 bd3 ba1.7k sqft3511 Daventry Ln NW, Kennesaw, GA 30144For SaleMLS ID #7851585, ASHLEY RILEY, Dorsey Alston Realtors. FMLS GA
- $467,5003 bd3 ba2.1k sqft2360 Brookgreen Cmns NW, Kennesaw, GA 30144ActiveMLS ID #10857094, Wendy R Bunch, RE/MAX Pure. GAMLS
- $474,9004 bd3 ba2.5k sqft108 Township Ct, Woodstock, GA 30189For SaleMLS ID #7821644, Teyonna Rockmore, Rockmore Realty Group, LLC. FMLS GA
- $450,0004 bd3 ba2.3k sqft1005 Brentmoor Ln NW, Kennesaw, GA 30144ActiveMLS ID #10832343, Amy Pedersen, Compass. GAMLS
- $516,0004 bd3 ba2.2k sqft2009 Westside Ln, Woodstock, GA 30189ActiveMLS ID #10853648, Mikel D Muffley, Weichert Realtors - The Collective. GAMLS
- $405,9004 bd2 ba1.9k sqft312 Ethridge Dr NW, Kennesaw, GA 30144Active Under ContractMLS ID #10843511, Tamara Corbridge, Keller Williams Realty. GAMLS
- $449,9004 bd3 ba2.2k sqft6395 Seymour Ct NW, Acworth, GA 30101ActiveMLS ID #10829905, TP Group, eXp Realty. GAMLS
- $435,0004 bd3 ba1.9k sqft4895 Farm Valley Dr NE, Woodstock, GA 30188For SaleMLS ID #7829516, LINDA SCHWAK, HomeSmart. FMLS GA
- $429,9004 bd2 ba1.7k sqft128 Childers Rd, Canton, GA 30115For SaleMLS ID #7835949, Zack Bobo, ERA Sunrise Realty. FMLS GA
- $404,9995 bd3 ba3.3k sqft304 Ridge Hill Cir, Holly Springs, GA 30115For SaleMLS ID #7824690, Annmarie Grenga, East Cobb Luxury, LLC. FMLS GA
- $420,0003 bd3 ba2.6k sqft5066 Rodrick Trl, Marietta, GA 30066Active Under ContractMLS ID #10834181, Wade Kids, BHHS Georgia Properties. GAMLS
- $450,0004 bd3 ba2.6k sqft3550 Myrtlewood Chase NW, Kennesaw, GA 30144For SaleMLS ID #7824113, Julie Groke, Groke and Company, LLC. FMLS GA
- $359,9004 bd3 ba1.6k sqft4643 Noah Overlook W, Acworth, GA 30101ActiveMLS ID #10835550, Naiverh C Castelao, Virtual Properties Realty.com. GAMLS
- $450,0004 bd3 ba3k sqft283 Hickory Pointe Dr, Acworth, GA 30101ActiveMLS ID #10825637, Mark Spain, Mark Spain Real Estate. GAMLS
- $375,0004 bd3 ba2.1k sqft3601 Anna Ln NW, Kennesaw, GA 30144For SaleMLS ID #7772775, Berenger Greer, Birch River Realty, LLC.. FMLS GA
