Spacious and well maintained home in a prime Kennesaw location featuring 4 bedrooms, 3 full bathrooms, and a finished basement with a private entrance. The open concept layout offers great natural light throughout the main living area along with a cozy fireplace in the family room. The kitchen includes updated tile flooring, a center island, and plenty of space for cooking and entertaining. The oversized primary suite features a large closet along with a double vanity, soaking tub, and separate shower. Downstairs, the finished basement includes an additional bedroom, full bathroom, and bonus room ideal for a home office, gym, media room, or potential fifth bedroom. Additional upgrades include a tankless water heater, newer roof, and updated HVAC system. Outside, enjoy a fenced backyard with a deck perfect for relaxing evenings, plus a large corner lot with a circular driveway for added convenience. Located in the Oak Ridge community with access to a neighborhood pool, restrooms, and WiFi. Just a short walk to Swift-Cantrell Park and minutes from downtown Kennesaw, I-75, I-575, and the Express Lane.
Active
Price cut: $5K (10/8)
$375,000
3601 Anna Ln NW, Kennesaw, GA 30144
4beds
2,177sqft
Single Family Residence, Residential
Built in 1999
10,454 Square Feet Lot
$374,400 Zestimate®
$172/sqft
$33/mo HOA
What's special
Fenced backyardOpen concept layoutLarge corner lotOversized primary suite
- 151 days
- 1,251
- 157
Zillow last checked:
Listing updated:
Listed by:
Berenger Greer,
Birch River Realty, LLC. 770-654-8510
Source: FMLS GA,MLS#: 7772775
Facts & features
Interior
Bedrooms & bathrooms
- Bedrooms: 4
- Bathrooms: 3
- Full bathrooms: 3
- Main level bathrooms: 2
- Main level bedrooms: 3
Rooms
- Room types: Attic
Primary bedroom
- Features: In-Law Floorplan, Master on Main
- Level: In-Law Floorplan, Master on Main
Bedroom
- Features: In-Law Floorplan, Master on Main
Primary bathroom
- Features: Double Vanity, Separate Tub/Shower
Dining room
- Features: Open Concept
Kitchen
- Features: Cabinets White, Eat-in Kitchen, Kitchen Island, Second Kitchen, View to Family Room
Heating
- Central
Cooling
- Central Air
Appliances
- Included: Dishwasher, Disposal, Dryer, Gas Oven, Gas Range, Range Hood, Refrigerator, Tankless Water Heater, Washer
- Laundry: In Basement, In Kitchen
Features
- Crown Molding, Entrance Foyer, Entrance Foyer 2 Story, High Speed Internet, Walk-In Closet(s)
- Flooring: Luxury Vinyl
- Windows: Double Pane Windows
- Basement: Driveway Access,Finished,Finished Bath,Walk-Out Access
- Attic: Pull Down Stairs
- Number of fireplaces: 1
- Fireplace features: Double Sided
- Common walls with other units/homes: No Common Walls
Interior area
- Total structure area: 2,177
- Total interior livable area: 2,177 sqft
Video & virtual tour
Property
Parking
- Total spaces: 2
- Parking features: Garage
- Garage spaces: 2
Accessibility
- Accessibility features: Accessible Bedroom, Accessible Closets, Accessible Kitchen, Accessible Kitchen Appliances, Accessible Washer/Dryer
Features
- Levels: Two
- Stories: 2
- Patio & porch: Deck
- Exterior features: Private Yard
- Pool features: None
- Spa features: None
- Fencing: Back Yard
- Has view: Yes
- View description: Creek/Stream
- Has water view: Yes
- Water view: Creek/Stream
- Waterfront features: None
- Body of water: None
Lot
- Size: 10,454 Square Feet
- Features: Back Yard, Cul-De-Sac
Details
- Additional structures: None
- Parcel number: 20010102960
- Other equipment: None
- Horse amenities: None
Construction
Type & style
- Home type: SingleFamily
- Architectural style: Traditional
- Property subtype: Single Family Residence, Residential
Materials
- Fiber Cement
- Foundation: Slab
- Roof: Shingle
Condition
- Resale
- New construction: No
- Year built: 1999
Utilities & green energy
- Electric: Other
- Sewer: Public Sewer
- Water: Public
- Utilities for property: Cable Available, Electricity Available, Natural Gas Available, Phone Available, Sewer Available, Water Available
Green energy
- Energy efficient items: None
- Energy generation: None
Community & HOA
Community
- Features: Homeowners Assoc, Playground, Pool
- Security: Carbon Monoxide Detector(s), Smoke Detector(s)
- Subdivision: Oak Ridge
HOA
- Has HOA: Yes
- HOA fee: $400 annually
- HOA phone: 678-363-6479
Location
- Region: Kennesaw
Financial & listing details
- Price per square foot: $172/sqft
- Tax assessed value: $345,000
- Annual tax amount: $4,158
- Date on market: 5/22/2026
- Cumulative days on market: 151 days
- Electric utility on property: Yes
- Road surface type: Asphalt
Estimated market value
$374,400
$356,000 - $393,000
$3,051/mo
Price history
| Date | Event | Price |
|---|---|---|
| 10/16/2026 | Price change | $2,650-8.6%$1/sqft |
Source: FMLS GA #7825683 Report a problem | ||
| 10/8/2026 | Price change | $375,000-1.3%$172/sqft |
Source:  FMLS GA #7772775 Report a problem FMLS GA #7772775 Report a problem | ||
| 8/20/2026 | Price change | $380,000-2.6%$175/sqft |
Source: FMLS GA #7772775 Report a problem | ||
| 8/20/2026 | Listed for rent | $2,900$1/sqft |
Source: Zillow Rentals Report a problem | ||
| 7/28/2026 | Price change | $389,999-2.5%$179/sqft |
Source: FMLS GA #7772775 Report a problem | ||
| 6/23/2026 | Price change | $399,999-3.6%$184/sqft |
Source: FMLS GA #7772775 Report a problem | ||
| 5/22/2026 | Listed for sale | $415,000+20.3%$191/sqft |
Source: FMLS GA #7772775 Report a problem | ||
| 8/1/2023 | Sold | $345,000+0%$158/sqft |
Source: FMLS GA #7227679 Report a problem | ||
| 7/13/2023 | Pending sale | $344,900$158/sqft |
Source:  GAMLS #10170920 Report a problem GAMLS #10170920 Report a problem | ||
| 7/7/2023 | Price change | $344,900-1.4%$158/sqft |
Source: FMLS GA #7227679 Report a problem | ||
| 6/23/2023 | Price change | $349,900-2.8%$161/sqft |
Source: FMLS GA #7227679 Report a problem | ||
| 6/15/2023 | Listed for sale | $359,900+105.7%$165/sqft |
Source: FMLS GA #7227679 Report a problem | ||
| 7/31/2014 | Sold | $174,999$80/sqft |
Source:  FMLS GA #5312013 Report a problem FMLS GA #5312013 Report a problem | ||
| 7/9/2014 | Pending sale | $174,999$80/sqft |
Source: Park Mason Brokers #5312013 Report a problem | ||
| 7/2/2014 | Listed for sale | $174,999+27.1%$80/sqft |
Source: Park Mason Brokers #5312013 Report a problem | ||
| 9/24/2007 | Sold | $137,700-1.3%$63/sqft |
Source: Public Record Report a problem | ||
| 5/21/2007 | Sold | $139,500-10.3%$64/sqft |
Source: Public Record Report a problem | ||
| 6/3/1999 | Sold | $155,500$71/sqft |
Source: Public Record Report a problem | ||
Public tax history
| Year | Property taxes | Tax assessment |
|---|---|---|
| 2024 | $4,161 +60.5% | $138,000 +1.7% |
| 2023 | $2,592 -8.9% | $135,716 +11.8% |
| 2022 | $2,846 +29.2% | $121,372 +31.9% |
| 2021 | $2,203 +2.8% | $92,012 +3.1% |
| 2020 | $2,143 +15.1% | $89,284 +16.8% |
| 2019 | $1,862 | $76,440 |
| 2018 | $1,862 -22.9% | $76,440 +13.4% |
| 2017 | $2,414 +348.4% | $67,436 |
| 2016 | $538 -60.1% | $67,436 +23.4% |
| 2015 | $1,350 -16.9% | $54,644 |
| 2014 | $1,623 +13.6% | $54,644 +14.5% |
| 2013 | $1,430 -0.8% | $47,716 |
| 2012 | $1,442 -24% | $47,716 -23.8% |
| 2011 | $1,896 +5.3% | $62,656 |
| 2010 | $1,801 -14.2% | $62,656 -14.2% |
| 2009 | $2,099 +30.6% | $73,008 |
| 2006 | $1,607 -18.4% | $73,008 +6.9% |
| 2005 | $1,970 +5.5% | $68,264 |
| 2004 | $1,868 | $68,264 |
| 2003 | $1,868 -0.1% | $68,264 |
| 2002 | $1,869 -7.1% | $68,264 |
| 2001 | $2,012 | $68,264 |
Find assessor info on the county website
Monthly payment
Est. payment
Payment breakdown
Explore the cost of this home by adjusting the details. Changes won't be saved.Climate risks
Neighborhood: 30144
Nearby schools
Schools provided by the listing agent
- Elementary: Kennesaw/Big Shanty
- Middle: Awtrey
- High: North Cobb
Source: FMLS GA. This data may not be complete. We recommend contacting the local school district to confirm school assignments for this home.


Similar homes
- $400,0003 bd3 ba1.7k sqft3511 Daventry Ln NW, Kennesaw, GA 30144For Sale

 MLS ID #7851585, ASHLEY RILEY, Dorsey Alston Realtors. FMLS GA
 - $415,0004 bd3 ba2.5k sqft206 Five Iron Ct NW, Kennesaw, GA 30144Active
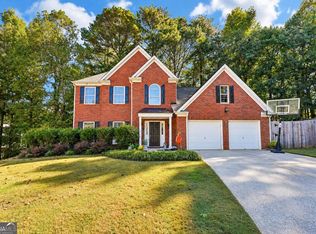
 MLS ID #10873536, Andre Liscinsky, Coldwell Banker Realty. GAMLS
 - $390,0003 bd2 ba1.5k sqft2803 Wellsly Ct NW, Kennesaw, GA 30144For Sale
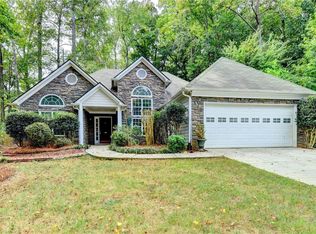 MLS ID #7840133, Sarah Oh, Millenia Realty Group, LLC.. FMLS GA
 - $369,9003 bd3 ba1.9k sqft4226 Clearvista Ln NW, Acworth, GA 30101Active
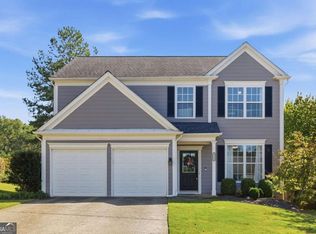 MLS ID #10873393, Jennifer Yearty, Ansley RE|Christie's Int'l RE. GAMLS
 - $333,0003 bd3 ba2.1k sqft4050 Paloverde Dr NW, Kennesaw, GA 30144ActiveMLS ID #10848949, Tanya Pickens, Opendoor Brokerage. GAMLS
- $450,0004 bd3 ba2.6k sqft3550 Myrtlewood Chase NW, Kennesaw, GA 30144For SaleMLS ID #7824113, Julie Groke, Groke and Company, LLC. FMLS GA
- $405,9004 bd2 ba1.9k sqft312 Ethridge Dr NW, Kennesaw, GA 30144Active Under ContractMLS ID #10843511, Tamara Corbridge, Keller Williams Realty. GAMLS
- $344,9003 bd3 ba1.7k sqft1682 Harvest Hill Ln NW, Acworth, GA 30144For SaleMLS ID #7791374, COURTNEY CUMMINS, Triton Property Group, Inc.. FMLS GA
- $335,0003 bd2 ba1.7k sqft3783 Vineyards Lake Cir NW #21, Kennesaw, GA 30144For SaleMLS ID #7853322, CHERYL D BRIGHT SCHALK, Dorsey Alston Realtors. FMLS GA
- $373,0003 bd4 ba2k sqft2719 Hedgeway Cir, Kennesaw, GA 30144For SaleMLS ID #7796688, Chunhua Tan, Atlanta Realty Global, LLC.. FMLS GA
- $450,0004 bd4 ba2.3k sqft4256 Glenlake Pkwy NW, Kennesaw, GA 30144For SaleMLS ID #7793414, Ashley Griffin, Century 21 Connect Realty. FMLS GA
- $400,0003 bd3 ba1.7k sqft3561 Plum Creek Trl NW, Kennesaw, GA 30152For SaleMLS ID #7815777, Emmanuel Olabode, EXP Realty, LLC.. FMLS GA
- $350,0003 bd2 ba1.9k sqft4929 Shallow Ridge Rd NE, Kennesaw, GA 30144Active Under ContractMLS ID #10805780, Path & Post Team, Path & Post. GAMLS
- $419,9003 bd3 ba2.1k sqft2300 Twiggs Cv NW, Kennesaw, GA 30152For SaleMLS ID #7828779, DAVID BROWER, Virtual Properties Realty. Biz. FMLS GA
- $359,9005 bd3 ba2.3k sqft4783 Burford Ct NW, Acworth, GA 30102For SaleMLS ID #7826811, COURTNEY CUMMINS, Triton Property Group, Inc.. FMLS GA
- $399,9004 bd3 ba2.5k sqft3106 Delacorte Dr, Acworth, GA 30101For SaleMLS ID #7791549, Ryan Jones, Clear Summit Realty, LLC.. FMLS GA
- $369,0005 bd3 ba2.3k sqft44 Forrest Hills Dr, Dallas, GA 30157ActiveMLS ID #10875661, Patricia May, REMAX Around Atlanta. GAMLS
- $425,0004 bd3 ba2.3k sqft102 Victory Commons Dr, Acworth, GA 30102For SaleMLS ID #7849057, Kate Viola, Peachtree Town & Country. FMLS GA
- $379,0004 bd3 ba2.5k sqft40 Due West Ln, Dallas, GA 30157ActiveMLS ID #10766631, Kevin Pickles, Keller Williams Realty. GAMLS
