Beautifully Renovated Property, with wonderful high ceilings in the great room which has excellent natural light. Located near KSU/75 corridor, this 3 Bedroom, 2.5 bathrooms has a large fenced yard that is perfect for a full sun garden or expanded outdoor living. New HVAC, New Hot Water Heater, refreshed kitchen with granite counter tops, new stainless steel sink and faucet, new dishwasher, painted cabinets. All vanities replaced in bathrooms along with new chair height toilets. New flooring throughout along with fresh interior paint and exterior trim. Updated efficient lighting includes LED remote ceiling fans, updated outlets throughout. Under ground drains installed for gutter run off and yard has been hydroseeded with Bermuda. Don't miss out on this amazing opportunity.
Active
Price cut: $10K (7/29)
$365,000
1682 Harvest Hill Ln NW, Acworth, GA 30144
3beds
1,703sqft
Single Family Residence, Residential
Built in 1986
8,006 Square Feet Lot
$362,300 Zestimate®
$214/sqft
$-- HOA
What's special
Large fenced yardExcellent natural lightUpdated outlets throughoutPainted cabinetsNew flooring throughoutFresh interior paintNew dishwasher
- 58 days |
- 565 |
- 62 |
Zillow last checked:
Listing updated:
Listed by:
COURTNEY CUMMINS,
Triton Property Group, Inc. 404-465-3700
Source: FMLS GA,MLS#: 7791374
Facts & features
Interior
Bedrooms & bathrooms
- Bedrooms: 3
- Bathrooms: 3
- Full bathrooms: 2
- 1/2 bathrooms: 1
Rooms
- Room types: Other
Primary bedroom
- Features: Oversized Master, Split Bedroom Plan
- Level: Oversized Master, Split Bedroom Plan
Bedroom
- Features: Oversized Master, Split Bedroom Plan
Primary bathroom
- Features: Double Vanity
Dining room
- Features: Great Room
Kitchen
- Features: Cabinets Other, Stone Counters
Heating
- Natural Gas
Cooling
- Ceiling Fan(s), Central Air
Appliances
- Included: Dishwasher, Gas Range
- Laundry: In Hall
Features
- Double Vanity, Entrance Foyer, Vaulted Ceiling(s), Walk-In Closet(s)
- Flooring: Carpet, Luxury Vinyl
- Windows: Double Pane Windows
- Basement: None
- Number of fireplaces: 1
- Fireplace features: Family Room
- Common walls with other units/homes: No Common Walls
Interior area
- Total structure area: 1,703
- Total interior livable area: 1,703 sqft
Video & virtual tour
Property
Parking
- Total spaces: 1
- Parking features: Driveway, Garage
- Garage spaces: 1
- Has uncovered spaces: Yes
Accessibility
- Accessibility features: None
Features
- Levels: Two
- Stories: 2
- Patio & porch: Deck
- Exterior features: Private Yard
- Pool features: None
- Spa features: None
- Fencing: Back Yard
- Has view: Yes
- View description: Neighborhood
- Waterfront features: None
- Body of water: None
Lot
- Size: 8,006 Square Feet
- Features: Level
Details
- Additional structures: None
- Parcel number: 20013600770
- Other equipment: None
- Horse amenities: None
Construction
Type & style
- Home type: SingleFamily
- Architectural style: Traditional
- Property subtype: Single Family Residence, Residential
Materials
- Frame
- Foundation: Slab
- Roof: Composition
Condition
- Resale
- New construction: No
- Year built: 1986
Utilities & green energy
- Electric: 220 Volts in Garage
- Sewer: Public Sewer
- Water: Public
- Utilities for property: Electricity Available, Natural Gas Available, Sewer Available
Green energy
- Energy efficient items: None
- Energy generation: None
Community & HOA
Community
- Features: Near Schools, Near Shopping
- Security: Smoke Detector(s)
- Subdivision: Carrie Farms
HOA
- Has HOA: No
Location
- Region: Acworth
Financial & listing details
- Price per square foot: $214/sqft
- Tax assessed value: $321,380
- Annual tax amount: $3,873
- Date on market: 6/19/2026
- Cumulative days on market: 58 days
- Electric utility on property: Yes
- Road surface type: Asphalt
Estimated market value
$362,300
$344,000 - $380,000
$2,182/mo
Price history
| Date | Event | Price |
|---|---|---|
| 7/29/2026 | Price change | $365,000-2.7%$214/sqft |
Source:  FMLS GA #7791374 Report a problem FMLS GA #7791374 Report a problem | ||
| 6/19/2026 | Listed for sale | $375,000+504.8%$220/sqft |
Source: FMLS GA #7791374 Report a problem | ||
| 9/28/2017 | Listing removed | $1,250$1/sqft |
Source: PMI Northwest Atlanta Report a problem | ||
| 9/21/2017 | Price change | $1,250-10.1%$1/sqft |
Source: PMI Northwest Atlanta Report a problem | ||
| 8/26/2017 | Listed for rent | $1,390$1/sqft |
Source: PMI Northwest Atlanta Report a problem | ||
| 7/19/2011 | Sold | $62,000+5.1%$36/sqft |
Source: Public Record Report a problem | ||
| 5/21/2011 | Listed for sale | $59,000-51.6%$35/sqft |
Source: isNowListed.com Report a problem | ||
| 3/16/2001 | Sold | $121,900$72/sqft |
Source: Public Record Report a problem | ||
Public tax history
| Year | Property taxes | Tax assessment |
|---|---|---|
| 2024 | $3,876 | $128,552 |
| 2023 | $3,876 +23.4% | $128,552 +24.2% |
| 2022 | $3,141 +33.2% | $103,496 +33.2% |
| 2021 | $2,358 +11.5% | $77,692 +11.5% |
| 2020 | $2,115 +15.6% | $69,672 +15.5% |
| 2019 | $1,830 | $60,296 |
| 2018 | $1,830 | $60,296 +23.8% |
| 2017 | $1,830 +44.4% | $48,696 +10.5% |
| 2016 | $1,268 +11.9% | $44,088 +14.6% |
| 2015 | $1,133 -0.8% | $38,460 |
| 2014 | $1,143 +53.9% | $38,460 +55.2% |
| 2013 | $743 -0.8% | $24,784 |
| 2012 | $749 -43% | $24,784 -42.9% |
| 2011 | $1,313 +42.9% | $43,400 |
| 2010 | $919 -21.3% | $43,400 -20.7% |
| 2009 | $1,167 +17.7% | $54,728 |
| 2006 | $992 +17.5% | $54,728 +13.8% |
| 2005 | $844 | $48,100 |
| 2004 | $844 | $48,100 |
| 2003 | $844 -0.2% | $48,100 |
| 2002 | $846 +46.3% | $48,100 +46% |
| 2001 | $578 -6.9% | $32,946 |
| 2000 | $621 | $32,946 |
Find assessor info on the county website
Monthly payment
Est. payment
Payment breakdown
Explore the cost of this home by adjusting the details. Changes won't be saved.Climate risks
Neighborhood: 30144
Nearby schools
GreatSchools rating
- 7/10Big Shanty Elementary SchoolGrades: PK,3-5Distance: 0.3 mi
- 5/10Palmer Middle SchoolGrades: 6-8Distance: 2.6 mi
- 6/10North Cobb High SchoolGrades: 9-12Distance: 3.1 mi
Schools provided by the listing agent
- Elementary: Kennesaw/Big Shanty
- Middle: Palmer
- High: North Cobb
Source: FMLS GA. This data may not be complete. We recommend contacting the local school district to confirm school assignments for this home.
- $310,0003 bd2 ba1.5k sqft1680 Harvest Hill Ln NW, Kennesaw, GA 30144Off Market
- $296,1003 bd2 ba1k sqft1684 Harvest Hill Ln NW, Kennesaw, GA 30144Off Market
- $318,2003 bd3 ba1.3k sqft1619 Carrie Farm Ct NW, Kennesaw, GA 30144Off Market
- $307,9003 bd2 ba1.2k sqft1617 Carrie Farm Ct NW, Kennesaw, GA 30144Off Market
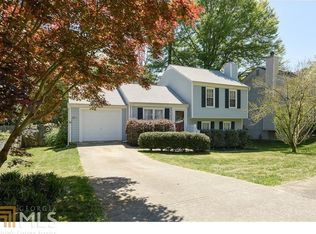
- $308,9003 bd2 ba1k sqft1678 Harvest Hill Ln NW, Kennesaw, GA 30144Off Market
- $329,2005 bd3 ba1.4k sqft1621 Carrie Farm Ln, Kennesaw, GA 30144Off Market
- $366,3005 bd3 ba1.4k sqft1621 Carrie Farm Ct NW, Kennesaw, GA 30144Off Market
- $324,8003 bd2 ba1.1k sqft2966 Carrie Farm Rd NW, Kennesaw, GA 30144Off Market
A local agent can set up tours, give advice and negotiate with sellers.
Similar homes
- $369,9003 bd2 ba1.5k sqft5075 Woodland Dr NW, Kennesaw, GA 30152For Sale
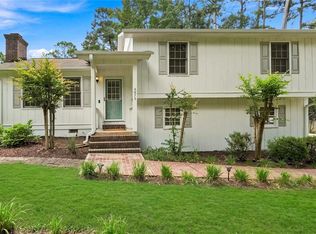
 MLS ID #7815928, Louis Cloete, Georgia Premier Realty Team Inc.. FMLS GA
 - $369,9003 bd3 ba2k sqft2103 Clearvista Dr NW, Acworth, GA 30101For Sale
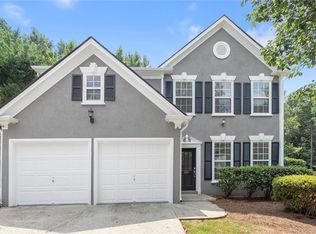 MLS ID #7819988, Amanda Swatling, HomeSmart. FMLS GA
 - $369,9003 bd3 ba1.7k sqft3136 Justice Mill Ct NW, Kennesaw, GA 30144For Sale
 MLS ID #7785248, Mackenzie Crabtree, Mackenzie Crabtree Real Estate, LLC. FMLS GA
 - $412,5003 bd3 ba2.4k sqft490 Bottesford Dr NW, Kennesaw, GA 30144Active

 MLS ID #10823868, Gigi Davis, BHGRE Metro Brokers. GAMLS
 - $415,0003 bd3 ba1.7k sqft3511 Daventry Ln NW, Kennesaw, GA 30144For SaleMLS ID #7811771, ASHLEY RILEY, Dorsey Alston Realtors. FMLS GA
- $389,9994 bd3 ba2.1k sqft3601 Anna Ln NW, Kennesaw, GA 30144For SaleMLS ID #7772775, Berenger Greer, Birch River Realty, LLC.. FMLS GA
- $325,0003 bd2 ba1.3k sqft3129 Calumet Pl NW, Kennesaw, GA 30152ActiveMLS ID #10825333, Martina Negron, Harry Norman, REALTORS. GAMLS
- $350,0003 bd2 ba1.9k sqft4929 Shallow Ridge Rd NE, Kennesaw, GA 30144ActiveMLS ID #10805780, Path & Post Team, Path & Post. GAMLS
- $350,0003 bd2 ba1.4k sqft3783 Vineyards Lake Cir NW #21, Kennesaw, GA 30144For SaleMLS ID #7808636, CHERYL D BRIGHT SCHALK, Dorsey Alston Realtors. FMLS GA
- $374,9003 bd3 ba1.6k sqft2347 Heritage Park Cir NW, Kennesaw, GA 30144For SaleMLS ID #7706705, Brandon Simmons, RE/MAX Town And Country. FMLS GA
- $375,0004 bd2 ba1.9k sqft3784 Butterfield Dr NW, Kennesaw, GA 30152For SaleMLS ID #7790478, BECKY GODBEE, Atlanta Fine Homes Sotheby's International. FMLS GA
- $395,0004 bd3 ba2.3k sqft1933 Hamby Place Dr NW, Acworth, GA 30102For SaleMLS ID #7805867, BECKY GODBEE, Atlanta Fine Homes Sotheby's International. FMLS GA
- $469,0004 bd3 ba2.4k sqft4030 Annandale Main NW, Acworth, GA 30144For SaleMLS ID #7784424, Amanda Swatling, HomeSmart. FMLS GA
- $325,0003 bd4 ba1.9k sqft402 Heritage Park Trce NW #21, Kennesaw, GA 30144ActiveMLS ID #10760656, Alex Velasco, BHGRE Metro Brokers. GAMLS
- $385,0003 bd2 ba2k sqft562 Hidden Hills Ct, Marietta, GA 30066For SaleMLS ID #7757754, Andreina Dewendt, EXP Realty, LLC.. FMLS GA
- $490,0004 bd4 ba2.3k sqft4256 Glenlake Pkwy NW, Kennesaw, GA 30144For SaleMLS ID #7793414, Ashley Griffin, Century 21 Connect Realty. FMLS GA
- $385,0003 bd3 ba1.8k sqft1518 Olde Mill Trce, Woodstock, GA 30188For SaleMLS ID #7812718, Grace Crockett, NorthGroup Real Estate. FMLS GA
- $365,0003 bd3 ba1.7k sqft2175 Windstream Ln SW, Marietta, GA 30060For SaleMLS ID #7813715, Ashley Cohen, Atlanta Fine Homes Sotheby's International. FMLS GA
- $400,0003 bd3 ba1.7k sqft1779 Latour Dr NE, Marietta, GA 30066For SaleMLS ID #7810075, CARRIE BAZAR, Dorsey Alston Realtors. FMLS GA
- $399,9004 bd3 ba2.1k sqft4026 McDowell Dr, Acworth, GA 30101ActiveMLS ID #10802830, Stacy H Corley, Atlanta Communities. GAMLS
