Discover comfort, convenience, and style in this well-cared-for townhome located in one of Cobb County's most desirable areas. Just moments from I-75 and I-575, and within easy reach of shopping, dining, and entertainment, this home also enjoys walkable access to Town Center at Cobb and the energy of the Barrett Parkway corridor. This three-bedroom, two-and-a-half-bath residence includes a one-car garage and features a functional, open-concept layout designed for modern living. The main level showcases attractive LVP flooring and a seamless flow between living, dining, and kitchen spaces-ideal for hosting or everyday use. The kitchen offers generous cabinet and counter space along with a pantry, all overlooking the main living area for easy connection. Upstairs, the layout provides privacy and comfort with a 3 bedroom design. The primary suite includes a walk-in closet and a private bath complete with a soaking tub and separate shower. A centrally located laundry area adds everyday convenience. Residents enjoy access to community amenities including a swimming pool and playground, while the HOA covers landscaping, and trash service, allowing for low-maintenance living. A prime location paired with thoughtful design makes this home an exceptional opportunity-schedule your showing before it's gone.
Active
$374,900
2347 Heritage Park Cir NW, Kennesaw, GA 30144
3beds
1,639sqft
Condominium, Residential, Townhouse
Built in 2004
5,662 Square Feet Lot
$370,200 Zestimate®
$229/sqft
$225/mo HOA
What's special
- 213 days |
- 33 |
- 4 |
Zillow last checked:
Listing updated:
Listed by:
Brandon Simmons,
RE/MAX Town And Country 404-358-3944,
JACOB ENGSTROM,
RE/MAX Town And Country
Source: FMLS GA,MLS#: 7706705
Facts & features
Interior
Bedrooms & bathrooms
- Bedrooms: 3
- Bathrooms: 3
- Full bathrooms: 2
- 1/2 bathrooms: 1
Rooms
- Room types: Family Room
Primary bedroom
- Features: None
- Level: None
Bedroom
- Features: None
Primary bathroom
- Features: Double Vanity
Dining room
- Features: None
Kitchen
- Features: Eat-in Kitchen
Heating
- Central
Cooling
- Central Air
Appliances
- Included: Dishwasher, Dryer, Microwave, Washer
- Laundry: In Hall, Upper Level
Features
- Double Vanity, High Speed Internet, Walk-In Closet(s)
- Flooring: Laminate
- Windows: Insulated Windows
- Basement: None
- Number of fireplaces: 1
- Fireplace features: Living Room
- Common walls with other units/homes: 2+ Common Walls
Interior area
- Total structure area: 1,639
- Total interior livable area: 1,639 sqft
- Finished area above ground: 1,639
- Finished area below ground: 0
Video & virtual tour
Property
Parking
- Total spaces: 1
- Parking features: Garage
- Garage spaces: 1
Accessibility
- Accessibility features: None
Features
- Levels: Two
- Stories: 2
- Patio & porch: None
- Exterior features: Other, No Dock
- Pool features: In Ground
- Spa features: None
- Fencing: None
- Has view: Yes
- View description: Other
- Waterfront features: None
- Body of water: None
Lot
- Size: 5,662 Square Feet
- Dimensions: 24x46x25x46
- Features: Level
Details
- Additional structures: None
- Parcel number: 16065200170
- Other equipment: None
- Horse amenities: None
Construction
Type & style
- Home type: Townhouse
- Architectural style: Craftsman,Townhouse,Traditional
- Property subtype: Condominium, Residential, Townhouse
- Attached to another structure: Yes
Materials
- Brick
- Foundation: Slab
- Roof: Composition
Condition
- Resale
- New construction: No
- Year built: 2004
Utilities & green energy
- Electric: 220 Volts
- Sewer: Public Sewer
- Water: Public
- Utilities for property: Cable Available, Electricity Available, Phone Available, Water Available
Green energy
- Energy efficient items: None
- Energy generation: None
Community & HOA
Community
- Features: Gated, Homeowners Assoc, Park, Pool, Sidewalks, Street Lights
- Security: Security Gate
- Subdivision: Heritage Park Condos
HOA
- Has HOA: Yes
- Services included: Maintenance Grounds, Swim, Trash
- HOA fee: $225 monthly
Location
- Region: Kennesaw
Financial & listing details
- Price per square foot: $229/sqft
- Annual tax amount: $3,716
- Date on market: 1/19/2026
- Cumulative days on market: 214 days
- Ownership: Condominium
- Electric utility on property: Yes
- Road surface type: Asphalt, Concrete, Paved
Estimated market value
$370,200
$352,000 - $389,000
$2,270/mo
Price history
| Date | Event | Price |
|---|---|---|
| 1/20/2026 | Listed for sale | $374,900$229/sqft |
Source:  FMLS GA #7706705 Report a problem FMLS GA #7706705 Report a problem | ||
Public tax history
Tax history is unavailable.
Monthly payment
Est. payment
Payment breakdown
Explore the cost of this home by adjusting the details. Changes won't be saved.Climate risks
Neighborhood: 30144
Nearby schools
GreatSchools rating
- 3/10Bells Ferry Elementary SchoolGrades: PK-5Distance: 0.9 mi
- 7/10Daniell Middle SchoolGrades: 6-8Distance: 2 mi
- 6/10Sprayberry High SchoolGrades: 9-12Distance: 3.6 mi
Schools provided by the listing agent
- Elementary: Bells Ferry
- Middle: Daniell
- High: Sprayberry
Source: FMLS GA. This data may not be complete. We recommend contacting the local school district to confirm school assignments for this home.
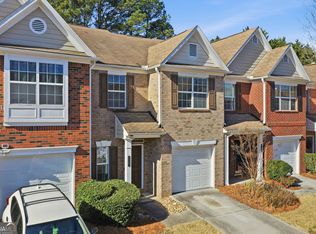
- $374,9003 bd3 ba1.6k sqft2347 Heritage Park Cir NW #18, Kennesaw, GA 30144For Sale
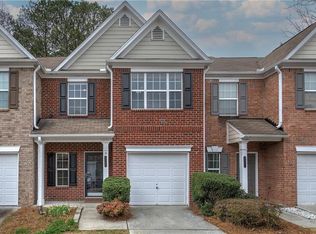
- $305,0002 bd3 ba1.5k sqft2349 Heritage Park Cir NW #18, Kennesaw, GA 30144Sold
- $277,6002 bd3 ba1.5k sqft2349 Heritage Park Cir NW, Kennesaw, GA 30144Off Market
- $278,4002 bd2 ba1.5k sqft2345 Heritage Park Cir NW #18, Kennesaw, GA 30144Off Market
- $274,9002 bd3 ba1.8k sqft2345 Heritage Park Cir NW, Kennesaw, GA 30144Off Market
- $307,2003 bd3 ba1.8k sqft2351 Heritage Park Cir NW, Kennesaw, GA 30144Off Market
- $278,5002 bd2 ba1.5k sqft2343 Heritage Park Cir NW #18, Kennesaw, GA 30144Off Market
- $279,5002 bd3 ba1.5k sqft2343 Heritage Park Cir NW, Kennesaw, GA 30144Off Market
A local agent can set up tours, give advice and negotiate with sellers.
Similar homes
- $325,0003 bd4 ba1.9k sqft402 Heritage Park Trce NW #21, Kennesaw, GA 30144Active

 MLS ID #10760656, Alex Velasco, BHGRE Metro Brokers. GAMLS
 - $307,0004 bd3 ba1.7k sqft408 Heritage Park Trce NW #22, Kennesaw, GA 30144Active
 MLS ID #10768634, Laodice N Rimanelli, Atlanta Communities. GAMLS
 - $307,0004 bd3 ba1.7k sqft408 Heritage Park Trce NW, Kennesaw, GA 30144For Sale
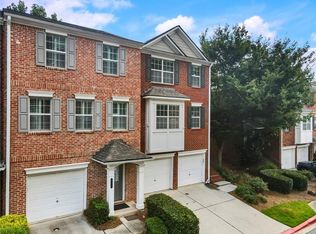
 MLS ID #7774089, LAODICE RIMANELLI, Atlanta Communities. FMLS GA
 - $365,0003 bd3 ba1.7k sqft1682 Harvest Hill Ln NW, Acworth, GA 30144For Sale
 MLS ID #7791374, COURTNEY CUMMINS, Triton Property Group, Inc.. FMLS GA
 - $299,9003 bd3 ba1.6k sqft2024 Hoods Fort Cir NW, Kennesaw, GA 30144ActiveMLS ID #10812936, Jennifer Xu, Keller Williams Realty Atlanta North. GAMLS
- $329,0003 bd3 ba1.6k sqft1788 Willow Branch Ln NW #F, Kennesaw, GA 30152For SaleMLS ID #7816549, Pamela Greiner, The Beeman Group, LLC. FMLS GA
- $305,0003 bd4 ba1.5k sqft632 Plaza Park Walk SE #632, Kennesaw, GA 30144ActiveMLS ID #10726016, Misti Bailey, BHHS Georgia Properties. GAMLS
- $369,9003 bd3 ba2k sqft2103 Clearvista Dr NW, Acworth, GA 30101For SaleMLS ID #7819988, Amanda Swatling, HomeSmart. FMLS GA
- $347,5003 bd3 ba1.8k sqft1402 Vayda Ct, Marietta, GA 30066ActiveMLS ID #10777174, Sumbal Sheikh, Homeland Realty Group. GAMLS
- $379,5003 bd2 ba1.8k sqft2357 Chimney Cottage Cir NE, Marietta, GA 30066ActiveMLS ID #10786679, Sandy Lamberth, Harry Norman Realtors. GAMLS
- $372,9003 bd3 ba1.6k sqft209 Parc View Ln, Woodstock, GA 30188ActiveMLS ID #10822884, Noelani Billups, The Agency - Atlanta Metro. GAMLS
- $385,0003 bd3 ba1.8k sqft4446 Greys Rise Way SW, Marietta, GA 30008For SaleMLS ID #7788145, PAIGE SLYMAN, Slyman Real Estate, LLC.. FMLS GA
- $354,9003 bd4 ba2.1k sqft873 Edgewater Cir, Marietta, GA 30062ActiveMLS ID #10695612, Ola Osunneye, BHGRE Metro Brokers. GAMLS
- $365,0003 bd3 ba1.7k sqft2175 Windstream Ln SW, Marietta, GA 30060For SaleMLS ID #7813715, Ashley Cohen, Atlanta Fine Homes Sotheby's International. FMLS GA
- $389,0003 bd3 ba1.8k sqft240 Parc View Ln, Woodstock, GA 30188ActiveMLS ID #10810463, Kevin Moody, BHGRE Metro Brokers. GAMLS
- $375,0003 bd3 ba1.3k sqft2766 Ashleigh Ln, Alpharetta, GA 30004For SaleMLS ID #7818593, Venkateshwarlu Nalluri, Virtual Properties Realty. Biz. FMLS GA
- $310,0002 bd2 ba1.2k sqft3758 Vineyards Lake Cir NW #8, Kennesaw, GA 30144For SaleMLS ID #7731906, Rodney Fosdick, Hembree Properties. FMLS GA
- $374,9003 bd3 ba2k sqft363 Barrington Dr, Hiram, GA 30141ActiveMLS ID #10817248, Joe Weathers, Relate Realty. GAMLS
- $395,0004 bd3 ba2.3k sqft1933 Hamby Place Dr NW, Acworth, GA 30102For SaleMLS ID #7805867, BECKY GODBEE, Atlanta Fine Homes Sotheby's International. FMLS GA
- $469,0004 bd3 ba2.4k sqft4030 Annandale Main NW, Acworth, GA 30144For SaleMLS ID #7784424, Amanda Swatling, HomeSmart. FMLS GA
