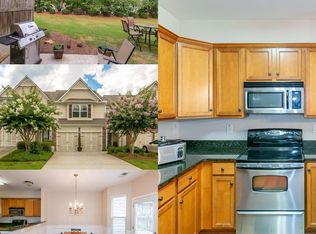
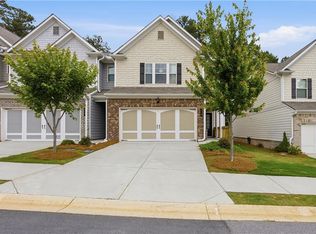
100% financing options available with preferred lender!!!This move-in ready spacious 3-bed craftsman-style townhome is ideally located between Woodstock and Roswell-offers unbeatable convenience within minutes of Roswell Corners shopping center, coffee shops, restaurants, fitness centers and grocery stores. Step inside to a spacious welcoming foyer and gleaming hardwood floors throughout the main level, a NEW HVAC, NEW water heater and roof maintenance coverage by the HOA! The open-concept layout features a generous-sized family room with custom built-in shelving, flowing seamlessly into the dining area with an accent wall. The kitchen showcases rich oak cabinetry, granite countertops, stainless steel appliances, and a breakfast bar for casual dining. Upstairs, the oversized primary suite offers a tray ceiling, an accent wall, 2 walk-in closets, and a spa-like bath complete with a double vanity, garden tub and separate shower. Two additional bedrooms provide flexibility for guests, a home office, hobby room or growing households. Enjoy the benefits of homeownership without the hassle with professionally landscaped surroundings and true low-maintenance living in the sought-after Parc Wiley community - ideal for those looking to simplify without sacrificing space, style or proximity. This radiant townhome is complete with a spacious floor-plan in a prime location with convenient access to downtown Roswell, The Avalon and Woodstock Outlets. Investor friendly with no rental cap! Located right off HWY 92 - connecting your straight into the main commercial and retail hubs of Woodstock, easy access to GA-400 and just a short drive to I-575. Don't miss a prime opportunity to live one of the most spacious townhomes in a standout community in a prime location!
Active
$372,900
209 Parc View Ln, Woodstock, GA 30188
3beds
1,690sqft
Townhouse, Manufactured Home
Built in 2008
3,049 Square Feet Lot
$366,900 Zestimate®
$221/sqft
$260/mo HOA
What's special
Professionally landscaped surroundingsCustom built-in shelvingOpen-concept layoutSpacious floor-planNew water heaterNew hvacStainless steel appliances
- 63 days
- 163
- 15
Zillow last checked:
Listing updated:
Listed by:
Noelani Billups 470-462-9398,
The Agency - Atlanta Metro
Source: GAMLS,MLS#: 10822884
Facts & features
Interior
Bedrooms & bathrooms
- Bedrooms: 3
- Bathrooms: 3
- Full bathrooms: 2
- 1/2 bathrooms: 1
Rooms
- Room types: Family Room, Great Room
Heating
- Forced Air, Natural Gas
Cooling
- Central Air, Ceiling Fan(s)
Appliances
- Included: Dishwasher, Microwave
- Laundry: Other
Features
- Other
- Flooring: Hardwood
- Basement: None
- Has fireplace: No
- Common walls with other units/homes: 2+ Common Walls
Interior area
- Total structure area: 1,690
- Total interior livable area: 1,690 sqft
- Finished area above ground: 1,690
- Finished area below ground: 0
Property
Parking
- Total spaces: 2
- Parking features: Garage
- Has garage: Yes
Accessibility
- Accessibility features: Accessible Entrance
Features
- Levels: Two
- Stories: 2
- Body of water: None
Lot
- Size: 3,049 Square Feet
- Features: Other
Details
- Parcel number: 15N30G 059
Construction
Type & style
- Home type: Townhouse
- Architectural style: Contemporary
- Property subtype: Townhouse, Manufactured Home
- Attached to another structure: Yes
Materials
- Concrete
- Roof: Composition
Condition
- Resale
- New construction: No
- Year built: 2008
Utilities & green energy
- Sewer: Public Sewer
- Water: Public
- Utilities for property: None
Community & HOA
Community
- Features: None
- Security: Open Access
- Subdivision: WILEY BRIDGE 87/164
HOA
- Has HOA: Yes
- Services included: Other
- HOA fee: $3,120 annually
Location
- Region: Woodstock
Financial & listing details
- Price per square foot: $221/sqft
- Tax assessed value: $382,100
- Annual tax amount: $4,014
- Date on market: 8/10/2026
- Cumulative days on market: 62 days
- Listing agreement: Exclusive Right To Sell
Estimated market value
$366,900
$349,000 - $385,000
$2,367/mo
Price history
| Date | Event | Price |
|---|---|---|
| 8/10/2026 | Listed for sale | $372,900$221/sqft |
Source:  GAMLS #10822884 Report a problem GAMLS #10822884 Report a problem | ||
| 8/7/2026 | Listing removed | $372,900$221/sqft |
Source: GAMLS #10754503 Report a problem | ||
| 8/4/2026 | Price change | $372,900-1.6%$221/sqft |
Source:  FMLS GA #7762419 Report a problem FMLS GA #7762419 Report a problem | ||
| 4/30/2026 | Listed for sale | $379,000+121.6%$224/sqft |
Source: FMLS GA #7762419 Report a problem | ||
| 8/22/2016 | Sold | $171,000-2.6%$101/sqft |
Source:  FMLS GA #5723206 Report a problem FMLS GA #5723206 Report a problem | ||
| 7/25/2016 | Pending sale | $175,500$104/sqft |
Source: Keller Williams - Atlanta - North Fulton #5723206 Report a problem | ||
| 7/20/2016 | Listed for sale | $175,500+11.1%$104/sqft |
Source: KELLER WILLIAMS REALTY NORTH ATL #5723206 Report a problem | ||
| 8/11/2014 | Sold | $158,000-7%$93/sqft |
Source: Public Record Report a problem | ||
| 3/28/2013 | Listing removed | $1,100$1/sqft |
Source: Keller WiIlliams Realty Consultants #07061719 Report a problem | ||
| 3/13/2013 | Price change | $1,100-8.3%$1/sqft |
Source: Keller WiIlliams Realty Consultants #07061719 Report a problem | ||
| 3/7/2013 | Listed for rent | $1,200$1/sqft |
Source: Keller WiIlliams Realty Consultants #07061719 Report a problem | ||
| 7/17/2011 | Listing removed | $169,900$101/sqft |
Source: Keller Williams Realty Consultants #4206179 Report a problem | ||
| 5/19/2011 | Listed for sale | $169,900+8.6%$101/sqft |
Source: Keller Williams Realty Consultants #4206179 Report a problem | ||
| 8/7/2008 | Sold | $156,500$93/sqft |
Source: Public Record Report a problem | ||
Public tax history
| Year | Property taxes | Tax assessment |
|---|---|---|
| 2025 | $4,012 +5% | $152,840 +5% |
| 2024 | $3,823 +7.5% | $145,560 +7.6% |
| 2023 | $3,556 +19.8% | $135,280 +19.8% |
| 2022 | $2,968 +10.4% | $112,920 +19.3% |
| 2021 | $2,688 +6.8% | $94,680 +6.9% |
| 2020 | $2,516 +8.2% | $88,560 +8.2% |
| 2019 | $2,325 +12.9% | $81,840 -54.6% |
| 2018 | $2,061 +9.1% | $180,200 +9.9% |
| 2017 | $1,889 +12.2% | $163,900 +4.7% |
| 2016 | $1,684 | $156,500 +5.2% |
| 2015 | $1,684 +15.1% | $148,700 +19.7% |
| 2014 | $1,463 +9.7% | $124,200 +11.5% |
| 2013 | $1,334 +9.9% | $111,400 +10.3% |
| 2012 | $1,214 -13% | $101,000 -15.3% |
| 2011 | $1,395 -5.7% | $119,300 +129.1% |
| 2010 | $1,479 -3.9% | $52,080 -9.3% |
| 2009 | $1,540 +266.6% | $57,440 +259% |
| 2007 | $420 -0.9% | $16,000 |
| 2006 | $424 | $16,000 |
Find assessor info on the county website
Monthly payment
Est. payment
Payment breakdown
Explore the cost of this home by adjusting the details. Changes won't be saved.Climate risks
Neighborhood: 30188
Nearby schools
Schools provided by the listing agent
- Elementary: Arnold Mill
- Middle: Mill Creek
- High: River Ridge
Source: GAMLS. This data may not be complete. We recommend contacting the local school district to confirm school assignments for this home.



Similar homes
- $415,0003 bd3 ba1.8k sqft219 Yellowwood Way, Woodstock, GA 30188For Sale
 MLS ID #7765779, Adriana Infante, R.I.Properties Management, LLC. FMLS GA
 - $400,0003 bd4 ba2k sqft2402 Waters Edge Trl, Roswell, GA 30075For Sale
 MLS ID #7804012, Robert Clarkson, Century 21 Connect Realty. FMLS GA
 - $363,0003 bd3 ba1.9k sqft208 Bluffton Ct, Acworth, GA 30102For Sale
 MLS ID #7850168, Tanya Pickens, Opendoor Brokerage, LLC. FMLS GA
 - $435,0004 bd3 ba1.9k sqft4895 Farm Valley Dr NE, Woodstock, GA 30188For Sale
 MLS ID #7829516, LINDA SCHWAK, HomeSmart. FMLS GA
 - $485,0003 bd4 ba2.3k sqft1005 Manchester Way, Roswell, GA 30075Active
 MLS ID #10868484, Maggie Cook, Hester Group, REALTORS. GAMLS
 - $375,0003 bd3 ba1.8k sqft4446 Greys Rise Way SW, Marietta, GA 30008For SaleMLS ID #7847124, PAIGE SLYMAN, Slyman Real Estate, LLC.. FMLS GA
- $325,0003 bd4 ba2k sqft251 Derby Ct, Acworth, GA 30102ActiveMLS ID #10831043, Tony Narcisse, HomeSmart. GAMLS
- $360,0003 bd3 ba2k sqft111 Edinburgh Ct, Milton, GA 30004For SaleMLS ID #7802128, Rip Pruitt, Century 21 Connect Realty. FMLS GA
- $369,9003 bd3 ba2k sqft2103 Clearvista Dr NW, Acworth, GA 30101For SaleMLS ID #7819988, Amanda Swatling, HomeSmart. FMLS GA
- $399,9003 bd3 ba1.5k sqft570 Gale Ct, Milton, GA 30004For SaleMLS ID #7836374, SANDRA PRESTON, Virtual Properties Realty.com. FMLS GA
- $350,0003 bd2 ba1.9k sqft4929 Shallow Ridge Rd NE, Kennesaw, GA 30144Active Under ContractMLS ID #10805780, Path & Post Team, Path & Post. GAMLS
- $359,5003 bd2 ba1.6k sqft2701 Abbotts Glen Pl NW, Acworth, GA 30101ActiveMLS ID #10851255, James F Johnson, Sanders Real Estate. GAMLS
- $349,9003 bd2 ba1.5k sqft1975 Nocturne Dr Unit 2101, Alpharetta, GA 30009ActiveMLS ID #10845570, Suzanne M East, Harry Norman Realtors. GAMLS
- $369,9002 bd3 ba1.9k sqft1533 Endurance Hill Dr NW, Kennesaw, GA 30152ActiveMLS ID #10835945, Derek Whitner, BHGRE Metro Brokers. GAMLS
- $374,0003 bd4 ba1.9k sqft1641 Perserverence Hill Cir NW #11, Kennesaw, GA 30152For SaleMLS ID #7762347, Fran Cirillo, Century 21 Connect Realty. FMLS GA
- $373,0003 bd4 ba2k sqft2719 Hedgeway Cir, Kennesaw, GA 30144For SaleMLS ID #7796688, Chunhua Tan, Atlanta Realty Global, LLC.. FMLS GA
- $340,0003 bd4 ba2k sqft2484 Stonegate Dr NW, Acworth, GA 30101ActiveMLS ID #10850151, Tori McGee, Chapman Hall Realtors. GAMLS
- $415,0003 bd3 ba1.3k sqft3121 Commonwealth Way, Milton, GA 30004ActiveMLS ID #10787904, Sreenath Vemulapalli, The Agency - Atlanta Metro. GAMLS
- $450,0003 bd4 ba2.5k sqft207 Holden Way, Woodstock, GA 30189Active Under ContractMLS ID #10667564, Justine Taylor, Virtual Properties Realty.com. GAMLS
- $396,9003 bd3 ba2.1k sqft5112 Whiteoak Ter SE, Smyrna, GA 30080For SaleMLS ID #7839759, SEAN CRONIN, HomeSmart. FMLS GA
