Skip main navigation
Closed
  • $405,000

    211 Parc View Ln, Woodstock, GA 30188

    3beds
    1,864sqft
    Townhouse
    Built in 2008
    3,049.2 Square Feet Lot
    $412,400 Zestimate®
    $217/sqft
    $2,309 Estimated rent

    Home value

    $412,400

    $384,000 - $441,000

    $2,309/mo

    Zestimate® history
    Loading
    Loading...

    Owner options

    List your home for rent

    $2,309/mo

    Rent Zestimate®

    Find your next renter with Zillow Rental Manager. Plus, with online applications, you can quickly screen prospective tenants – for free.

    Learn more

    $2,309/mo

    Rent Zestimate®

    Refinance and save

    $4,449/mo

    Est. payment

    Refinancing to a lower rate could help reduce your monthly payments and save thousands over the life of the loan.

    See today's rates

    $4,449/mo

    Est. payment

    Explore your selling options

    Work with a Zillow partner agent

    Leverage their expertise and Zillow's premium Showcase listings to get your home seen by more buyers.

    Get started

    List with your own agent

    Get your home in front of millions of buyers by listing it on Zillow.

    Learn how to do it

    Sell it yourself

    Take full control of how buyers see your home on Zillow by listing For Sale by Owner (FSBO).

    List your home

    What's special

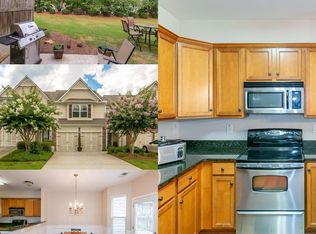
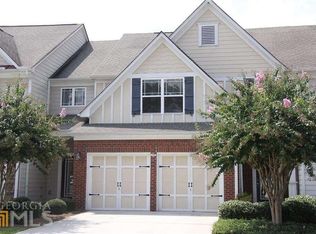
    Well maintained and freshly painted 3 bedroom, 2.5 bathroom townhouse. Conveniently located at the crossroads of Woodstock, Roswell, and East Cobb. Primary bedroom features double door entry, tray ceiling, spacious walk-in closet, and en suite bathroom with double sinks and private water closet. Each secondary bedroom features extra space for home office setups. Kitchen features granite countertops and large pantry and connects conveniently to laundry room. Dining room is adorned with box molding and soaked in light from bay window. Entry hall features box molding and spacious coat closet. Private patio extends the living space outdoors. Dual-zone HVAC with Nest thermostats and prepaid transferable maintenance contract. Interior painted in 2024, exterior painted in 2023, new hot water heater in 2023. Professionally landscaped and maintained community. Seller is related to the listing agent.

    Zillow last checked:

    Listing updated:

    Listed by:

    Kent Kingsley kentkingsley1952@gmail.com,

    Traditions Realty

    Bought with:

    Eve D Jones, 273387

    Harry Norman Realtors

    Source: GAMLS,MLS#: 10416658MLS Logo

    Facts & features

    Interior

    Bedrooms & bathrooms
    • Bedrooms: 3
    • Bathrooms: 3
    • Full bathrooms: 2
    • 1/2 bathrooms: 1
    Kitchen
    • Features: Solid Surface Counters, Walk-in Pantry
    Heating
    • Central, Dual, Electric, Hot Water
    Cooling
    • Ceiling Fan(s), Central Air, Dual, Electric
    Appliances
    • Included: Dishwasher, Disposal, Dryer, Electric Water Heater, Ice Maker, Microwave, Oven/Range (Combo), Refrigerator, Washer
    • Laundry: In Kitchen
    Features
    • Double Vanity, Separate Shower, Tile Bath, Tray Ceiling(s), Walk-In Closet(s)
    • Flooring: Carpet, Laminate, Tile, Vinyl
    • Basement: None
    • Has fireplace: No
    Interior area
    • Total structure area: 1,864
    • Total interior livable area: 1,864 sqft
    • Finished area above ground: 1,864
    • Finished area below ground: 0

    Property

    Parking
    • Parking features: Attached, Garage, Garage Door Opener, Guest
    • Has attached garage: Yes
    Features
    • Levels: Two
    • Stories: 2
    • Patio & porch: Patio
    Lot
    • Size: 3,049 sqft
    • Features: Level
    Details
    • Parcel number: 15N30G 060

    Construction

    Type & style
    • Home type: Townhouse
    • Architectural style: Country/Rustic,Craftsman
    • Property subtype: Townhouse
    Materials
    • Other
    • Foundation: Slab
    • Roof: Composition
    Condition
    • Resale
    • New construction: No
    • Year built: 2008

    Utilities & green energy

    • Sewer: Public Sewer
    • Water: Public
    • Utilities for property: Cable Available, Electricity Available, High Speed Internet, Phone Available, Sewer Connected

    Community & neighborhood

    Community
    • Community features: Park, Sidewalks, Street Lights
    Location
    • Region: Woodstock
    • Subdivision: Parc at Wiley Bridge

    HOA & financial

    HOA
    • Has HOA: Yes
    • HOA fee: $2,040 annually
    • Services included: Maintenance Structure, Management Fee, Pest Control, Reserve Fund

    Other

    Other facts
    • Listing agreement: Exclusive Right To Sell
    • Listing terms: Cash,Conventional

    Price history

    DateEventPrice
    12/30/2024Sold$405,000$217/sqft
    Source: GAMLS #10416658 Report a problem
    11/28/2024Price change$405,000-3.6%$217/sqft
    Source: GAMLS #10416658 Report a problem
    11/21/2024Listed for sale$420,000+82.6%$225/sqft
    Source: GAMLS #10416658 Report a problem
    4/22/2019Listing removed$230,000$123/sqft
    Source: Berkshire Hathaway HomeServices Georgia Properties #6518651 Report a problem
    4/22/2019Listed for sale$230,000-1.3%$123/sqft
    Source: Berkshire Hathaway HomeServices Georgia Properties #6518651 Report a problem
    4/19/2019Sold$233,000+1.3%$125/sqft
    Source: FMLS GA #6518651 Report a problem
    3/19/2019Pending sale$230,000$123/sqft
    Source: Berkshire Hathaway HomeServices Georgia Properties - Cobb Roswell #6518651 Report a problem
    3/13/2019Listed for sale$230,000$123/sqft
    Source: Berkshire Hathaway HomeServices Georgia Properties - Cobb Roswell #6518651 Report a problem

    Public tax history

    YearProperty taxesTax assessment
    2025$4,156 +5.8%$163,440 +6.2%
    2024$3,928 +4.5%$153,960 +7.6%
    2023$3,761 +20.8%$143,080 +20.8%
    2022$3,113 +10.6%$118,440 +19.4%
    2021$2,815 +6.8%$99,160 +6.9%
    2020$2,637 +333.5%$92,800 +10.7%
    2019$608 +4.8%$83,800 -54.5%
    2018$581 +2%$184,300 +9.8%
    2017$570 -2.6%$167,800 +1.1%
    2016$585 $165,900 +5.4%
    2015$585 +17%$157,400 +18.1%
    2014$500 +12%$133,300 +11.6%
    2013$446 +10.7%$119,400 +10.6%
    2012$403 -8.6%$108,000 -15.6%
    2011$441 +0.2%$128,000 +129.1%
    2010$440 -2.4%$55,880 -9%
    2009$451 +7.4%$61,400 +283.8%
    2007$420 -0.9%$16,000
    2006$424 $16,000

    Find assessor info on the county website

    Neighborhood: 30188

    Nearby schools

    GreatSchools rating
    Schools provided by the listing agent
    • Elementary: Arnold Mill
    • Middle: Mill Creek
    • High: River Ridge

    Source: GAMLS. This data may not be complete. We recommend contacting the local school district to confirm school assignments for this home.

    Get a cash offer in 3 minutes
    Find out how much your home could sell for in as little as 3 minutes with a no-obligation cash offer.
    Estimated market value
    $412,400
    Get a cash offer in 3 minutes
    Find out how much your home could sell for in as little as 3 minutes with a no-obligation cash offer.
    Estimated market value
    $412,400