Welcome home to 251 Derby Court, where exceptional value meets effortless style. Step inside to an open-concept layout filled with natural light, highlighted by brand-new flooring throughout and elevated finishes typically found at much higher price points. The generous primary suite serves as your private retreat, complete with a spa like bath. Further, a versatile second bedroom offers comfort and privacy with an ensuite bathroom, while the finished terrace level provides endless possibilities-perfect for a third bedroom, dedicated home gym, or media room. Outside the main living areas, enjoy a rare pet-grooming station, garage storage, and dedicated parking for two additional vehicles. Move-in ready and packed with unique amenities, this Acworth gem stands in a league of its own. The owners have priced the home below many of today's publicly sourced data aggregators. We're excited to bring a home of value to a marketplace that is in need of quality homes at a fair price.
Active
$325,000
251 Derby Ct, Acworth, GA 30102
3beds
2,000sqft
Townhouse
Built in 2005
2,178 Square Feet Lot
$322,300 Zestimate®
$163/sqft
$195/mo HOA
What's special
- 48 days
- 138
- 13
Zillow last checked:
Listing updated:
Listed by:
Tony Narcisse 678-778-7377,
HomeSmart
Source: GAMLS,MLS#: 10831043
Facts & features
Interior
Bedrooms & bathrooms
- Bedrooms: 3
- Bathrooms: 4
- Full bathrooms: 3
- 1/2 bathrooms: 1
Rooms
- Room types: Exercise Room, Game Room, Laundry
Kitchen
- Features: Kitchen Island, Pantry
Heating
- Forced Air
Cooling
- Ceiling Fan(s), Central Air, Other
Appliances
- Included: Dishwasher, Disposal, Microwave
- Laundry: In Hall, Upper Level
Features
- Double Vanity, High Ceilings, Split Bedroom Plan
- Flooring: Hardwood
- Windows: Double Pane Windows, Window Treatments
- Basement: Bath Finished,Exterior Entry,Finished
- Number of fireplaces: 1
- Fireplace features: Factory Built, Family Room
- Common walls with other units/homes: 2+ Common Walls
Interior area
- Total structure area: 2,000
- Total interior livable area: 2,000 sqft
- Finished area above ground: 1,600
- Finished area below ground: 400
Property
Parking
- Total spaces: 2
- Parking features: Basement, Garage, Garage Door Opener
- Has attached garage: Yes
Features
- Levels: Three Or More
- Stories: 3
- Patio & porch: Deck
- Body of water: None
Lot
- Size: 2,178 Square Feet
- Features: Cul-De-Sac
Details
- Parcel number: 15N06H 087
Construction
Type & style
- Home type: Townhouse
- Architectural style: Traditional
- Property subtype: Townhouse
- Attached to another structure: Yes
Materials
- Aluminum Siding, Stone
- Roof: Composition
Condition
- Resale
- New construction: No
- Year built: 2005
Utilities & green energy
- Electric: 220 Volts
- Sewer: Public Sewer
- Water: Public
- Utilities for property: Cable Available, Electricity Available, Natural Gas Available, Phone Available, Sewer Available, Underground Utilities, Water Available
Community & HOA
Community
- Features: Park, Pool, Walk To Schools, Near Shopping
- Security: Smoke Detector(s)
- Subdivision: Grantham Park
HOA
- Has HOA: Yes
- Services included: Swimming
- HOA fee: $2,340 annually
Location
- Region: Acworth
Financial & listing details
- Price per square foot: $163/sqft
- Tax assessed value: $330,308
- Annual tax amount: $3,092
- Date on market: 8/20/2026
- Cumulative days on market: 49 days
- Listing agreement: Exclusive Right To Sell
- Listing terms: 1031 Exchange,Cash,Conventional,FHA,VA Loan
- Electric utility on property: Yes
Estimated market value
$322,300
$306,000 - $338,000
$2,147/mo
Price history
| Date | Event | Price |
|---|---|---|
| 8/21/2026 | Listed for sale | $325,000-4.4%$163/sqft |
Source:  FMLS GA #7825623 Report a problem FMLS GA #7825623 Report a problem | ||
| 6/29/2026 | Listing removed | $340,000$170/sqft |
Source: FMLS GA #7736117 Report a problem | ||
| 5/15/2026 | Price change | $340,000-2.9%$170/sqft |
Source:  GAMLS #10711564 Report a problem GAMLS #10711564 Report a problem | ||
| 3/17/2026 | Listed for sale | $350,000-2.8%$175/sqft |
Source: FMLS GA #7736117 Report a problem | ||
| 1/1/2026 | Listing removed | $360,000-1.4%$180/sqft |
Source: FMLS GA #7617499 Report a problem | ||
| 10/22/2025 | Price change | $365,000+1.4%$183/sqft |
Source: GAMLS #10566783 Report a problem | ||
| 10/19/2025 | Listed for sale | $360,000-1.4%$180/sqft |
Source: FMLS GA #7617499 Report a problem | ||
| 9/22/2025 | Listing removed | $365,000$183/sqft |
Source: GAMLS #10566783 Report a problem | ||
| 7/27/2025 | Price change | $365,000-2.7%$183/sqft |
Source: GAMLS #10566783 Report a problem | ||
| 7/18/2025 | Listed for sale | $375,000+112.1%$188/sqft |
Source: GAMLS #10566783 Report a problem | ||
| 7/25/2018 | Sold | $176,800+1.6%$88/sqft |
Source:  FMLS GA #6012751 Report a problem FMLS GA #6012751 Report a problem | ||
| 6/4/2018 | Pending sale | $174,000$87/sqft |
Source: MAXIMUM ONE REALTY GREATER ATL #6012751 Report a problem | ||
| 6/2/2018 | Listed for sale | $174,000$87/sqft |
Source: MAXIMUM ONE REALTY GREATER ATL #6012751 Report a problem | ||
| 5/20/2018 | Pending sale | $174,000$87/sqft |
Source: MAXIMUM ONE REALTY GREATER ATL #6012751 Report a problem | ||
| 5/16/2018 | Listed for sale | $174,000+16.4%$87/sqft |
Source: MAXIMUM ONE REALTY GREATER ATL #6012751 Report a problem | ||
| 4/8/2014 | Listing removed | $1,099$1/sqft |
Source: Backyard Realty Group LLC Report a problem | ||
| 2/3/2014 | Price change | $1,099-2.3%$1/sqft |
Source: Backyard Realty Group LLC Report a problem | ||
| 12/6/2013 | Listed for rent | $1,125$1/sqft |
Source: Backyard Realty Group LLC Report a problem | ||
| 5/25/2005 | Sold | $149,500$75/sqft |
Source: Public Record Report a problem | ||
Public tax history
| Year | Property taxes | Tax assessment |
|---|---|---|
| 2025 | $3,092 +0.2% | $132,123 +0.3% |
| 2024 | $3,086 +8.5% | $131,703 +10% |
| 2023 | $2,843 +10.3% | $119,683 +11.6% |
| 2022 | $2,579 +8% | $107,263 +19.4% |
| 2021 | $2,388 +18.8% | $89,803 +26.9% |
| 2020 | $2,010 +0% | $70,753 +0% |
| 2019 | $2,010 +25.1% | $70,720 -51.6% |
| 2018 | $1,606 +2.4% | $146,100 +3% |
| 2017 | $1,569 +6.9% | $141,800 +7.6% |
| 2016 | $1,468 | $131,800 +16.8% |
| 2015 | $1,468 +40.6% | $112,800 +19.6% |
| 2014 | $1,043 +14.2% | $94,300 +15% |
| 2013 | $914 -1.2% | $82,000 -0.8% |
| 2012 | $926 -16% | $82,700 -17.2% |
| 2011 | $1,102 -21.4% | $99,900 +93.6% |
| 2010 | $1,402 -5% | $51,600 -9.9% |
| 2009 | $1,476 +15.9% | $57,280 -2.5% |
| 2008 | $1,274 -1.1% | $58,720 -0.8% |
| 2007 | $1,288 -2.6% | $59,200 |
| 2006 | $1,323 +310.6% | $59,200 +393.3% |
| 2005 | $322 | $12,000 -60% |
| 2004 | -- | $30,000 |
| 2003 | -- | $30,000 |
Find assessor info on the county website
Monthly payment
Est. payment
Payment breakdown
Explore the cost of this home by adjusting the details. Changes won't be saved.Climate risks
Neighborhood: 30102
Nearby schools
Schools provided by the listing agent
- Elementary: Clark Creek
- Middle: Booth
- High: Etowah
Source: GAMLS. This data may not be complete. We recommend contacting the local school district to confirm school assignments for this home.

Similar homes
- $340,0003 bd4 ba2k sqft2484 Stonegate Dr NW, Acworth, GA 30101Active
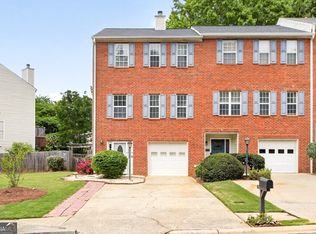
 MLS ID #10850151, Tori McGee, Chapman Hall Realtors. GAMLS
 - $425,0004 bd3 ba2.3k sqft102 Victory Commons Dr, Acworth, GA 30102For Sale

 MLS ID #7849057, Kate Viola, Peachtree Town & Country. FMLS GA
 - $309,9003 bd3 ba1.5k sqft616 Sweet Bay Rdg, Woodstock, GA 30188Active
 MLS ID #10850247, Zachary Barnes, Atlantic Real Estate Brokers. GAMLS
 - $359,9005 bd3 ba2.3k sqft4783 Burford Ct NW, Acworth, GA 30102For Sale
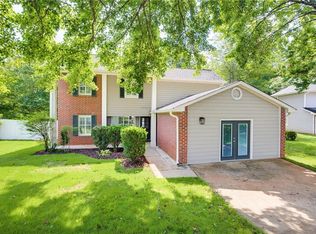 MLS ID #7826811, COURTNEY CUMMINS, Triton Property Group, Inc.. FMLS GA
 - $325,0003 bd3 ba1.7k sqft823 Ash St, Canton, GA 30114Active Under ContractMLS ID #10839190, Tony Narcisse, HomeSmart. GAMLS
- $318,0003 bd3 ba1.6k sqft1936 Lakeshore Overlook Cir NW, Kennesaw, GA 30152For SaleMLS ID #7794756, Teressa King, LoKation Real Estate, LLC. FMLS GA
- $350,0003 bd2 ba1.9k sqft4929 Shallow Ridge Rd NE, Kennesaw, GA 30144Active Under ContractMLS ID #10805780, Path & Post Team, Path & Post. GAMLS
- $305,0003 bd4 ba1.5k sqft632 Plaza Park Walk SE #632, Kennesaw, GA 30144ActiveMLS ID #10726016, Misti Bailey, BHHS Georgia Properties. GAMLS
- $349,9003 bd3 ba1.8k sqft1402 Vayda Ct, Marietta, GA 30066ActiveMLS ID #10834175, Sumbal Sheikh, Homeland Realty Group. GAMLS
- $307,0004 bd3 ba1.7k sqft408 Heritage Park Trce NW, Kennesaw, GA 30144For SaleMLS ID #7774089, LAODICE RIMANELLI, Atlanta Communities. FMLS GA
- $307,0004 bd3 ba1.7k sqft408 Heritage Park Trce NW #22, Kennesaw, GA 30144ActiveMLS ID #10768634, Laodice N Rimanelli, Atlanta Communities. GAMLS
- $355,0003 bd3 ba1.4k sqft1202 Astastula Way, Woodstock, GA 30188ActiveMLS ID #10848710, Tanya Pickens, Opendoor Brokerage. GAMLS
- $450,0003 bd3 ba1.8k sqft1029 Deer Hollow Dr, Woodstock, GA 30189For SaleMLS ID #7848535, Will Letton, Peachtree Town & Country. FMLS GA
- $372,9003 bd3 ba1.6k sqft209 Parc View Ln, Woodstock, GA 30188ActiveMLS ID #10822884, Noelani Billups, The Agency - Atlanta Metro. GAMLS
- $382,0003 bd2 ba1.8k sqft338 Alcovy Way, Woodstock, GA 30188ActiveMLS ID #10847819, Tanya Pickens, Opendoor Brokerage. GAMLS
- $299,9002 bd3 ba1.6k sqft124 Flatwood Trl, Marietta, GA 30066ActiveMLS ID #10755235, Angela Nunez, Atlanta Communities. GAMLS
- $344,9003 bd3 ba1.7k sqft1682 Harvest Hill Ln NW, Acworth, GA 30144For SaleMLS ID #7791374, COURTNEY CUMMINS, Triton Property Group, Inc.. FMLS GA
- $369,9002 bd3 ba1.9k sqft1533 Endurance Hill Dr NW, Kennesaw, GA 30152ActiveMLS ID #10835945, Derek Whitner, BHGRE Metro Brokers. GAMLS
- $454,0004 bd4 ba2.5k sqft610 Eagle Glen Trce, Woodstock, GA 30189For SaleMLS ID #7844025, Shannon VanHorn, Johnny Walker Realty. FMLS GA
- $373,0003 bd4 ba2k sqft2719 Hedgeway Cir, Kennesaw, GA 30144For SaleMLS ID #7796688, Chunhua Tan, Atlanta Realty Global, LLC.. FMLS GA
