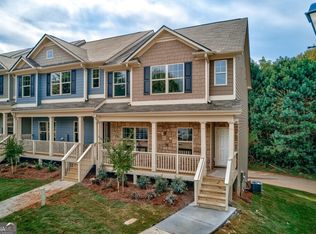
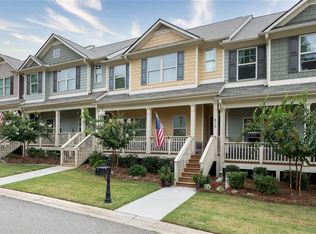
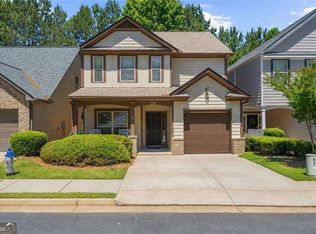
A welcoming front porch sets the tone for this light-filled Holly Springs townhome. Just off the entryway, a versatile parlor offers the ideal footprint for a quiet library, creative studio, or sitting room. Flowing naturally into the main living space, the open-concept layout is flooded with natural light and anchored by a beautifully appointed kitchen featuring crisp white cabinetry, stainless appliances, and expansive granite countertops overlooking the living area. The adjacent dining space-currently styled as a home office-easily adapts to your entertaining needs. Upstairs, retreat to three spacious bedrooms and two full baths, headlined by an inviting primary suite designed for relaxation. The lower terrace level delivers practical convenience that is often hard to find, complete with a two-car garage and generous storage space. Ideally situated near the best shopping, dining, and community events across Holly Springs, Canton, and Woodstock, this home offers effortless, connected living.
Active under contract
$325,000
823 Ash St, Canton, GA 30114
3beds
1,791sqft
Townhouse
Built in 2021
1,306 Square Feet Lot
$323,100 Zestimate®
$181/sqft
$-- HOA
What's special
Two-car garageAdjacent dining spaceBeautifully appointed kitchenVersatile parlorOpen-concept layoutWelcoming front porchStainless appliances
- 34 days
- 617
- 74
Zillow last checked:
Listing updated:
Listed by:
Tony Narcisse 678-778-7377,
HomeSmart
Source: GAMLS,MLS#: 10839190
Facts & features
Interior
Bedrooms & bathrooms
- Bedrooms: 3
- Bathrooms: 3
- Full bathrooms: 2
- 1/2 bathrooms: 1
Rooms
- Room types: Family Room, Foyer
Kitchen
- Features: Breakfast Area, Kitchen Island
Heating
- Forced Air
Cooling
- Ceiling Fan(s)
Appliances
- Included: Dishwasher, Disposal
- Laundry: Upper Level
Features
- High Ceilings
- Flooring: Carpet
- Windows: Double Pane Windows
- Basement: Full,Unfinished
- Has fireplace: No
- Common walls with other units/homes: 2+ Common Walls,No One Above,No One Below
Interior area
- Total structure area: 1,791
- Total interior livable area: 1,791 sqft
- Finished area above ground: 1,791
- Finished area below ground: 0
Property
Parking
- Total spaces: 1
- Parking features: Garage
- Has garage: Yes
Features
- Levels: Three Or More
- Stories: 3
- Patio & porch: Deck
- Body of water: None
Lot
- Size: 1,306 Square Feet
- Features: Other
- Residential vegetation: Wooded
Details
- Parcel number: 15N14J 055
Construction
Type & style
- Home type: Townhouse
- Architectural style: Traditional
- Property subtype: Townhouse
- Attached to another structure: Yes
Materials
- Concrete, Stone
- Roof: Composition
Condition
- Resale
- New construction: No
- Year built: 2021
Utilities & green energy
- Sewer: Public Sewer
- Water: Public
- Utilities for property: Cable Available, Electricity Available, Sewer Available, Underground Utilities, Water Available
Community & HOA
Community
- Features: Pool, Tennis Court(s), Walk To Schools, Near Shopping
- Security: Smoke Detector(s)
- Subdivision: Hidden Springs
HOA
- Has HOA: Yes
- Services included: Maintenance Grounds, Swimming, Tennis
Location
- Region: Canton
Financial & listing details
- Price per square foot: $181/sqft
- Tax assessed value: $371,170
- Annual tax amount: $4,264
- Date on market: 9/3/2026
- Cumulative days on market: 35 days
- Listing agreement: Exclusive Right To Sell
- Electric utility on property: Yes
Estimated market value
$323,100
$307,000 - $339,000
$2,124/mo
Price history
| Date | Event | Price |
|---|---|---|
| 9/27/2026 | Pending sale | $325,000$181/sqft |
Source:  FMLS GA #7832025 Report a problem FMLS GA #7832025 Report a problem | ||
| 9/3/2026 | Listed for sale | $325,000+8.7%$181/sqft |
Source: FMLS GA #7832025 Report a problem | ||
| 11/15/2021 | Sold | $299,000+309.6%$167/sqft |
Source: Public Record Report a problem | ||
| 4/26/2010 | Sold | $73,000$41/sqft |
Source: Public Record Report a problem | ||
Public tax history
| Year | Property taxes | Tax assessment |
|---|---|---|
| 2025 | $4,199 +8.2% | $148,468 +8.4% |
| 2024 | $3,882 +1.6% | $136,916 +1.7% |
| 2023 | $3,822 +12.4% | $134,608 +17.3% |
| 2022 | $3,400 +502.8% | $114,776 +567.3% |
| 2021 | $564 +12.3% | $17,200 +13.2% |
| 2020 | $502 +46.8% | $15,200 +11.8% |
| 2019 | $342 +12.6% | $13,600 -54.7% |
| 2018 | $304 +14.5% | $30,000 +15.4% |
| 2017 | $265 +284.7% | $26,000 +288.1% |
| 2016 | $69 | $6,700 +13.6% |
| 2015 | $69 +12.3% | $5,900 |
| 2014 | $61 -29.5% | $5,900 -28% |
| 2013 | $87 -0.3% | $8,200 |
| 2012 | $87 -41% | $8,200 -42.3% |
| 2011 | $148 -47.4% | $14,200 +18.3% |
| 2007 | $282 -1% | $12,000 |
| 2006 | $285 -2.4% | $12,000 |
| 2005 | $292 | $12,000 |
Find assessor info on the county website
Monthly payment
Est. payment
Payment breakdown
Explore the cost of this home by adjusting the details. Changes won't be saved.Climate risks
Neighborhood: 30114
Nearby schools
Schools provided by the listing agent
- Elementary: Liberty
- Middle: Freedom
- High: Cherokee
Source: GAMLS. This data may not be complete. We recommend contacting the local school district to confirm school assignments for this home.
Similar homes
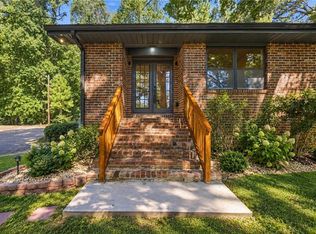
- $349,9003 bd2 ba1.3k sqft142 Ann Dr, Canton, GA 30114For Sale
 MLS ID #7838237, Zack Bobo, ERA Sunrise Realty. FMLS GA
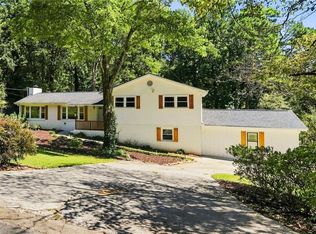
 - $325,0003 bd4 ba2k sqft251 Derby Ct, Acworth, GA 30102Active

 MLS ID #10831043, Tony Narcisse, HomeSmart. GAMLS
 - $429,9004 bd2 ba1.7k sqft128 Childers Rd, Canton, GA 30115For Sale
 MLS ID #7835949, Zack Bobo, ERA Sunrise Realty. FMLS GA
 - $385,0004 bd3 ba2.1k sqft306 Pin Oak Ave, Woodstock, GA 30188Active
 MLS ID #10867033, Renee Bissell, Keller Williams Realty Consultants. GAMLS
 - $339,0003 bd3 ba1.8k sqft207 The Crossings Ln, Woodstock, GA 30189For SaleMLS ID #7818741, Brynn Draughon, Century 21 Connect Realty. FMLS GA
- $424,7803 bd3 ba1.9k sqft130 Maple Creek Way, Woodstock, GA 30188ActiveMLS ID #10854456, The Hutson Group, Century 21 Results. GAMLS
- $469,0004 bd4 ba2.6k sqft238 Retreat Ln, Canton, GA 30114For SaleMLS ID #7816302, Ginny Shaughnessy, Atlanta Fine Homes Sotheby's International. FMLS GA
- $340,0003 bd4 ba2k sqft2484 Stonegate Dr NW, Acworth, GA 30101ActiveMLS ID #10850151, Tori McGee, Chapman Hall Realtors. GAMLS
- $318,0003 bd3 ba1.6k sqft1936 Lakeshore Overlook Cir NW, Kennesaw, GA 30152For SaleMLS ID #7794756, Teressa King, LoKation Real Estate, LLC. FMLS GA
- $349,9003 bd3 ba1.8k sqft1402 Vayda Ct, Marietta, GA 30066ActiveMLS ID #10834175, Sumbal Sheikh, Homeland Realty Group. GAMLS
- $360,0003 bd3 ba1.8k sqft3050 Kentmere Dr, Cumming, GA 30040ActiveMLS ID #10849584, The Hecht Company, Keller Williams Realty Atl. Partners. GAMLS
- $305,0003 bd4 ba1.5k sqft632 Plaza Park Walk SE #632, Kennesaw, GA 30144ActiveMLS ID #10726016, Misti Bailey, BHHS Georgia Properties. GAMLS
- $325,0002 bd3 ba1.2k sqft13101 Region Trce, Milton, GA 30004For SaleMLS ID #7830829, ASHLEE HEATH, Homestead Realtors, LLC.. FMLS GA
- $339,9003 bd2 ba1.5k sqft82 Gregory Dr, Jasper, GA 30143For SaleMLS ID #7815061, Zack Bobo, ERA Sunrise Realty. FMLS GA
- $350,0003 bd2 ba1.9k sqft4929 Shallow Ridge Rd NE, Kennesaw, GA 30144Active Under ContractMLS ID #10805780, Path & Post Team, Path & Post. GAMLS
- $298,9003 bd3 ba1.8k sqft608 Myers Gate Rd, Ball Ground, GA 30107For SaleMLS ID #7788106, Cherie Martin, Virtual Properties Realty.com. FMLS GA
- $325,0004 bd3 ba1.8k sqft216 Eva Way, Cartersville, GA 30121ActiveMLS ID #10854945, Payton Rogers, Keller Williams Realty North Atlanta. GAMLS
- $372,9003 bd3 ba1.6k sqft209 Parc View Ln, Woodstock, GA 30188ActiveMLS ID #10822884, Noelani Billups, The Agency - Atlanta Metro. GAMLS
- $300,0003 bd3 ba1.9k sqft23 Felton Walk SE, Cartersville, GA 30120ActiveMLS ID #10729948, Jenn Kandt, LOCAL Realty. GAMLS
- $307,0004 bd3 ba1.7k sqft408 Heritage Park Trce NW, Kennesaw, GA 30144For SaleMLS ID #7774089, LAODICE RIMANELLI, Atlanta Communities. FMLS GA
