Skip main navigation
    Townhouse for rent
  • $2,250/moFees may apply

    819 Ash St, Canton, GA 30114

    3beds
    2,641sqft

    Price may not include required fees and charges. Learn more|

    Townhouse
    Available now
    Cats, dogs OK
    Air conditioner, central air, electric
    In hall laundry
    2 Attached garage spaces parking
    Central, electric, natural gas
    Contact manager for more details about this home.

    What's special

    Finished basementGenerous primary suiteModern upgrades throughoutStainless steel appliancesSeparate dining roomWalk-in closetLuxury vinyl plank flooring
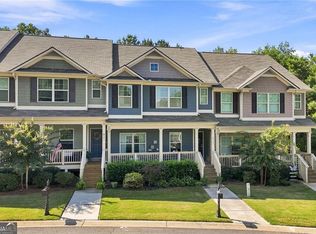
    AVAILABLE FOR IMMEDIATE RENT Welcome to this stunning, pet friendly, like-new 3-bedroom, 2.5-bath FINISHED BASEMENT townhouse built in 2021, nestled in the Hidden Springs SWIM TENNIS community. This meticulously maintained home features modern upgrades throughout, offering both style and convenience. Step inside to an open-concept main level with luxury vinyl plank flooring, a spacious living area, half bathroom, a gourmet kitchen with granite countertops, stainless steel appliances, and a large island, perfect for entertaining plus a separate dining room. Upstairs, the generous primary suite includes a walk-in closet with master bath with tub and shower. Two additional bedrooms share a full bath, while a convenient laundry room equipped with a Samsung washer and dryer set is located on the upper level. The finished area in the basement provides endless potential, whether you envision an additional bedroom, home gym, additional living space, or a media room. Outside, enjoy a private large deck that's ideal for relaxing or hosting guests. This move-in ready home is located close to shopping, dining, and top-rated schools, with easy access to major highways. I-575 is literally 2 miles away. Don't miss the opportunity to rent this beautifully upgraded townhome! Schedule your showing today! Easy rental application process through rentspree. Listings identified with the FMLS IDX logo come from FMLS and are held by brokerage firms other than the owner of this website. The listing brokerage is identified in any listing details. Information is deemed reliable but is not guaranteed. 2026 First Multiple Listing Service, Inc.
    48 days
    |
    --
    |
    --
    |

    Zillow last checked:

    Listing updated:

    Travel times

    Let’s turn your rent into credit progress

    Build credit history with every on-time payment and get credit for the payment you’re already making.

    Facts & features

    Interior

    Bedrooms & bathrooms
    • Bedrooms: 3
    • Bathrooms: 3
    • Full bathrooms: 2
    • 1/2 bathrooms: 1
    Rooms
    • Room types: Basement, Bonus Room, Dining Room, Family Room, Kitchen, Laundry, Master Bath, Master Bedroom
    Heating
    • Central, Electric, Natural Gas
    Cooling
    • Air Conditioner, Central Air, Electric
    Appliances
    • Included: Dishwasher, Dryer, ENERGY STAR Qualified Appliances, Garbage Disposal, Gas Range, Gas Water Heater, Microwave Oven, Range Hood, Refrigerator, Self Cleaning Oven, Washer
    • Laundry: In Hall, In Unit, Laundry Room, Upper Level
    Features
    • Ceiling Fan(s), Entrance Foyer, High Speed Internet, Walk In Closet, Walk-In Closet(s)
    • Flooring: Carpet, Ceramic
    • Has basement: Yes
    Interior area
    • Total interior livable area: 2,641 sqft
    Video & virtual tour

    Property

    Parking
    • Total spaces: 2
    • Parking features: Attached, Driveway, Garage, Open
    • Has attached garage: Yes
    • Has uncovered spaces: Yes
    • Details: Contact manager
    Features
    • Patio & porch: Patio
    • Exterior features: Balcony, Basement, Entrance Foyer, Homeowners Assoc, Lighting, Playground, Private Yard, Tennis Court(s), Walk In Closet, Walk-In Closet(s)
    • Pool features: Contact manager
    • Has view: Yes
    • View description: Trees/Woods
    Lot
    • Features: Cleared, Front Yard, Landscaped, Level, Private, Wooded
    Details
    • Additional structures: Garage(s), Tennis Court(s)
    • Parcel number: 15N14J053

    Construction

    Type & style
    • Home type: Townhouse
    • Architectural style: Craftsman
    • Property subtype: Townhouse
    Materials
    • Roof: Composition
    Condition
    • Year built: 2021

    Building

    Management
    • Pets allowed: Yes

    Community & HOA

    Community
    • Features: Clubhouse, Park, Playground, Pool, Sidewalks, Street Lights, Tennis Court(s)
    HOA
    • Amenities included: Clubhouse, Laundry, Meeting Room, Park, Parking, Playground, Pool, Tennis Court(s)
    Location
    • Region: Canton

    Financial & listing details

    • Lease term: 12 Months

    Price history

    DateEventPrice
    8/11/2026Price change$2,250-2.2%$1/sqft
    Source: FMLS GA #7797606 Report a problem
    7/28/2026Price change$2,300-2.1%$1/sqft
    Source: FMLS GA #7797606 Report a problem
    7/3/2026Listed for rent$2,350$1/sqft
    Source: FMLS GA #7797606 Report a problem
    7/2/2026Listing removed$2,350$1/sqft
    Source: Zillow Rentals Report a problem
    5/24/2026Listed for rent$2,350+2.2%$1/sqft
    Source: Zillow Rentals Report a problem
    3/25/2025Listing removed$2,300$1/sqft
    Source: FMLS GA #7518509 Report a problem
    3/12/2025Price change$2,300-4.1%$1/sqft
    Source: FMLS GA #7518509 Report a problem
    2/25/2025Price change$2,3990%$1/sqft
    Source: FMLS GA #7518509 Report a problem
    2/4/2025Listed for rent$2,400$1/sqft
    Source: FMLS GA #7518509 Report a problem
    10/31/2024Sold$361,000-1.1%$137/sqft
    Source: FMLS GA #7459231 Report a problem
    10/12/2024Pending sale$364,900$138/sqft
    Source: FMLS GA #7459231 Report a problem
    9/20/2024Listed for sale$364,900+22%$138/sqft
    Source: FMLS GA #7459231 Report a problem
    11/12/2021Sold$299,000$113/sqft
    Source: Public Record Report a problem

    Neighborhood: 30114

    Nearby schools

    GreatSchools rating