Skip main navigation
Closed
  • $340,000

    825 Ash St, Canton, GA 30114

    3beds
    1,820sqft
    Townhouse
    Built in 2021
    1,306 Square Feet Lot
    $341,200 Zestimate®
    $187/sqft
    $2,154 Estimated rent

    Home value

    $341,200

    $324,000 - $358,000

    $2,154/mo

    Zestimate® history
    Loading
    Loading...

    Owner options

    List your home for rent

    $2,154/mo

    Rent Zestimate®

    Find your next renter with Zillow Rental Manager. Plus, with online applications, you can quickly screen prospective tenants – for free.

    Learn more

    $2,154/mo

    Rent Zestimate®

    Refinance and save

    $2,312/mo

    Est. payment

    Refinancing to a lower rate could help reduce your monthly payments and save thousands over the life of the loan.

    See today's rates

    $2,312/mo

    Est. payment

    Explore your selling options

    Work with a Zillow partner agent

    Leverage their expertise and Zillow's premium Showcase listings to get your home seen by more buyers.

    Get started

    List with your own agent

    Get your home in front of millions of buyers by listing it on Zillow.

    Learn how to do it

    Sell it yourself

    Take full control of how buyers see your home on Zillow by listing For Sale by Owner (FSBO).

    List your home

    What's special

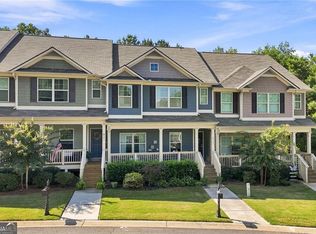
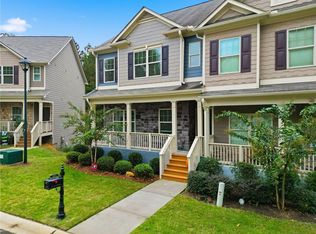
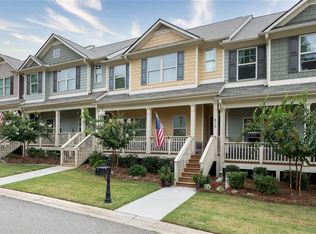
    Introducing your dream home in Hidden Springs, - a stunning 3-bedroom, 2.5-bathroom townhome that's just 2 years old and offers a truly exceptional living experience. Nestled in the heart of Hidden Springs, this townhome boasts a prime location that's only minutes away from all the conveniences you desire. Picture a lifestyle where you can effortlessly access shops, restaurants, parks, and everything else you need while enjoying the tranquility of a beautifully maintained community. As you approach this charming townhome, you'll be greeted by a welcoming rocking chair front porch, the perfect spot for sipping your morning coffee or greeting your neighbors. Step inside, and you'll be captivated by the spacious, open floor. The oversized 2-car garage ensures you have ample storage space and room for your vehicles, while the modern kitchen is a chef's delight. It features sleek appliances, ample cabinet space, and a breakfast bar, making it a hub for culinary creativity and social gatherings. Adjacent to the kitchen, a separate dining area awaits, where you can create cherished memories with family and friends over delicious meals. Upstairs, the expansive master suite is a sanctuary of comfort, offering a haven for relaxation after a long day. It features a well-appointed en-suite bathroom with a dual vanity, a soothing soaking tub, and a separate shower. The two additional bedrooms are spacious, ensuring that everyone has their own private oasis. No more lugging laundry up and down the stairs - the upper-level laundry room makes this chore a breeze. The party-sized deck at the back of the townhome is perfect for hosting gatherings, barbecues, or simply enjoying the serene outdoors with family and friends. It's an extension of your living space where you can soak up the sun or relax in the shade. It's a true gem waiting for you to call it home.

    Zillow last checked:

    Listing updated:

    Listed by:

    Iliana Icen (678) 585-0070,

    BHHS Georgia Properties

    Bought with:

    Non Mls Salesperson, 400270

    Non-Mls Company

    Source: GAMLS,MLS#: 10212746MLS Logo

    Facts & features

    Interior

    Bedrooms & bathrooms
    • Bedrooms: 3
    • Bathrooms: 3
    • Full bathrooms: 2
    • 1/2 bathrooms: 1
    Rooms
    • Room types: Family Room, Foyer, Office
    Dining room
    • Features: Separate Room
    Kitchen
    • Features: Breakfast Area, Country Kitchen, Kitchen Island, Pantry, Solid Surface Counters
    Heating
    • Forced Air, Heat Pump, Zoned
    Cooling
    • Ceiling Fan(s), Central Air, Zoned
    Appliances
    • Included: Dishwasher, Disposal, Microwave
    • Laundry: Other
    Features
    • Double Vanity, Roommate Plan, Walk-In Closet(s)
    • Flooring: Carpet, Vinyl
    • Windows: Double Pane Windows
    • Basement: Concrete,Exterior Entry,Full,Unfinished
    • Attic: Pull Down Stairs
    • Has fireplace: No
    • Common walls with other units/homes: End Unit
    Interior area
    • Total structure area: 1,820
    • Total interior livable area: 1,820 sqft
    • Finished area above ground: 1,820
    • Finished area below ground: 0

    Property

    Parking
    • Parking features: Basement, Garage, Side/Rear Entrance
    • Has attached garage: Yes
    Features
    • Levels: Two
    • Stories: 2
    • Patio & porch: Porch
    • Body of water: None
    Lot
    • Size: 1,306 Square Feet
    • Features: Level
    • Residential vegetation: Grassed
    Details
    • Parcel number: 15N14J 056

    Construction

    Type & style
    • Home type: Townhouse
    • Architectural style: Traditional
    • Property subtype: Townhouse
    • Attached to another structure: Yes
    Materials
    • Other
    • Roof: Composition
    Condition
    • Resale
    • New construction: No
    • Year built: 2021

    Utilities & green energy

    • Electric: 220 Volts
    • Sewer: Public Sewer
    • Water: Public
    • Utilities for property: Cable Available, Electricity Available, High Speed Internet, Natural Gas Available, Phone Available, Sewer Available, Water Available
    Green energy
    • Green verification: Certified Earthcraft
    • Energy efficient items: Appliances, Insulation, Windows

    Community & HOA

    Community
    • Features: Pool, Street Lights, Tennis Court(s), Near Shopping
    • Security: Carbon Monoxide Detector(s), Smoke Detector(s)
    • Subdivision: Hidden Springs
    HOA
    • Has HOA: Yes
    • Services included: Maintenance Grounds
    • HOA fee: $95 annually
    Location
    • Region: Canton

    Financial & listing details

    • Price per square foot: $187/sqft
    • Tax assessed value: $382,970
    • Annual tax amount: $3,510
    • Date on market: 10/13/2023
    • Cumulative days on market: 43 days
    • Listing agreement: Exclusive Right To Sell
    • Listing terms: Cash,Conventional,FHA,USDA Loan,VA Loan
    • Electric utility on property: Yes

    Price history

    DateEventPrice
    12/29/2023Sold$340,000-2.9%$187/sqft
    Source: GAMLS #10212746 Report a problem
    11/27/2023Pending sale$350,000+0%$192/sqft
    Source: GAMLS #10212746 Report a problem
    11/18/2023Price change$349,8900%$192/sqft
    Source: FMLS GA #7288162 Report a problem
    11/8/2023Price change$349,9000%$192/sqft
    Source: FMLS GA #7288162 Report a problem
    10/27/2023Price change$350,000-1.4%$192/sqft
    Source: FMLS GA #7288162 Report a problem
    10/13/2023Listed for sale$355,000+16.8%$195/sqft
    Source: GAMLS #10212746 Report a problem
    12/9/2021Sold$304,000+44.8%$167/sqft
    Source: Public Record Report a problem
    2/1/2019Listing removed$210,000$115/sqft
    Source: The Realty Group #8448203 Report a problem
    9/6/2018Listed for sale$210,000$115/sqft
    Source: The Realty Group #8448203 Report a problem

    Public tax history

    YearProperty taxesTax assessment
    2025$4,779 +15.4%$153,188 +12%
    2024$4,140 +314.7%$136,796 +1.7%
    2023$998 -71.2%$134,528 +17%
    2022$3,462 +513.9%$114,936 +568.2%
    2021$564 +12.3%$17,200 +13.2%
    2020$502 +46.8%$15,200 +11.8%
    2019$342 +12.6%$13,600 -54.7%
    2018$304 +14.5%$30,000 +15.4%
    2017$265 +284.7%$26,000 +288.1%
    2016$69 $6,700 +13.6%
    2015$69 +12.3%$5,900
    2014$61 -29.5%$5,900 -28%
    2013$87 -0.3%$8,200
    2012$87 -41%$8,200 -42.3%
    2011$148 -47.4%$14,200 +18.3%
    2007$282 -1%$12,000
    2006$285 -2.4%$12,000
    2005$292 $12,000
    Find assessor info on the county website

    Neighborhood: 30114

    Nearby schools

    GreatSchools rating
    Schools provided by the listing agent
    • Elementary: Liberty
    • Middle: Teasley
    • High: Cherokee

    Source: GAMLS. This data may not be complete. We recommend contacting the local school district to confirm school assignments for this home.

    Get a cash offer in 3 minutes
    Find out how much your home could sell for in as little as 3 minutes with a no-obligation cash offer.
    Estimated market value
    $341,200
    Get a cash offer in 3 minutes
    Find out how much your home could sell for in as little as 3 minutes with a no-obligation cash offer.
    Estimated market value
    $341,200