Come on in….Welcome to your new lakeside view home in the wonderful Ellison Lakes community! Imagine enjoying a serene, peaceful setting overlooking the lake from your patio on a calm morning or relaxed evening while sipping on your favorite beverage. This home is an end unit for added privacy. The kitchen layout is bright and open with the dining area included. Fireplace in the living room for those cozy, cool fall and winter nights. Primary bedroom suite has a walk-in closet and bath has a soaking tub with a separate shower. The two secondary bedrooms also have lakeside window views. The laundry room is conveniently located upstairs across from the second full bathroom. One-car garage for parking and storage. Nest thermostat, cordless blinds, really cool LED dusk to dawn lighting mounted under the electrical outlets and a convertible, retractable screen on the front door. Easy, carefree maintenance living with HOA dues covering water, trash/sewer, maintenance of grounds, termite control, pool, clubhouse and a room with exercise equipment. This 3 bedroom 2.5 bath townhome is located in a prime location in Kennesaw close to the main Barrett & Cobb Pkwy thoroughfares with plenty of shopping retailers, restaurants, hotels, Town Center mall, Kennesaw Mountain and KSU nearby. **Seller is a licensed Real Estate Agent in Georgia**
Active
$318,000
1936 Lakeshore Overlook Cir NW, Kennesaw, GA 30152
3beds
1,696sqft
Townhouse, Residential
Built in 2005
871 Square Feet Lot
$315,500 Zestimate®
$188/sqft
$275/mo HOA
What's special
Lakeside view homeCordless blindsDining area includedNest thermostat
- 77 days
- 196
- 16
Zillow last checked:
Listing updated:
Listed by:
Teressa King,
LoKation Real Estate, LLC 317-828-0990
Source: FMLS GA,MLS#: 7794756
Facts & features
Interior
Bedrooms & bathrooms
- Bedrooms: 3
- Bathrooms: 3
- Full bathrooms: 2
- 1/2 bathrooms: 1
Rooms
- Room types: Attic
Primary bedroom
- Features: None
- Level: None
Bedroom
- Features: None
Primary bathroom
- Features: Separate Tub/Shower, Soaking Tub
Dining room
- Features: None
Kitchen
- Features: Eat-in Kitchen, Pantry Walk-In
Heating
- Central
Cooling
- Ceiling Fan(s), Central Air
Appliances
- Included: Dishwasher, Disposal, Gas Cooktop, Gas Oven, Gas Water Heater, Range Hood, Refrigerator
- Laundry: Laundry Room
Features
- Entrance Foyer
- Flooring: Carpet, Hardwood, Luxury Vinyl
- Windows: Double Pane Windows
- Basement: None
- Attic: Pull Down Stairs
- Number of fireplaces: 1
- Fireplace features: Gas Log, Living Room
- Common walls with other units/homes: End Unit
Interior area
- Total structure area: 1,696
- Total interior livable area: 1,696 sqft
Video & virtual tour
Property
Parking
- Total spaces: 2
- Parking features: Driveway, Garage
- Garage spaces: 1
- Has uncovered spaces: Yes
Accessibility
- Accessibility features: None
Features
- Levels: Two
- Stories: 2
- Patio & porch: Patio
- Exterior features: None, No Dock
- Pool features: None
- Spa features: None
- Fencing: None
- Has view: Yes
- View description: Lake
- Has water view: Yes
- Water view: Lake
- Waterfront features: None
- Body of water: None
Lot
- Size: 871 Square Feet
- Dimensions: 21x51x21x51
- Features: Other
Details
- Additional structures: None
- Parcel number: 20020601260
- Other equipment: None
- Horse amenities: None
Construction
Type & style
- Home type: Townhouse
- Architectural style: Townhouse
- Property subtype: Townhouse, Residential
- Attached to another structure: Yes
Materials
- Brick, Vinyl Siding
- Foundation: Slab
- Roof: Composition
Condition
- Resale
- New construction: No
- Year built: 2005
Utilities & green energy
- Electric: 110 Volts
- Sewer: Public Sewer
- Water: Public
- Utilities for property: Cable Available, Electricity Available, Natural Gas Available, Underground Utilities
Green energy
- Energy efficient items: None
- Energy generation: None
Community & HOA
Community
- Features: Clubhouse, Fitness Center, Homeowners Assoc, Lake, Near Schools, Near Shopping, Near Trails/Greenway, Park, Pool
- Security: Open Access, Smoke Detector(s)
- Subdivision: Ellison Lakes
HOA
- Has HOA: Yes
- Services included: Maintenance Grounds, Reserve Fund, Sewer, Swim, Termite, Trash, Water
- HOA fee: $275 monthly
- HOA phone: 678-363-6479
Location
- Region: Kennesaw
Financial & listing details
- Price per square foot: $188/sqft
- Tax assessed value: $329,590
- Annual tax amount: $3,401
- Date on market: 6/24/2026
- Cumulative days on market: 77 days
- Ownership: Fee Simple
- Electric utility on property: Yes
- Road surface type: Asphalt, Paved
Estimated market value
$315,500
$300,000 - $331,000
$2,296/mo
Price history
| Date | Event | Price |
|---|---|---|
| 6/26/2026 | Listed for sale | $318,000-2.2%$188/sqft |
Source:  FMLS GA #7794756 Report a problem FMLS GA #7794756 Report a problem | ||
| 10/14/2025 | Listing removed | $325,000$192/sqft |
Source: FMLS GA #7593639 Report a problem | ||
| 6/12/2025 | Listed for sale | $325,000+1.6%$192/sqft |
Source: FMLS GA #7593639 Report a problem | ||
| 6/3/2022 | Sold | $320,000+4.9%$189/sqft |
Source: FMLS GA #7041413 Report a problem | ||
| 5/15/2022 | Pending sale | $305,000$180/sqft |
Source: FMLS GA #7041413 Report a problem | ||
| 5/12/2022 | Contingent | $305,000$180/sqft |
Source: FMLS GA #7041413 Report a problem | ||
| 5/6/2022 | Listed for sale | $305,000+103.3%$180/sqft |
Source: FMLS GA #7041413 Report a problem | ||
| 11/23/2016 | Sold | $150,000-6.7%$88/sqft |
Source: Public Record Report a problem | ||
| 4/6/2006 | Sold | $160,700$95/sqft |
Source: Public Record Report a problem | ||
Public tax history
| Year | Property taxes | Tax assessment |
|---|---|---|
| 2024 | $3,404 +33.1% | $131,836 +11.9% |
| 2023 | $2,557 +11.9% | $117,788 +22.1% |
| 2022 | $2,284 +16.3% | $96,472 +17.8% |
| 2021 | $1,964 +10.6% | $81,880 +11.8% |
| 2020 | $1,776 | $73,268 |
| 2019 | $1,776 +9.7% | $73,268 +10.9% |
| 2018 | $1,619 -24.3% | $66,092 +15.2% |
| 2017 | $2,139 +321.6% | $57,380 +8.9% |
| 2016 | $507 -60.5% | $52,672 +20.8% |
| 2015 | $1,284 -0.8% | $43,596 |
| 2014 | $1,295 +2.8% | $43,596 +3.7% |
| 2013 | $1,260 -8.3% | $42,044 -7.5% |
| 2012 | $1,374 -4.6% | $45,472 -4.5% |
| 2011 | $1,440 -4.9% | $47,596 -9.7% |
| 2010 | $1,515 -9.1% | $52,692 -9.1% |
| 2009 | $1,667 +64.8% | $57,980 +70.6% |
| 2006 | $1,011 +194.8% | $33,992 +277.7% |
| 2005 | $343 | $9,000 |
Find assessor info on the county website
Monthly payment
Est. payment
Payment breakdown
Explore the cost of this home by adjusting the details. Changes won't be saved.Climate risks
Neighborhood: 30152
Nearby schools
Schools provided by the listing agent
- Elementary: Hayes
- Middle: Pine Mountain
- High: Kennesaw Mountain
Source: FMLS GA. This data may not be complete. We recommend contacting the local school district to confirm school assignments for this home.
- $279,5002 bd3 ba1.7k sqft1934 Lakeshore Overlook Cir NW, Kennesaw, GA 30152Off Market

- $310,4003 bd2 ba-- sqft1932 Lakeshore Overlook Cir NW, Kennesaw, GA 30152Off Market
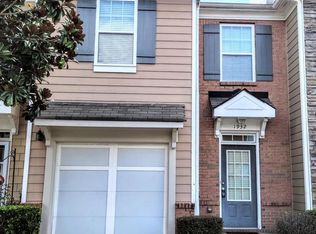
- $250,2003 bd2 ba-- sqft1932 Lakeshore Overlook Cir NW #0, Kennesaw, GA 30152Off Market
- $305,8002 bd3 ba1.7k sqft1942 Lakeshore Overlook Cir NW, Kennesaw, GA 30152Off Market

Similar homes
- $259,0002 bd3 ba1.2k sqft2086 Del Lago Cir NW, Kennesaw, GA 30152Active
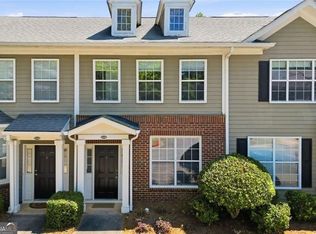
 MLS ID #10816598, Danielle Burgess, Harry Norman, REALTORS. GAMLS
 - $374,0003 bd4 ba1.9k sqft1641 Perserverence Hill Cir NW #11, Kennesaw, GA 30152For Sale
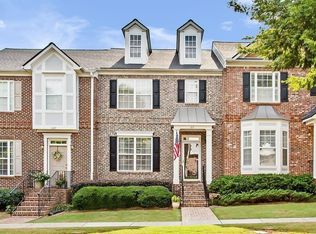
 MLS ID #7762347, Fran Cirillo, Century 21 Connect Realty. FMLS GA
 - $264,0002 bd3 ba1.2k sqft2147 Del Lago Cir NW #12, Kennesaw, GA 30152For Sale
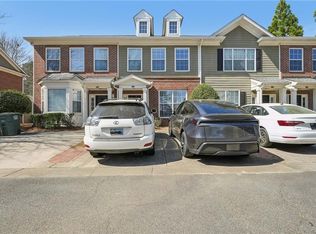 MLS ID #7748948, Mark Tahsler, Century 21 Connect Realty. FMLS GA
 - $319,5003 bd4 ba1.9k sqft402 Heritage Park Trce NW #21, Kennesaw, GA 30144Active
 MLS ID #10760656, Alex Velasco, BHGRE Metro Brokers. GAMLS
 - $400,0003 bd3 ba1.7k sqft3561 Plum Creek Trl NW, Kennesaw, GA 30152For SaleMLS ID #7815777, Emmanuel Olabode, EXP Realty, LLC.. FMLS GA
- $307,0004 bd3 ba1.7k sqft408 Heritage Park Trce NW #22, Kennesaw, GA 30144ActiveMLS ID #10768634, Laodice N Rimanelli, Atlanta Communities. GAMLS
- $307,0004 bd3 ba1.7k sqft408 Heritage Park Trce NW, Kennesaw, GA 30144For SaleMLS ID #7774089, LAODICE RIMANELLI, Atlanta Communities. FMLS GA
- $299,9002 bd3 ba1.6k sqft124 Flatwood Trl, Marietta, GA 30066ActiveMLS ID #10755235, Angela Nunez, Atlanta Communities. GAMLS
- $305,0003 bd4 ba1.5k sqft632 Plaza Park Walk SE #632, Kennesaw, GA 30144ActiveMLS ID #10726016, Misti Bailey, BHHS Georgia Properties. GAMLS
- $373,0003 bd4 ba2k sqft2719 Hedgeway Cir, Kennesaw, GA 30144For SaleMLS ID #7796688, Chunhua Tan, Atlanta Realty Global, LLC.. FMLS GA
- $320,0003 bd3 ba1.9k sqft4840 Liberty Plz, Acworth, GA 30101Active Under ContractMLS ID #10792367, Janet Ruyle, Atlanta Communities. GAMLS
- $350,0003 bd2 ba1.4k sqft3783 Vineyards Lake Cir NW #21, Kennesaw, GA 30144For SaleMLS ID #7808636, CHERYL D BRIGHT SCHALK, Dorsey Alston Realtors. FMLS GA
- $345,0003 bd3 ba1.7k sqft3136 Justice Mill Ct NW, Kennesaw, GA 30144For SaleMLS ID #7785248, Mackenzie Crabtree, Mackenzie Crabtree Real Estate, LLC. FMLS GA
- $325,0002 bd4 ba2k sqft251 Derby Ct, Acworth, GA 30102ActiveMLS ID #10831043, Tony Narcisse, HomeSmart. GAMLS
- $298,0003 bd3 ba1.6k sqft653 Oakside Pl, Acworth, GA 30102Active Under ContractMLS ID #10804473, The Archer Group, eXp Realty. GAMLS
- $350,0003 bd2 ba1.9k sqft4929 Shallow Ridge Rd NE, Kennesaw, GA 30144ActiveMLS ID #10805780, Path & Post Team, Path & Post. GAMLS
- $299,9002 bd2 ba1.2k sqft3758 Vineyards Lake Cir NW #8, Kennesaw, GA 30144For SaleMLS ID #7731906, Rodney Fosdick, Hembree Properties. FMLS GA
- $359,9003 bd3 ba1.7k sqft129 Regent Pl, Woodstock, GA 30188ActiveMLS ID #10837985, Jan Hair, Keller Williams Realty. GAMLS
- $380,0004 bd3 ba2.1k sqft3601 Anna Ln NW, Kennesaw, GA 30144For SaleMLS ID #7772775, Berenger Greer, Birch River Realty, LLC.. FMLS GA
