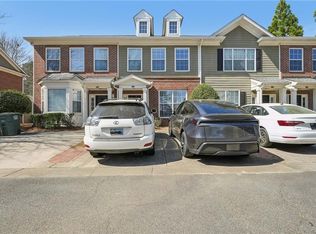
Move-in ready and roommate-friendly in the heart of Kennesaw, this two-level townhome is just minutes from KSU, Kennesaw Mountain, Whole Foods, Barrett Parkway, and offers easy access to I-75 and I-575. This well-cared-for, two-level home offers 2 spacious bedrooms, 2.5 baths, and a layout that makes everyday living easy. You'll love the new carpet and fresh paint throughout, plus the open main level with hardwood floors and tons of natural light. The oversized primary suite features vaulted ceiling and walk-in closets. The eat-in kitchen includes an island, pantry, and plenty of room for meals, studying, or entertaining. A convenient half bath and a dedicated laundry closet are located on the main level, and the washer/dryer remain with the unit. Out back, enjoy a private fenced yard and patio, perfect for relaxing, grilling, or hosting friends. The HOA keeps things low-maintenance by covering exterior upkeep including painting, landscaping, and roof maintenance. Ideally located near KSU, with quick access to I-75 and I-575, plus an easy drive into Atlanta, this townhome delivers comfort, convenience, and a great lifestyle in one spot.
Active
Price cut: $6K (7/31)
$259,000
2086 Del Lago Cir NW, Kennesaw, GA 30152
2beds
1,260sqft
Townhouse
Built in 2004
-- sqft lot
$255,900 Zestimate®
$206/sqft
$210/mo HOA
What's special
- 40 days
- 264
- 15
Zillow last checked:
Listing updated:
Listed by:
Danielle Burgess danielle.burgess@harrynorman.com,
Harry Norman, REALTORS
Source: GAMLS,MLS#: 10816598
Facts & features
Interior
Bedrooms & bathrooms
- Bedrooms: 2
- Bathrooms: 3
- Full bathrooms: 2
- 1/2 bathrooms: 1
Rooms
- Room types: Other
Dining room
- Features: Dining Rm/Living Rm Combo
Kitchen
- Features: Pantry, Kitchen Island
Heating
- Central
Cooling
- Central Air
Appliances
- Included: Microwave, Oven/Range (Combo), Refrigerator, Washer, Dryer
- Laundry: Laundry Closet
Features
- Other, Walk-In Closet(s)
- Flooring: Vinyl, Carpet, Other
- Windows: Double Pane Windows
- Basement: None
- Has fireplace: Yes
- Fireplace features: Other
- Common walls with other units/homes: 2+ Common Walls
Interior area
- Total structure area: 1,260
- Total interior livable area: 1,260 sqft
- Finished area above ground: 1,260
- Finished area below ground: 0
Property
Parking
- Total spaces: 2
- Parking features: Parking Pad
- Has uncovered spaces: Yes
Accessibility
- Accessibility features: Other
Features
- Levels: Two
- Stories: 2
- Patio & porch: Patio
- Exterior features: Other
- Fencing: Fenced,Wood
- Has view: Yes
- View description: City
- Waterfront features: No Dock Or Boathouse, No Dock Rights
- Body of water: None
Lot
- Features: Other
- Residential vegetation: Cleared
Details
- Additional structures: Other
- Parcel number: 20020500230
Construction
Type & style
- Home type: Townhouse
- Architectural style: Traditional
- Property subtype: Townhouse
- Attached to another structure: Yes
Materials
- Brick
- Foundation: Slab
- Roof: Tar/Gravel
Condition
- Resale
- New construction: No
- Year built: 2004
Utilities & green energy
- Electric: 220 Volts
- Sewer: Public Sewer
- Water: Public
- Utilities for property: Water Available
Community & HOA
Community
- Features: None
- Security: Smoke Detector(s)
- Subdivision: Lakeview Townhomes
HOA
- Has HOA: Yes
- Services included: Maintenance Structure
- HOA fee: $2,520 annually
Location
- Region: Kennesaw
Financial & listing details
- Price per square foot: $206/sqft
- Annual tax amount: $2,522
- Date on market: 7/31/2026
- Cumulative days on market: 40 days
- Listing agreement: Exclusive Agency
- Listing terms: Conventional,Cash,VA Loan
Estimated market value
$255,900
$243,000 - $269,000
$1,827/mo
Price history
| Date | Event | Price |
|---|---|---|
| 7/31/2026 | Price change | $259,000-2.3%$206/sqft |
Source:  GAMLS #10816598 Report a problem GAMLS #10816598 Report a problem | ||
| 4/29/2026 | Price change | $265,000+17.8%$210/sqft |
Source: GAMLS #10753174 Report a problem | ||
| 6/28/2021 | Pending sale | $225,000$179/sqft |
Source:  FMLS GA #6884123 Report a problem FMLS GA #6884123 Report a problem | ||
| 6/17/2021 | Price change | $225,000-5.9%$179/sqft |
Source: FMLS GA #6884123 Report a problem | ||
| 6/1/2021 | Pending sale | $239,000$190/sqft |
Source: FMLS GA #6884123 Report a problem | ||
| 5/16/2021 | Listed for sale | $239,000+107.8%$190/sqft |
Source: FMLS GA #6884123 Report a problem | ||
| 7/26/2015 | Sold | $115,000-4.1%$91/sqft |
Source: Agent Provided Report a problem | ||
| 6/27/2015 | Pending sale | $119,900$95/sqft |
Source: RE/MAX UNLIMITED #07468970 Report a problem | ||
| 6/10/2015 | Listed for sale | $119,900+1.6%$95/sqft |
Source: RE/MAX UNLIMITED #07468970 Report a problem | ||
| 12/1/2014 | Listing removed | $118,000$94/sqft |
Source: Atlanta Communities Real Estate Brokerage, LLC #07295824 Report a problem | ||
| 10/3/2014 | Price change | $118,000-4%$94/sqft |
Source: Atlanta Communities Real Estate Brokerage, LLC #07295824 Report a problem | ||
| 9/16/2014 | Price change | $122,950-1.6%$98/sqft |
Source: Atlanta Communities Real Estate Brokerage, LLC #07295824 Report a problem | ||
| 7/2/2014 | Listed for sale | $125,000$99/sqft |
Source: Atlanta Communities Real Estate Brokerage, LLC #07295824 Report a problem | ||
Public tax history
Tax history is unavailable.
Monthly payment
Est. payment
Payment breakdown
Explore the cost of this home by adjusting the details. Changes won't be saved.Climate risks
Neighborhood: 30152
Nearby schools
Schools provided by the listing agent
- Elementary: Hayes
- Middle: Pine Mountain
- High: Kennesaw Mountain
Source: GAMLS. This data may not be complete. We recommend contacting the local school district to confirm school assignments for this home.
Similar homes
- $264,0002 bd3 ba1.2k sqft2147 Del Lago Cir NW #12, Kennesaw, GA 30152For Sale
 MLS ID #7748948, Mark Tahsler, Century 21 Connect Realty. FMLS GA
 - $318,0003 bd3 ba1.6k sqft1936 Lakeshore Overlook Cir NW, Kennesaw, GA 30152For Sale
 MLS ID #7794756, Teressa King, LoKation Real Estate, LLC. FMLS GA
 - $--2 bd3 ba1.4k sqft1919 Cheatham Woods Dr SW, Marietta, GA 30008AuctionAuction.com 2
- $290,0002 bd3 ba1.6k sqft330 General Wheeler Dr NW, Kennesaw, GA 30144Active

 MLS ID #10799958, Sonia Shanahan, Atlanta Communities. GAMLS
 - $264,9002 bd2 ba1.3k sqft774 Camry Cir, Dallas, GA 30157ActiveMLS ID #10814178, Lalon Haygood, BHHS Georgia Properties. GAMLS
- $299,9002 bd3 ba1.6k sqft124 Flatwood Trl, Marietta, GA 30066ActiveMLS ID #10755235, Angela Nunez, Atlanta Communities. GAMLS
- $307,0004 bd3 ba1.7k sqft408 Heritage Park Trce NW, Kennesaw, GA 30144For SaleMLS ID #7774089, LAODICE RIMANELLI, Atlanta Communities. FMLS GA
- $307,0004 bd3 ba1.7k sqft408 Heritage Park Trce NW #22, Kennesaw, GA 30144ActiveMLS ID #10768634, Laodice N Rimanelli, Atlanta Communities. GAMLS
- $299,9002 bd2 ba1.2k sqft3758 Vineyards Lake Cir NW #8, Kennesaw, GA 30144For SaleMLS ID #7731906, Rodney Fosdick, Hembree Properties. FMLS GA
- $249,0002 bd2 ba1.1k sqft252 Darbys Crossing Ct, Hiram, GA 30141ActiveMLS ID #10812722, Tracey Powell, Keller Williams West Atlanta. GAMLS
- $239,0002 bd3 ba1.6k sqft3864 Guilderoy Ln #3, Austell, GA 30106For SaleMLS ID #7817952, David McGee, Century 21 Connect Realty. FMLS GA
- $305,0003 bd4 ba1.5k sqft632 Plaza Park Walk SE #632, Kennesaw, GA 30144ActiveMLS ID #10726016, Misti Bailey, BHHS Georgia Properties. GAMLS
- $275,0002 bd2 ba1.2k sqft164 Oxbo Rd, Roswell, GA 30075For SaleMLS ID #7780749, Robert Clarkson, Century 21 Connect Realty. FMLS GA
- $239,0002 bd3 ba1.3k sqft260 Timber Creek Ln SW, Marietta, GA 30060For SaleMLS ID #7802199, Narges Karobi, Lambros Realty, LLC.. FMLS GA
- $298,0003 bd3 ba1.6k sqft653 Oakside Pl, Acworth, GA 30102Active Under ContractMLS ID #10804473, The Archer Group, eXp Realty. GAMLS
- $335,0003 bd3 ba1.2k sqft133 Bentley Pkwy #C, Woodstock, GA 30188ActiveMLS ID #10816663, Deborah Morton, The Agency - Atlanta Metro. GAMLS
- $285,0003 bd2 ba1.3k sqft211 W Bridge Dr, Dallas, GA 30157ActiveMLS ID #10838693, Fatima Schnoor, eXp Realty. GAMLS
- $300,0002 bd3 ba1.5k sqft161 Brighton Ct SW #3, Marietta, GA 30064ActiveMLS ID #10806121, Go with Joe and Co, Century 21 Results. GAMLS
- $249,9002 bd2 ba1.2k sqft1314 Highland Bluff Dr SE, Atlanta, GA 30339For SaleMLS ID #7777619, Kim Crahan, Dorsey Alston Realtors. FMLS GA
