LOCATION! LOCATION! LOCATION! Live where everyone wants to be! Don't miss this incredible opportunity to own a beautiful, low-maintenance townhome in the highly desirable, gated Heritage Park community—one of the area's best values! This is more than a home—it's a lifestyle. Imagine walking to Town Center at Cobb, your favorite restaurants, coffee shops, grocery stores, and entertainment. Whether you're commuting to work, heading to Kennesaw State University, or enjoying everything Barrett Parkway has to offer, you'll love the unbeatable convenience with easy access to I-75 and I-575. If you lived here, you'd already be home! One of this home's biggest advantages is the exceptional HOA value. Unlike many communities, the HOA covers the exterior structure, including the roof, giving you added peace of mind and reducing future maintenance costs. Even better, the roof is less than two years old, and both HVAC systems have already been replaced (2022 and 2024), meaning the expensive updates are already done for you! Inside, you'll find a spacious and flexible floor plan featuring a private guest bedroom on the main level, perfect for visitors, a home office, or multigenerational living. Upstairs offers three additional bedrooms and a conveniently located laundry closet. Beautiful hardwood floors, newer carpet, and abundant natural light create a warm, welcoming atmosphere throughout. Whether you're a first-time buyer, growing family, busy professional, or savvy investor, this home checks all the boxes: prime location, gated community, low-maintenance living, major system updates already completed, and exceptional value. Homes in this location don't stay on the market long—especially at this price! Schedule your private tour today and discover why Heritage Park is one of the area's most sought-after communities.
Active
$329,900
408 Heritage Park Trce NW, Kennesaw, GA 30144
4beds
1,780sqft
:
Get pre-qualified$2,378/mo
Townhouse, Residential
Built in 2004
5,662 Square Feet Lot
$325,400 Zestimate®
$185/sqft
$250/mo HOA
What's special
Gated communityHome officeAbundant natural lightNewer carpetBeautiful hardwood floorsConveniently located laundry closet
- 83 days |
- 96 |
- 6 |
Zillow last checked:
Listing updated:
Listed by:
LAODICE RIMANELLI,
Atlanta Communities 781-844-0667
Source: FMLS GA,MLS#: 7774089
Facts & features
Interior
Bedrooms & bathrooms
- Bedrooms: 4
- Bathrooms: 3
- Full bathrooms: 2
- 1/2 bathrooms: 1
Rooms
- Room types: Attic
Primary bedroom
- Features: Other
- Level: Other
Bedroom
- Features: Other
Primary bathroom
- Features: Tub/Shower Combo
Dining room
- Features: Open Concept
Kitchen
- Features: Cabinets White, Eat-in Kitchen, Solid Surface Counters, Stone Counters, View to Family Room
Heating
- Central, Electric
Cooling
- Ceiling Fan(s), Central Air, Electric, Multi Units
Appliances
- Included: Dishwasher, Disposal, Electric Cooktop, Electric Oven, Electric Range, Electric Water Heater, Microwave, Self Cleaning Oven
- Laundry: In Hall, Laundry Closet, Upper Level
Features
- Entrance Foyer, High Ceilings 9 ft Lower, Recessed Lighting
- Flooring: Carpet, Hardwood, Vinyl
- Windows: Double Pane Windows, Insulated Windows
- Basement: None
- Attic: Pull Down Stairs
- Number of fireplaces: 1
- Fireplace features: Electric, Factory Built, Family Room
- Common walls with other units/homes: 2+ Common Walls
Interior area
- Total structure area: 1,780
- Total interior livable area: 1,780 sqft
- Finished area above ground: 1,780
Video & virtual tour
Property
Parking
- Total spaces: 2
- Parking features: Attached, Covered, Drive Under Main Level, Garage, Garage Door Opener, Garage Faces Front, Parking Pad
- Attached garage spaces: 1
- Has uncovered spaces: Yes
Accessibility
- Accessibility features: None
Features
- Levels: Three Or More
- Patio & porch: Deck
- Exterior features: None
- Pool features: None
- Spa features: None
- Fencing: None
- Has view: Yes
- View description: Other
- Waterfront features: None
- Body of water: None
Lot
- Size: 5,662 Square Feet
- Features: Level, Other
Details
- Additional structures: None
- Parcel number: 16065200370
- Other equipment: None
- Horse amenities: None
Construction
Type & style
- Home type: Townhouse
- Architectural style: Townhouse,Traditional
- Property subtype: Townhouse, Residential
- Attached to another structure: Yes
Materials
- Brick, Brick Front, Fiber Cement
- Foundation: Brick/Mortar
- Roof: Composition,Shingle
Condition
- Resale
- New construction: No
- Year built: 2004
Utilities & green energy
- Electric: 110 Volts, 220 Volts
- Sewer: Public Sewer
- Water: Public
- Utilities for property: Electricity Available, Sewer Available, Underground Utilities, Water Available
Green energy
- Energy efficient items: HVAC, Insulation, Lighting, Thermostat, Water Heater, Windows
- Energy generation: None
Community & HOA
Community
- Features: Clubhouse, Homeowners Assoc, Pool
- Security: Fire Sprinkler System, Secured Garage/Parking, Security Gate, Smoke Detector(s)
- Subdivision: Heritage Park Condos
HOA
- Has HOA: Yes
- Services included: Maintenance Grounds, Maintenance Structure, Termite
- HOA fee: $250 monthly
- HOA phone: 770-570-7722
Location
- Region: Kennesaw
Financial & listing details
- Price per square foot: $185/sqft
- Annual tax amount: $2,888
- Date on market: 5/19/2026
- Cumulative days on market: 83 days
- Listing terms: Cash,Conventional,FHA,VA Loan
- Ownership: Condominium
- Electric utility on property: Yes
- Road surface type: Asphalt, Concrete, Paved
Estimated market value
$325,400
$309,000 - $342,000
$2,335/mo
Price history
| Date | Event | Price |
|---|---|---|
| 5/20/2026 | Listed for sale | $329,900$185/sqft |
Source:  FMLS GA #7774089 Report a problem FMLS GA #7774089 Report a problem | ||
Public tax history
Tax history is unavailable.
Monthly payment
Est. payment
Payment breakdown
Explore the cost of this home by adjusting the details. Changes won't be saved.Climate risks
Neighborhood: 30144
Nearby schools
GreatSchools rating
- 3/10Bells Ferry Elementary SchoolGrades: PK-5Distance: 1 mi
- 7/10Daniell Middle SchoolGrades: 6-8Distance: 2.1 mi
- 6/10Sprayberry High SchoolGrades: 9-12Distance: 3.7 mi
Schools provided by the listing agent
- Elementary: Bells Ferry
- Middle: Daniell
- High: Sprayberry
Source: FMLS GA. This data may not be complete. We recommend contacting the local school district to confirm school assignments for this home.
- $329,9004 bd3 ba1.7k sqft408 Heritage Park Trce NW #22, Kennesaw, GA 30144For Sale

- $297,5003 bd3 ba1.3k sqft410 Heritage Park Trce NW #22, Kennesaw, GA 30144Off Market
- $339,0003 bd3 ba2.2k sqft406 Heritage Park Trce NW #22, Kennesaw, GA 30144Sold

- $315,0004 bd4 ba-- sqft412 Heritage Park Trce NW #22, Kennesaw, GA 30144For Sale
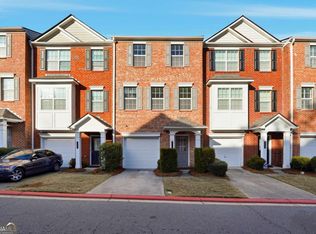
- $304,7003 bd3 ba1.7k sqft406 Heritage Park Trce NW, Kennesaw, GA 30144Off Market
- $369,400-- bd-- ba-- sqft416 Heritage Park Trce NW, Kennesaw, GA 30144Off Market
- $297,4003 bd3 ba1.3k sqft414 Heritage Park Trce NW #22, Kennesaw, GA 30144Off Market
- $325,0003 bd4 ba1.9k sqft402 Heritage Park Trce NW #21, Kennesaw, GA 30144For Sale
A local agent can set up tours, give advice and negotiate with sellers.
Similar homes
- $329,9004 bd3 ba1.7k sqft408 Heritage Park Trce NW #22, Kennesaw, GA 30144Active
 MLS ID #10768634, Laodice N Rimanelli, Atlanta Communities. GAMLS
 - $325,0003 bd4 ba1.9k sqft402 Heritage Park Trce NW #21, Kennesaw, GA 30144Active
 MLS ID #10760656, Alex Velasco, BHGRE Metro Brokers. GAMLS
 - $305,0003 bd3 ba1.7k sqft23 Jekyll Dr #9, Marietta, GA 30066Pending
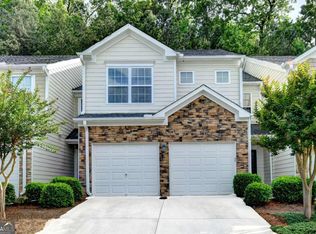 MLS ID #10757381, Cindy HU, Keller Williams Realty Atlanta North. GAMLS
 - $309,9002 bd3 ba1.8k sqft130 Flatwood Trl #20, Marietta, GA 30066Active
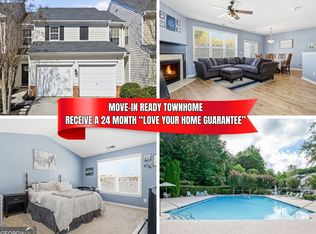 MLS ID #10800707, Justine Taylor, Virtual Properties Realty.com. GAMLS
 - $362,5003 bd3 ba-- sqft1752 Bentridge Dr NW #4, Kennesaw, GA 30144PendingMLS ID #10789193, Chantay Foley, Atlanta Communities. GAMLS
- $318,0003 bd3 ba1.6k sqft1936 Lakeshore Overlook Cir NW, Kennesaw, GA 30152For Sale
 MLS ID #7794756, Teressa King, LoKation Real Estate, LLC. FMLS GA
 - $350,0003 bd3 ba1.4k sqft2017 Baramore Oaks Dr, Marietta, GA 30062Active Under ContractMLS ID #10770890, Catherine LaMon, Keller Williams Realty Buckhead. GAMLS
- $350,0003 bd3 ba-- sqft222 Bobbie Way, Woodstock, GA 30189ActiveMLS ID #10741134, GEM Real Estate, Virtual Properties Realty.com. GAMLS
- $300,0002 bd3 ba1.5k sqft161 Brighton Ct SW #3, Marietta, GA 30064ActiveMLS ID #10806121, Go with Joe and Co, Century 21 Results. GAMLS
- $310,0002 bd3 ba1.4k sqft740 Anderson Walk, Marietta, GA 30062ActiveMLS ID #10773790, Rosmy Pereira, Villa Realty Group LLC. GAMLS
- $330,0003 bd3 ba1.8k sqft408 Vinings Forest Cir SE, Smyrna, GA 30080Active Under ContractMLS ID #10763975, David Bascoe, Compass. GAMLS
- $350,0003 bd3 ba-- sqft8865 Carroll Manor Dr, Sandy Springs, GA 30350PendingMLS ID #10802870, Jennifer Goddard, RE/MAX Town & Country. GAMLS
- $329,9994 bd4 ba2.1k sqft3861 Equity Ln, Powder Springs, GA 30127For SaleMLS ID #7802908, MARY CATHERINE MINTZ, Atlanta Communities. FMLS GA
- $284,9003 bd3 ba1.5k sqft332 Oak Leaf Pl, Acworth, GA 30102PendingMLS ID #10795325, Jennifer J Mansell, BHHS Georgia Properties. GAMLS
- $370,0004 bd3 ba1.7k sqft4926 Lake Park Ln, Acworth, GA 30101ActiveMLS ID #10775469, Youlanda McIntosh, Century 21 Connect Realty. GAMLS
- $339,0003 bd2 ba1.5k sqft3960 Riverlook Pkwy SE Unit 207, Marietta, GA 30067ActiveMLS ID #10793434, Sian Sinclair, Atlanta Luxury Homes and Condos. GAMLS
- $344,2003 bd3 ba1.5k sqft3904 Keystone Rdg NW, Acworth, GA 30101Off Market
- $245,0002 bd3 ba-- sqft104 Lakestone Ct, Marietta, GA 30066ActiveMLS ID #10753202, Caroline Goddard, RE/MAX Town & Country. GAMLS
- $359,9003 bd3 ba1.7k sqft129 Regent Pl, Woodstock, GA 30188ActiveMLS ID #10699306, Jan Hair, Keller Williams Realty. GAMLS
- $344,9993 bd3 ba1.8k sqft105 Vinings Forest Cir SE, Smyrna, GA 30080ActiveMLS ID #10734263, Ben Kantor, Engel & V?lkers Atlanta. GAMLS
