This is not your typical townhome. There are NO common walls, the only separation is by a small storage area. This home is single family residence living in a desirable Kennesaw location UNDER $400K! Close to I75, shopping, parks, schools, and KSU. Offering a spacious and functional floor plan, this home combines comfortable living with traditional style. Stepping inside you have a welcoming entryway with a formal living room and dining room just to the left, perfect for entertaining guests. The heart of the home is the impressive oversized family room with wood burning stacked stone fireplace, cathedral ceiling, and beautiful chandelier creating an open and inviting atmosphere. The family room is open to the kitchen featuring a breakfast bar, stainless steel appliances, and offering plenty of space for meal prep and everyday living. Upstairs, the spacious primary suite features a vaulted ceiling, very spacious bathroom with separate shower and soaking tub, and a large walk-in closet with built-ins, for maximum capacity and organization. There are two additional bedrooms on the second floor, another full bath with dual sinks, and a nicely sized laundry room. Take a step out into the backyard, and you will find one of the most premium lots in the neighborhood. This backyard is fully fenced with privacy fencing, cafe overhead string lighting, perfect for those summer night cookouts. The lot is perfectly placed for privacy, with woods to one side making this lot feel much larger. Last but not least you have a 2 car garage, with room for storage. HOA INCLUDES water, trash pick-up, lawn maintenance, termite protection, and use of community pool. You will not believe all you get with this home at this price point!
Pending
Price cut: $2.4K (7/25)
$362,500
1752 Bentridge Dr NW #4, Kennesaw, GA 30144
3beds
--sqft
:
Get pre-qualified$2,559/mo
Townhouse
Built in 2004
1,742 Square Feet Lot
$359,000 Zestimate®
$--/sqft
$220/mo HOA
What's special
Spacious primary suiteWelcoming entrywayStainless steel appliancesCafe overhead string lightingOpen and inviting atmosphereBreakfast barVery spacious bathroom
- 61 days |
- 476 |
- 31 |
Zillow last checked:
Listing updated:
Listed by:
Chantay Foley 6789088182,
Atlanta Communities
Source: GAMLS,MLS#: 10789193
Facts & features
Interior
Bedrooms & bathrooms
- Bedrooms: 3
- Bathrooms: 3
- Full bathrooms: 2
- 1/2 bathrooms: 1
Rooms
- Room types: Family Room, Foyer, Laundry, Other
Dining room
- Features: Dining Rm/Living Rm Combo
Kitchen
- Features: Breakfast Bar, Pantry
Heating
- Central, Forced Air, Natural Gas
Cooling
- Ceiling Fan(s), Central Air, Electric, Zoned
Appliances
- Included: Dishwasher, Disposal, Gas Water Heater, Microwave, Oven/Range (Combo), Refrigerator
- Laundry: In Hall, Upper Level
Features
- Double Vanity, High Ceilings, Separate Shower, Soaking Tub, Vaulted Ceiling(s), Walk-In Closet(s)
- Flooring: Carpet, Hardwood, Laminate, Tile
- Windows: Double Pane Windows, Window Treatments
- Basement: None
- Attic: Pull Down Stairs
- Number of fireplaces: 1
- Fireplace features: Factory Built, Family Room, Wood Burning Stove
- Common walls with other units/homes: No Common Walls
Interior area
- Total structure area: 0
- Finished area above ground: 0
- Finished area below ground: 0
Property
Parking
- Total spaces: 2
- Parking features: Attached, Garage, Garage Door Opener, Kitchen Level, Storage
- Has attached garage: Yes
Features
- Levels: Two
- Stories: 2
- Patio & porch: Patio
- Fencing: Back Yard,Fenced,Privacy,Wood
- Body of water: None
Lot
- Size: 1,742 Square Feet
- Features: Corner Lot, Level, Private
- Residential vegetation: Partially Wooded
Details
- Parcel number: 20006101770
Construction
Type & style
- Home type: Townhouse
- Architectural style: Brick Front,Traditional
- Property subtype: Townhouse
Materials
- Brick, Vinyl Siding
- Foundation: Slab
- Roof: Composition
Condition
- Resale
- New construction: No
- Year built: 2004
Utilities & green energy
- Sewer: Public Sewer
- Water: Public
- Utilities for property: Electricity Available, High Speed Internet, Natural Gas Available, Phone Available, Sewer Connected, Underground Utilities, Water Available
Community & HOA
Community
- Features: Pool, Street Lights, Near Shopping
- Security: Carbon Monoxide Detector(s), Security System, Smoke Detector(s)
- Subdivision: Olde Royal Park
HOA
- Has HOA: Yes
- Services included: Maintenance Grounds, Pest Control, Swimming, Trash, Water
- HOA fee: $2,640 annually
Location
- Region: Kennesaw
Financial & listing details
- Tax assessed value: $344,210
- Annual tax amount: $4,148
- Date on market: 6/13/2026
- Cumulative days on market: 62 days
- Listing agreement: Exclusive Right To Sell
- Listing terms: Cash,Conventional,FHA,VA Loan
- Electric utility on property: Yes
Estimated market value
$359,000
$341,000 - $377,000
$2,129/mo
Price history
| Date | Event | Price |
|---|---|---|
| 8/3/2026 | Pending sale | $362,500 |
Source:  GAMLS #10789193 Report a problem GAMLS #10789193 Report a problem | ||
| 7/25/2026 | Price change | $362,500-0.7% |
Source: GAMLS #10789193 Report a problem | ||
| 6/19/2026 | Listed for sale | $364,900+119.2% |
Source:  FMLS GA #7788110 Report a problem FMLS GA #7788110 Report a problem | ||
| 4/29/2010 | Sold | $166,500+0.9% |
Source: Public Record Report a problem | ||
| 2/3/2005 | Sold | $165,000 |
Source: Public Record Report a problem | ||
Public tax history
| Year | Property taxes | Tax assessment |
|---|---|---|
| 2024 | $4,151 | $137,684 |
| 2023 | $4,151 +64% | $137,684 +65% |
| 2022 | $2,532 +0% | $83,420 |
| 2021 | $2,532 | $83,420 |
| 2020 | $2,532 +13.7% | $83,420 +13.7% |
| 2019 | $2,227 +8.5% | $73,392 +8.5% |
| 2018 | $2,054 | $67,664 |
| 2017 | $2,054 +5.6% | $67,664 |
| 2016 | $1,945 +21.7% | $67,664 +7.2% |
| 2015 | $1,599 -0.8% | $63,116 |
| 2014 | $1,613 -0.8% | $63,116 |
| 2013 | $1,626 -0.8% | $63,116 |
| 2012 | $1,640 -0.2% | $63,116 |
| 2011 | $1,643 +0% | $63,116 -4.5% |
| 2010 | $1,643 | $66,096 |
| 2009 | $1,643 +11.1% | $66,096 |
| 2006 | $1,479 -14.6% | $66,096 +14.1% |
| 2005 | $1,731 +312.7% | $57,944 +312.7% |
| 2004 | $419 | $14,040 |
Find assessor info on the county website
Monthly payment
Est. payment
Payment breakdown
Explore the cost of this home by adjusting the details. Changes won't be saved.Climate risks
Neighborhood: 30144
Nearby schools
GreatSchools rating
- 5/10Baker Elementary SchoolGrades: PK-5Distance: 3.2 mi
- 5/10Barber Middle SchoolGrades: 6-8Distance: 2.9 mi
- 6/10North Cobb High SchoolGrades: 9-12Distance: 2.9 mi
Schools provided by the listing agent
- Elementary: Baker
- Middle: Barber
- High: North Cobb
Source: GAMLS. This data may not be complete. We recommend contacting the local school district to confirm school assignments for this home.
- $345,4003 bd2 ba2.1k sqft1752 Bentridge Dr NW, Kennesaw, GA 30144Off Market
- $316,2003 bd2 ba1.8k sqft1750 Bentridge Dr NW #4, Kennesaw, GA 30144Off Market
- $349,1003 bd3 ba1.8k sqft1750 Bentridge Dr NW, Kennesaw, GA 30144Off Market
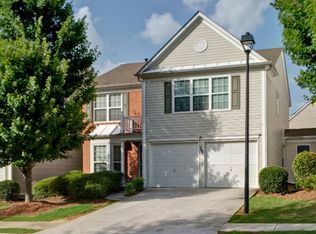
- $348,4003 bd2 ba2.1k sqft1748 Bentridge Dr NW #4, Kennesaw, GA 30144Off Market
- $317,7003 bd2 ba1.8k sqft1751 Bentridge Dr #6, Kennesaw, GA 30144Off Market
- $337,3003 bd3 ba2.5k sqft1758 Bentridge Dr #5, Kennesaw, GA 30144Off Market
- $330,9003 bd2 ba2.1k sqft1626 Hemburg Trce NW #3, Kennesaw, GA 30144Off Market
- $503,9003 bd2 ba4.2k sqft1626 Hemburg Trce NW, Kennesaw, GA 30144Off Market
A local agent can set up tours, give advice and negotiate with sellers.
Similar homes
- $324,5003 bd3 ba-- sqft4477 Black Hills Dr, Acworth, GA 30101Active

 MLS ID #10789526, Dwight Hicks, REMAX Around Atlanta. GAMLS
 - $319,0003 bd3 ba1.8k sqft1237 Gates Mill Dr NW #13, Kennesaw, GA 30144Active
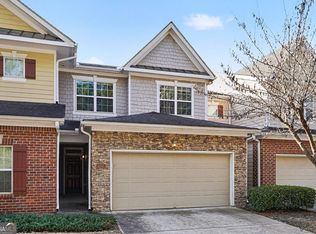 MLS ID #10682370, Mark Spain, Mark Spain Real Estate. GAMLS
 - $410,0003 bd2 ba1.8k sqft3312 Freedom Lndg NW, Kennesaw, GA 30144Active
 MLS ID #10811194, Nicole M France, RE/MAX Center. GAMLS
 - $459,0004 bd3 ba2.5k sqft2731 Spindletop Ln NW, Kennesaw, GA 30144Active
 MLS ID #10774140, Denise Morales, Unlock Realty Group. GAMLS
 - $335,0003 bd3 ba2.2k sqft20 Grampian Way #4, Marietta, GA 30008ActiveMLS ID #10823914, Deoneico D Ming, M Realty Group. GAMLS
- $465,0004 bd4 ba3k sqft4341 Laurian Dr NW, Kennesaw, GA 30144ActiveMLS ID #10784206, Lawrence Jackson, Atlanta Communities. GAMLS
- $374,0003 bd2 ba1.7k sqft224 Brookhaven Ct, Acworth, GA 30102ActiveMLS ID #10814401, Tanya Pickens, Opendoor Brokerage. GAMLS
- $452,5004 bd4 ba-- sqft3890 Brentview Pl NW, Kennesaw, GA 30144ActiveMLS ID #10740533, Noelle Foster, Stewart Brokers. GAMLS
- $324,9003 bd3 ba1.6k sqft109 Red Barn Ln, Acworth, GA 30102ActiveMLS ID #10758627, Tianna Cardo, Key To Your Home Realty. GAMLS
- $385,0004 bd3 ba2k sqft2642 Lake Park Bnd, Acworth, GA 30101ActiveMLS ID #10726851, Kevin Cornett, Dwelli. GAMLS
- $380,0003 bd3 ba1.9k sqft130 Woodhouse Cir, Acworth, GA 30102ActiveMLS ID #10803505, John McMenamin, Atlanta Communities. GAMLS
- $379,0004 bd3 ba-- sqft7137 Big Woods Dr, Woodstock, GA 30189Active Under ContractMLS ID #10814564, Juli St George, Keller Williams Realty. GAMLS
- $395,0003 bd3 ba1.9k sqft146 Madison Bnd, Woodstock, GA 30188ActiveMLS ID #10762787, Heidi Straughan, The Rezerve. GAMLS
- $388,0004 bd3 ba2.4k sqft5047 Little Harbor Way, Acworth, GA 30101ActiveMLS ID #10780199, Tanya Pickens, Opendoor Brokerage. GAMLS
- $398,9993 bd4 ba2.7k sqft1000 Taylor Ct, Acworth, GA 30102ActiveMLS ID #10759176, TaNesse Griffin, Keller Williams Realty Atl. Partners. GAMLS
- $479,9003 bd3 ba2.4k sqft3298 Brackenridge Trl NW, Kennesaw, GA 30152ActiveMLS ID #10806312, Robert E Jones, Offerpad Brokerage. GAMLS
- $375,0003 bd2 ba1.7k sqft271 Alexandria Way, Dallas, GA 30132ActiveMLS ID #10795820, Mark Spain, Mark Spain Real Estate. GAMLS
- $354,0003 bd3 ba2.1k sqft149 Valleyside Dr S, Dallas, GA 30157ActiveMLS ID #10762912, Mark Spain, Mark Spain Real Estate. GAMLS
- $389,0003 bd2 ba1.7k sqft117 River Oaks Dr, Woodstock, GA 30188ActiveMLS ID #10794595, Joe A Porter, Northgate Realty Brokers, LLC. GAMLS
- $433,0003 bd3 ba2.2k sqft2610 Naylor Hall, Marietta, GA 30066ActiveMLS ID #10804684, Gisele Gail, Tepp Inc. GAMLS
