BACK ON MARKET - no fault of the seller - Location, Location, Location! Don't miss this rare, light-filled end-unit townhome in move-in-ready condition! This spacious 3-bedroom, 2.5-bath home offers the perfect combination of comfort, style, and convenience. Step inside to discover abundant natural light, plantation shutters, beautiful newer gray Pergo flooring, and extra windows along the side of the home that create a bright, inviting atmosphere. As an end unit, you'll also enjoy one of the largest yard spaces in the community. The well-appointed kitchen features white quartz countertops, light wood cabinetry, stainless steel appliances including the refrigerator, dishwasher, microwave, and electric range and plenty of workspace for cooking and entertaining. Major updates provide peace of mind, including a newer roof and water heater. The washer and dryer are also included, making this home truly move-in ready. Upstairs, the spacious primary suite boasts an elegant tray ceiling, a spa-like bath with a separate soaking tub and shower, double vanities, and generous closet space. Fresh interior custom etched glass SW paint add a touch of sophistication throughout. Perfect for today's lifestyle, this home offers an ideal work-from-home setup while providing unbeatable commuter access less than 90 seconds from the I-75 Express Lanes, making travel to downtown quick and convenient. This exceptional end-unit townhome combines an outstanding location, thoughtful updates, and low-maintenance living. Schedule your private showing today! Renting is currently available too at the time of this listing.
Active
Price cut: $500 (7/31)
$324,500
4477 Black Hills Dr, Acworth, GA 30101
3beds
--sqft
:
Get pre-qualified$2,360/mo
Townhouse
Built in 2007
1,742 Square Feet Lot
$321,500 Zestimate®
$--/sqft
$170/mo HOA
What's special
Spacious primary suiteNewer roofAbundant natural lightStainless steel appliancesLight-filled end-unit townhomeWell-appointed kitchenPlantation shutters
- 52 days |
- 234 |
- 18 |
Zillow last checked:
Listing updated:
Listed by:
Dwight Hicks 404-660-3911,
REMAX Around Atlanta
Source: GAMLS,MLS#: 10789526
Facts & features
Interior
Bedrooms & bathrooms
- Bedrooms: 3
- Bathrooms: 3
- Full bathrooms: 2
- 1/2 bathrooms: 1
Rooms
- Room types: Family Room, Loft
Kitchen
- Features: Breakfast Area, Breakfast Bar, Pantry, Solid Surface Counters
Heating
- Forced Air, Natural Gas
Cooling
- Ceiling Fan(s), Central Air
Appliances
- Included: Dishwasher, Disposal, Dryer, Microwave, Refrigerator, Washer
- Laundry: Upper Level
Features
- Double Vanity, Separate Shower, Tray Ceiling(s), Walk-In Closet(s)
- Flooring: Carpet, Laminate
- Windows: Double Pane Windows
- Basement: None
- Has fireplace: No
- Common walls with other units/homes: 1 Common Wall
Interior area
- Total structure area: 0
- Finished area above ground: 0
- Finished area below ground: 0
Property
Parking
- Parking features: Attached, Kitchen Level
- Has attached garage: Yes
Features
- Levels: Two
- Stories: 2
- Patio & porch: Patio
- Exterior features: Other
- Fencing: Back Yard
- Body of water: None
Lot
- Size: 1,742 Square Feet
- Features: Level
Details
- Parcel number: 20005304090
Construction
Type & style
- Home type: Townhouse
- Architectural style: Brick Front,Traditional
- Property subtype: Townhouse
- Attached to another structure: Yes
Materials
- Other
- Foundation: Slab
- Roof: Composition
Condition
- Resale
- New construction: No
- Year built: 2007
Utilities & green energy
- Electric: 220 Volts
- Sewer: Public Sewer
- Water: Public
- Utilities for property: Cable Available, Electricity Available, High Speed Internet, Natural Gas Available, Phone Available, Sewer Available, Underground Utilities, Water Available
Community & HOA
Community
- Features: Clubhouse, Playground, Pool, Sidewalks, Street Lights, Walk To Schools, Near Shopping
- Security: Smoke Detector(s)
- Subdivision: Hickory Commons Shiloh Ridge
HOA
- Has HOA: Yes
- Services included: Maintenance Structure, Maintenance Grounds, Pest Control
- HOA fee: $2,040 annually
Location
- Region: Acworth
Financial & listing details
- Annual tax amount: $3,199
- Date on market: 6/19/2026
- Cumulative days on market: 48 days
- Listing agreement: Exclusive Right To Sell
- Listing terms: Cash,Conventional,FHA,VA Loan
- Electric utility on property: Yes
Estimated market value
$321,500
$305,000 - $338,000
$2,056/mo
Price history
| Date | Event | Price |
|---|---|---|
| 7/31/2026 | Price change | $324,500-0.2% |
Source:  GAMLS #10789526 Report a problem GAMLS #10789526 Report a problem | ||
| 7/9/2026 | Listed for sale | $325,000 |
Source: GAMLS #10789526 Report a problem | ||
| 7/6/2026 | Pending sale | $325,000 |
Source: GAMLS #10789526 Report a problem | ||
| 6/19/2026 | Listed for sale | $325,000+36% |
Source: GAMLS #10789526 Report a problem | ||
| 9/30/2020 | Sold | $238,900+1.3% |
Source:  FMLS GA #6776355 Report a problem FMLS GA #6776355 Report a problem | ||
| 9/4/2020 | Pending sale | $235,900 |
Source: Berkshire Hathaway HomeServices Georgia Properties - Woodstock South Cherokee #6776355 Report a problem | ||
| 9/3/2020 | Listed for sale | $235,900 |
Source: Berkshire Hathaway HomeServices Georgia Properties #6776355 Report a problem | ||
Public tax history
Tax history is unavailable.
Monthly payment
Est. payment
Payment breakdown
Explore the cost of this home by adjusting the details. Changes won't be saved.Climate risks
Neighborhood: 30101
Nearby schools
GreatSchools rating
- 5/10Baker Elementary SchoolGrades: PK-5Distance: 2.7 mi
- 5/10Barber Middle SchoolGrades: 6-8Distance: 2.5 mi
- 6/10North Cobb High SchoolGrades: 9-12Distance: 2.8 mi
Schools provided by the listing agent
- Elementary: Baker
- Middle: Barber
- High: North Cobb
Source: GAMLS. This data may not be complete. We recommend contacting the local school district to confirm school assignments for this home.
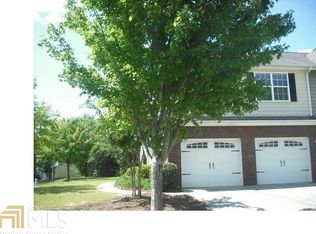
- $315,5003 bd3 ba1.7k sqft4477 Black Hills Dr NW #26, Acworth, GA 30101Off Market
- $315,0002 bd2 ba1.6k sqft4479 Black Hills Dr NW #26, Acworth, GA 30101Sold
- $292,7002 bd3 ba1.6k sqft4479 Black Hills Dr NW, Acworth, GA 30101Off Market

- $311,7003 bd2 ba1.6k sqft4481 Black Hills Dr NW #26, Acworth, GA 30101Off Market
- $305,0003 bd2 ba1.6k sqft4483 Black Hills Dr NW #26, Acworth, GA 30101Off Market
- $302,3003 bd2 ba1.6k sqft4487 Black Hills Dr NW #26, Acworth, GA 30101Off Market
- $300,3003 bd3 ba1.6k sqft4487 Black Hills Dr NW, Acworth, GA 30101Off Market
- $403,1004 bd3 ba2k sqft4461 Black Hills Dr NW, Acworth, GA 30101Off Market
A local agent can set up tours, give advice and negotiate with sellers.
Similar homes
- $369,9993 bd3 ba-- sqft4226 Clearvista Ln NW, Acworth, GA 30101Active

 MLS ID #10777247, Juan Rivera, Atlanta Communities. GAMLS
 - $344,9003 bd3 ba1.6k sqft1816 Crescent Hill Dr NW, Acworth, GA 30102Active
 MLS ID #10815541, Robert M Lyerly, RB Realty. GAMLS
 - $324,9003 bd3 ba1.6k sqft109 Red Barn Ln, Acworth, GA 30102Active
 MLS ID #10758627, Tianna Cardo, Key To Your Home Realty. GAMLS
 - $299,0003 bd3 ba1.5k sqft127 Linton Dr, Acworth, GA 30102Active
 MLS ID #10784901, Lori L Hilton, Keller Williams Realty. GAMLS
 - $379,9004 bd3 ba2.1k sqft4753 Julian Way, Acworth, GA 30101Active Under ContractMLS ID #10798816, Robert Wolf, Keller Williams Realty Partners. GAMLS
- $359,9003 bd2 ba1.5k sqft2757 Ivey Park Dr NW, Acworth, GA 30144ActiveMLS ID #10818132, Maria VanVurst, Real Broker, LLC. GAMLS
- $355,0004 bd3 ba1.9k sqft2762 Shetland Ln NW, Kennesaw, GA 30152ActiveMLS ID #10820282, Noelle Banks, Atlanta Communities. GAMLS
- $399,0003 bd3 ba2k sqft1307 Telhurst Ct NW, Kennesaw, GA 30144Active Under ContractMLS ID #10814749, Eva Cunningham, Hester Group, REALTORS. GAMLS
- $385,0004 bd3 ba2k sqft2642 Lake Park Bnd, Acworth, GA 30101ActiveMLS ID #10726851, Kevin Cornett, Dwelli. GAMLS
- $375,0003 bd3 ba2.5k sqft4681 Mahonia Way NW, Acworth, GA 30102ActiveMLS ID #10735173, Rebecca Mohandiss, Keller Williams Realty Cityside. GAMLS
- $302,0003 bd3 ba1.8k sqft203 Valley Xing, Canton, GA 30114ActiveMLS ID #10821044, Tanya Pickens, Opendoor Brokerage. GAMLS
- $365,0003 bd3 ba1.6k sqft4858 Griggs St, Acworth, GA 30101Active Under ContractMLS ID #10786979, Angela L Martin, Current Realty LLC. GAMLS
- $387,0004 bd3 ba-- sqft4321 Clairesbrook Ln, Acworth, GA 30101Active Under ContractMLS ID #10735500, Mauricio Paulin, Virtual Properties Realty.com. GAMLS
- $399,5003 bd3 ba1.9k sqft3975 Abernathy Farm Way #9, Acworth, GA 30101ActiveMLS ID #10783856, Wendy R Bunch, RE/MAX Pure. GAMLS
- $281,0003 bd3 ba1.5k sqft2984 Porsche Pl NW, Kennesaw, GA 30144ActiveMLS ID #10616650, Adam Woodring, Mainstay Brokerage. GAMLS
- $344,9003 bd2 ba-- sqft437 School Rd, Dallas, GA 30132ActiveMLS ID #10821014, Shelia Marshall, RE/MAX Pure. GAMLS
- $385,0003 bd2 ba-- sqft3151 Justice Mill Ct NW, Kennesaw, GA 30144Active Under ContractMLS ID #10771642, Whitney Mills, Engel & V?lkers Atlanta. GAMLS
- $400,0004 bd3 ba2.4k sqft5047 Little Harbor Way, Acworth, GA 30101ActiveMLS ID #10780199, Tanya Pickens, Opendoor Brokerage. GAMLS
- $329,9004 bd3 ba1.8k sqft4414 George David Way, Powder Springs, GA 30127ActiveMLS ID #10812104, Martina Miller, Southern Roots Realty Partners. GAMLS
- $325,0003 bd3 ba1.6k sqft5100 Park Cir, Austell, GA 30106ActiveMLS ID #10801292, Bonds Realty Group, Keller Williams Realty Atl. Partners. GAMLS
