Freshly painted, beautifully maintained, and less than a mile from Downtown Kennesaw, this inviting home combines timeless charm with an unbeatable location. From the moment you arrive, you'll notice the exceptional curb appeal, mature landscaping, and welcoming front entrance. Inside, natural light pours through the oversized picture window, creating a bright and inviting living space that flows into the dining area. Upstairs you'll find three comfortable bedrooms, including a spacious primary suite with an updated bathroom. The lower-level flex room is ideal for a home office, fitness room, media room, or playroom. Additional highlights include a large separate laundry room, a two-car garage with built-in cabinetry, an oversized driveway, a storage shed, fresh interior paint throughout, and a beautifully landscaped corner lot. Conveniently located near Downtown Kennesaw, Kennesaw State University, shopping, dining, parks, and major commuter routes, this move-in-ready home offers comfort, convenience, and outstanding value.
Active under contract
$359,900
2757 Ivey Park Dr NW, Acworth, GA 30144
3beds
1,525sqft
Single Family Residence
Built in 1996
8,189 Square Feet Lot
$354,900 Zestimate®
$236/sqft
$20/mo HOA
What's special
Storage shedSpacious primary suiteUpdated bathroomFresh interior paint throughoutFreshly paintedOversized drivewayMature landscaping
- 11 days |
- 944 |
- 85 |
Zillow last checked:
Listing updated:
Listed by:
Maria VanVurst 678-283-2038,
Real Broker, LLC
Source: GAMLS,MLS#: 10818132
Facts & features
Interior
Bedrooms & bathrooms
- Bedrooms: 3
- Bathrooms: 2
- Full bathrooms: 2
Rooms
- Room types: Bonus Room, Den, Exercise Room, Game Room, Laundry, Media Room, Office
Dining room
- Features: Dining Rm/Living Rm Combo
Kitchen
- Features: Breakfast Area, Pantry
Heating
- Central, Forced Air, Natural Gas
Cooling
- Ceiling Fan(s), Central Air
Appliances
- Included: Disposal, Gas Water Heater, Microwave, Oven/Range (Combo), Refrigerator
- Laundry: Common Area
Features
- Double Vanity, Other, Tile Bath
- Flooring: Carpet, Tile, Vinyl
- Basement: None
- Number of fireplaces: 1
- Fireplace features: Gas Log, Gas Starter
Interior area
- Total structure area: 1,525
- Total interior livable area: 1,525 sqft
- Finished area above ground: 1,261
- Finished area below ground: 264
Property
Parking
- Total spaces: 2
- Parking features: Garage, Garage Door Opener
- Has garage: Yes
Features
- Levels: Multi/Split
Lot
- Size: 8,189 Square Feet
- Features: Corner Lot, Level, Private
Details
- Additional structures: Shed(s)
- Parcel number: 20013702590
Construction
Type & style
- Home type: SingleFamily
- Architectural style: Traditional
- Property subtype: Single Family Residence
Materials
- Concrete
- Roof: Composition
Condition
- Resale
- New construction: No
- Year built: 1996
Utilities & green energy
- Electric: 220 Volts
- Sewer: Public Sewer
- Water: Public
- Utilities for property: Cable Available, Electricity Available, Natural Gas Available, Sewer Available
Community & HOA
Community
- Features: None
- Security: Smoke Detector(s)
- Subdivision: Ivey Park
HOA
- Has HOA: Yes
- Services included: Maintenance Grounds
- HOA fee: $238 annually
Location
- Region: Acworth
Financial & listing details
- Price per square foot: $236/sqft
- Tax assessed value: $338,810
- Annual tax amount: $364
- Date on market: 8/5/2026
- Cumulative days on market: 10 days
- Listing agreement: Exclusive Right To Sell
- Listing terms: Cash,Conventional,FHA,VA Loan
- Electric utility on property: Yes
Estimated market value
$354,900
$337,000 - $373,000
$2,167/mo
Price history
| Date | Event | Price |
|---|---|---|
| 8/15/2026 | Pending sale | $359,900$236/sqft |
Source:  FMLS GA #7815030 Report a problem FMLS GA #7815030 Report a problem | ||
| 8/5/2026 | Listed for sale | $359,900+68.2%$236/sqft |
Source:  GAMLS #10818132 Report a problem GAMLS #10818132 Report a problem | ||
| 10/20/2018 | Listing removed | $1,600$1/sqft |
Source: Triton Property Group Inc. Report a problem | ||
| 9/6/2018 | Listed for rent | $1,600$1/sqft |
Source: Triton Property Group Inc. Report a problem | ||
| 8/31/2018 | Sold | $214,000+69.2%$140/sqft |
Source: Public Record Report a problem | ||
| 3/5/2010 | Sold | $126,500-4.8%$83/sqft |
Source: Public Record Report a problem | ||
| 1/8/2010 | Price change | $132,900-5%$87/sqft |
Source: foreclosure.com Report a problem | ||
| 10/12/2009 | Price change | $139,900-3.5%$92/sqft |
Source: foreclosure.com Report a problem | ||
| 8/7/2009 | Price change | $144,900+19.1%$95/sqft |
Source: foreclosure.com Report a problem | ||
| 8/4/2009 | Listed for sale | -- |
Source: foreclosure.com Report a problem | ||
| 6/22/2009 | Sold | $121,628-18.9%$80/sqft |
Source: Public Record Report a problem | ||
| 3/2/2006 | Sold | $150,000+51.2%$98/sqft |
Source: Public Record Report a problem | ||
| 12/5/1995 | Sold | $99,200$65/sqft |
Source: Public Record Report a problem | ||
Public tax history
| Year | Property taxes | Tax assessment |
|---|---|---|
| 2024 | $3,766 -3.8% | $135,524 +4.4% |
| 2023 | $3,913 +14.2% | $129,772 +14.9% |
| 2022 | $3,427 +31.6% | $112,924 +31.6% |
| 2021 | $2,604 | $85,812 |
| 2020 | $2,604 +8.9% | $85,812 +8.9% |
| 2019 | $2,391 +22.6% | $78,768 +22.6% |
| 2018 | $1,949 -23.8% | $64,228 |
| 2017 | $2,559 +319.5% | $64,228 +14.4% |
| 2016 | $610 -63.1% | $56,132 |
| 2015 | $1,654 +46.7% | $56,132 +47.9% |
| 2014 | $1,127 -0.8% | $37,940 |
| 2013 | $1,137 -8.7% | $37,940 -7.9% |
| 2012 | $1,245 -18.2% | $41,212 -18.1% |
| 2011 | $1,522 -2.2% | $50,296 -7.1% |
| 2010 | $1,556 | $54,116 |
| 2009 | $1,556 +48.2% | $54,116 |
| 2006 | $1,050 -18.6% | $54,116 +6.9% |
| 2005 | $1,290 +6.3% | $50,608 |
| 2004 | $1,214 | $50,608 |
| 2003 | $1,214 -0.1% | $50,608 |
| 2002 | $1,215 +2.2% | $50,608 +16.3% |
| 2001 | $1,190 -2.7% | $43,532 |
| 2000 | $1,223 | $43,532 |
Find assessor info on the county website
Monthly payment
Est. payment
Payment breakdown
Explore the cost of this home by adjusting the details. Changes won't be saved.Climate risks
Neighborhood: 30144
Nearby schools
GreatSchools rating
- 7/10Big Shanty Elementary SchoolGrades: PK,3-5Distance: 0.5 mi
- 5/10Palmer Middle SchoolGrades: 6-8Distance: 2.8 mi
- 6/10North Cobb High SchoolGrades: 9-12Distance: 3 mi
Schools provided by the listing agent
- Elementary: Big Shanty
- Middle: Palmer
- High: North Cobb
Source: GAMLS. This data may not be complete. We recommend contacting the local school district to confirm school assignments for this home.
- $345,0003 bd2 ba1.5k sqft1721 English Ivey Ln NW, Kennesaw, GA 30144Off Market
- $344,4003 bd3 ba1.5k sqft2755 Ivey Park Dr NW, Kennesaw, GA 30144Off Market
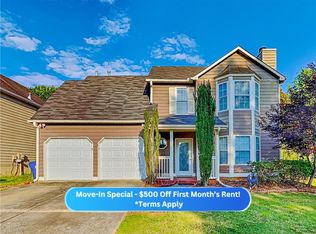
- $345,5003 bd2 ba1.5k sqft1727 English Ivey Ln NW, Kennesaw, GA 30144Off Market
- $409,1004 bd2 ba1.6k sqft2753 Ivey Park Dr NW, Kennesaw, GA 30144Off Market
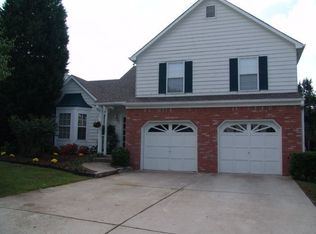
- $390,0004 bd4 ba-- sqft1718 English Ivey Ln NW, Kennesaw, GA 30144For Sale
- $358,4004 bd3 ba1.5k sqft1717 English Ivey Ln NW, Kennesaw, GA 30144Off Market
- $361,6003 bd2 ba1.3k sqft1723 English Ivey Ln NW, Kennesaw, GA 30144Off Market
- $348,2004 bd2 ba1.5k sqft1720 English Ivey Ln NW, Woodstock, GA 30144Off Market
A local agent can set up tours, give advice and negotiate with sellers.
Similar homes
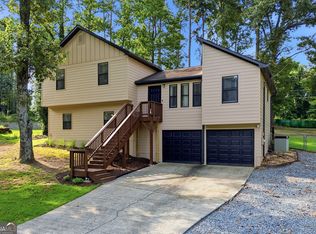
- $360,0003 bd3 ba2k sqft4032 Maxanne Dr NW, Kennesaw, GA 30144Active Under Contract
 MLS ID #10816776, Will Sanches, Keller Williams Realty Consultants. GAMLS
 - $379,9003 bd3 ba1.6k sqft4424 Twin Creek Dr NE, Kennesaw, GA 30144Active
 MLS ID #10819472, Candis Lowery, Bolst, Inc.. GAMLS
 - $350,0003 bd3 ba1.6k sqft3840 Nowlin Rd NW, Acworth, GA 30144Active
 MLS ID #10801526, Nicole M France, RE/MAX Center. GAMLS
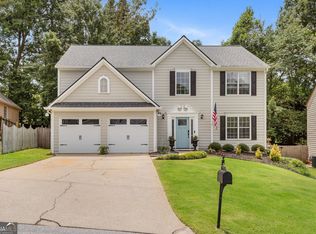
 - $399,0003 bd3 ba2k sqft1307 Telhurst Ct NW, Kennesaw, GA 30144Active Under Contract
 MLS ID #10814749, Eva Cunningham, Hester Group, REALTORS. GAMLS
 - $355,0004 bd3 ba1.9k sqft2762 Shetland Ln NW, Kennesaw, GA 30152ActiveMLS ID #10820282, Noelle Banks, Atlanta Communities. GAMLS
- $410,0003 bd2 ba1.8k sqft3312 Freedom Lndg NW, Kennesaw, GA 30144ActiveMLS ID #10811194, Nicole M France, RE/MAX Center. GAMLS
- $409,9004 bd3 ba1.9k sqft4270 Brighton Way NW, Kennesaw, GA 30144ActiveMLS ID #10815296, Kathryn Egner, Dwelli. GAMLS
- $354,9003 bd4 ba1.7k sqft373 Heritage Park Trce NW #4, Kennesaw, GA 30144ActiveMLS ID #10783049, Laodice N Rimanelli, Atlanta Communities. GAMLS
- $359,9993 bd2 ba2k sqft4168 McEver Park Dr, Acworth, GA 30101ActiveMLS ID #10815226, Shirin M Head, Porch Property Group, LLC. GAMLS
- $344,9003 bd3 ba1.6k sqft1816 Crescent Hill Dr NW, Acworth, GA 30102ActiveMLS ID #10815541, Robert M Lyerly, RB Realty. GAMLS
- $359,9993 bd2 ba1.5k sqft3903 Brianna Dr, Powder Springs, GA 30127ActiveMLS ID #10823740, Santino Lattimore, Keller Williams Atlanta Perimeter. GAMLS
- $355,0004 bd3 ba1.6k sqft2708 Lake Park Rdg E, Acworth, GA 30101Active Under ContractMLS ID #10796297, Stephanie Overton, Classic Homes Realty. GAMLS
- $339,0003 bd2 ba1.6k sqft3922 Butterfield Dr NW, Kennesaw, GA 30152ActiveMLS ID #10803537, Kelly Kramb, Atlanta Communities. GAMLS
- $400,0004 bd3 ba2.1k sqft13 Finch Ct SE, Acworth, GA 30102ActiveMLS ID #10824602, Tammy Wissing, Atlanta Communities. GAMLS
- $350,0003 bd2 ba1.2k sqft4224 Brandy Ann Dr, Acworth, GA 30101ActiveMLS ID #10809804, Maggie Guest, Atlanta Communities. GAMLS
- $359,0003 bd2 ba2k sqft326 Princess Ave, Woodstock, GA 30189ActiveMLS ID #10813762, Michael B Sales, Real Broker, LLC. GAMLS
- $379,9004 bd3 ba2.1k sqft4753 Julian Way, Acworth, GA 30101Active Under ContractMLS ID #10798816, Robert Wolf, Keller Williams Realty Partners. GAMLS
- $295,0003 bd3 ba1.3k sqft1732 Stanwood Dr NW, Kennesaw, GA 30152ActiveMLS ID #10820438, Justin Landis, Bolst, Inc.. GAMLS
- $350,0003 bd3 ba1.8k sqft236 Shenandoah Dr, Hiram, GA 30141ActiveMLS ID #10818017, Breanna Fogard Lindsey, REMAX Around Atlanta. GAMLS
- $440,0003 bd2 ba1.7k sqft517 Huntgate Rd, Woodstock, GA 30189ActiveMLS ID #10824763, Haley Palmer, Relate Realty. GAMLS
