Traditional Two-Story with an AMAZING Back Yard setting! Come ready to RELAX - Let the Deck and Gardening opportunity captivate your imagination for outdoor enjoyment! This home features a Kitchen/Dining option with a built-in Banquet surrounded by windows! Stainless Steel appliances and White cabinetry plus plenty of work space for meal prep! Built-in Bookshelves in the Family Room provide for an amazing Reading nook. Upstairs you will find Brand New Carpet, three generous sized Bedrooms and two full baths. Imagine the front main-level room for additional Dining, Office, Crafts or play space. The bigger ticket items have been handled for you with newer HVAC, brand new Roof and a Tankless Water Heater! Recent Interior Painting has been completed! Great access to I-75 and just around the corner to Acworth, Kennesaw or Woodstock. Come on HOME!
Active
$344,900
1816 Crescent Hill Dr NW, Acworth, GA 30102
3beds
1,640sqft
:
Get pre-qualified$2,223/mo
Single Family Residence
Built in 1989
6,969 Square Feet Lot
$339,200 Zestimate®
$210/sqft
$21/mo HOA
What's special
Stainless steel appliancesAmazing reading nookRecent interior paintingWhite cabinetryThree generous sized bedrooms
- 9 days |
- 604 |
- 79 |
Zillow last checked:
Listing updated:
Listed by:
Robert M Lyerly 404-307-4486,
RB Realty
Source: GAMLS,MLS#: 10815541
Facts & features
Interior
Bedrooms & bathrooms
- Bedrooms: 3
- Bathrooms: 3
- Full bathrooms: 2
- 1/2 bathrooms: 1
Rooms
- Room types: Family Room
Dining room
- Features: Separate Room
Kitchen
- Features: Breakfast Room
Heating
- Central, Forced Air, Natural Gas, Zoned
Cooling
- Ceiling Fan(s), Central Air, Zoned
Appliances
- Included: Dishwasher, Gas Water Heater, Oven/Range (Combo), Stainless Steel Appliance(s), Tankless Water Heater
- Laundry: Laundry Closet
Features
- Bookcases
- Flooring: Carpet, Hardwood, Tile
- Basement: Crawl Space
- Has fireplace: Yes
- Fireplace features: Factory Built, Family Room
- Common walls with other units/homes: No Common Walls
Interior area
- Total structure area: 1,640
- Total interior livable area: 1,640 sqft
- Finished area above ground: 1,640
- Finished area below ground: 0
Property
Parking
- Total spaces: 2
- Parking features: Attached, Garage, Garage Door Opener, Kitchen Level
- Has attached garage: Yes
Features
- Levels: Two
- Stories: 2
- Patio & porch: Deck
- Fencing: Back Yard,Privacy
Lot
- Size: 6,969 Square Feet
- Features: Level, Private
Details
- Parcel number: 20002303010
Construction
Type & style
- Home type: SingleFamily
- Architectural style: Traditional
- Property subtype: Single Family Residence
Materials
- Vinyl Siding
- Foundation: Pillar/Post/Pier
- Roof: Composition
Condition
- Resale
- New construction: No
- Year built: 1989
Utilities & green energy
- Sewer: Public Sewer
- Water: Public
- Utilities for property: Cable Available, Electricity Available, High Speed Internet, Natural Gas Available, Sewer Connected, Underground Utilities, Water Available
Community & HOA
Community
- Features: Street Lights, Tennis Court(s)
- Security: Smoke Detector(s)
- Subdivision: Hickory Forest
HOA
- Has HOA: Yes
- Services included: None
- HOA fee: $250 annually
Location
- Region: Acworth
Financial & listing details
- Price per square foot: $210/sqft
- Tax assessed value: $314,060
- Annual tax amount: $3,223
- Date on market: 7/30/2026
- Cumulative days on market: 9 days
- Listing agreement: Exclusive Right To Sell
- Listing terms: Cash,Conventional,FHA,VA Loan
- Electric utility on property: Yes
Estimated market value
$339,200
$322,000 - $356,000
$2,277/mo
Price history
| Date | Event | Price |
|---|---|---|
| 7/30/2026 | Listed for sale | $344,900+115.6%$210/sqft |
Source:  FMLS GA #7812890 Report a problem FMLS GA #7812890 Report a problem | ||
| 3/13/2017 | Sold | $160,000$98/sqft |
Source:  FMLS GA #5795625 Report a problem FMLS GA #5795625 Report a problem | ||
| 1/28/2017 | Pending sale | $160,000$98/sqft |
Source: HOLLINGSWORTH REALTY GROUP #5795625 Report a problem | ||
| 1/20/2017 | Listed for sale | $160,000+7.4%$98/sqft |
Source: HOLLINGSWORTH REALTY GROUP #5795625 Report a problem | ||
| 4/8/2014 | Listing removed | $1,095$1/sqft |
Source: Tenant Connection Report a problem | ||
| 2/14/2014 | Price change | $1,095-8.4%$1/sqft |
Source: Tenant Connection Report a problem | ||
| 2/11/2014 | Listed for rent | $1,195$1/sqft |
Source: Tenant Connection Report a problem | ||
| 2/1/2008 | Sold | $149,000$91/sqft |
Source: Public Record Report a problem | ||
Public tax history
| Year | Property taxes | Tax assessment |
|---|---|---|
| 2024 | $2,961 +22.4% | $125,624 |
| 2023 | $2,418 +14.8% | $125,624 +46.9% |
| 2022 | $2,106 | $85,524 |
| 2021 | $2,106 +14.3% | $85,524 +16.4% |
| 2020 | $1,842 | $73,452 |
| 2019 | $1,842 +1.2% | $73,452 +22.4% |
| 2018 | $1,821 | $59,992 +12.3% |
| 2017 | $1,821 +45.8% | $53,444 |
| 2016 | $1,249 +20.2% | $53,444 +21.2% |
| 2015 | $1,039 -0.9% | $44,100 |
| 2014 | $1,048 +7.4% | $44,100 +6.6% |
| 2013 | $975 -0.8% | $41,388 |
| 2012 | $984 -0.2% | $41,388 |
| 2011 | $986 -13.5% | $41,388 -14.8% |
| 2010 | $1,139 | $48,588 |
| 2009 | $1,139 +22.5% | $48,588 |
| 2006 | $930 -0.5% | $48,588 |
| 2005 | $935 | $48,588 |
| 2004 | $935 +11% | $48,588 +9.1% |
| 2003 | $842 -0.1% | $44,552 |
| 2002 | $843 -9% | $44,552 |
| 2001 | $926 -3.4% | $44,552 |
| 2000 | $959 | $44,552 |
Find assessor info on the county website
Monthly payment
Est. payment
Payment breakdown
Explore the cost of this home by adjusting the details. Changes won't be saved.Climate risks
Neighborhood: 30102
Nearby schools
GreatSchools rating
- 4/10Pitner Elementary SchoolGrades: PK-5Distance: 0.6 mi
- 5/10Palmer Middle SchoolGrades: 6-8Distance: 2 mi
- 7/10Kell High SchoolGrades: 9-12Distance: 5 mi
Schools provided by the listing agent
- Elementary: Pitner
- Middle: Palmer
- High: North Cobb
Source: GAMLS. This data may not be complete. We recommend contacting the local school district to confirm school assignments for this home.
- $357,3003 bd2 ba1.6k sqft1814 Crescent Hill Dr NW, Acworth, GA 30102Off Market
- $348,0003 bd3 ba1.7k sqft1818 Crescent Hill Dr NW, Acworth, GA 30102Sold
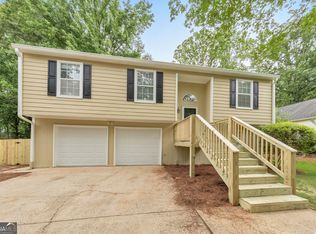
- $311,5003 bd2 ba1.4k sqft1815 Crescent Hill Dr NW, Acworth, GA 30102Off Market
- $331,2003 bd2 ba1.3k sqft1812 Crescent Hill Dr NW, Acworth, GA 30102Off Market
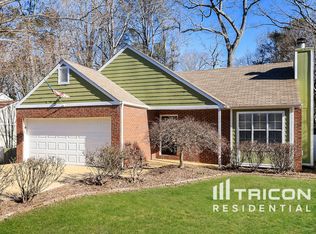
- $324,5003 bd3 ba1.5k sqft1817 Crescent Hill Dr NW, Acworth, GA 30102Off Market
- $314,8003 bd2 ba1.5k sqft1813 Crescent Hill Dr, Acworth, GA 30102Off Market
- $348,5003 bd3 ba1.5k sqft1813 Crescent Hill Dr NW, Acworth, GA 30102Off Market
- $328,2003 bd2 ba1.5k sqft1820 Crescent Hill Dr NW, Acworth, GA 30102Off Market
A local agent can set up tours, give advice and negotiate with sellers.
Similar homes
- $370,0003 bd2 ba1.8k sqft1193 Wade Green Cir NW, Acworth, GA 30102Active

 MLS ID #10807320, Stella Harris, WM Realty LLC. GAMLS
 - $360,0003 bd3 ba2k sqft4032 Maxanne Dr NW, Kennesaw, GA 30144Active
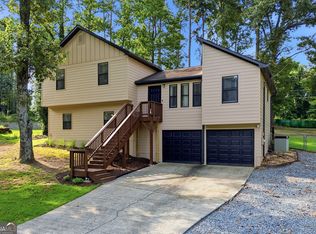 MLS ID #10816776, Will Sanches, Keller Williams Realty Consultants. GAMLS
 - $359,9003 bd2 ba1.5k sqft2757 Ivey Park Dr NW, Acworth, GA 30144Active
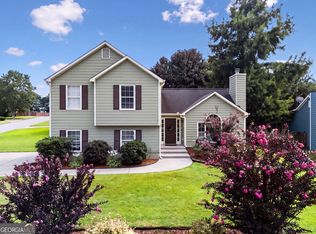 MLS ID #10818132, Maria VanVurst, Real Broker, LLC. GAMLS
 - $355,0004 bd3 ba1.9k sqft2762 Shetland Ln NW, Kennesaw, GA 30152Active
 MLS ID #10820282, Noelle Banks, Atlanta Communities. GAMLS
 - $350,0003 bd2 ba1.2k sqft4224 Brandy Ann Dr, Acworth, GA 30101ActiveMLS ID #10809804, Maggie Guest, Atlanta Communities. GAMLS
- $379,9004 bd3 ba2.1k sqft4753 Julian Way, Acworth, GA 30101Active Under ContractMLS ID #10798816, Robert Wolf, Keller Williams Realty Partners. GAMLS
- $389,9003 bd3 ba1.6k sqft4424 Twin Creek Dr NE, Kennesaw, GA 30144ActiveMLS ID #10819472, Candis Lowery, Bolst, Inc.. GAMLS
- $390,0003 bd3 ba1.8k sqft4821 Olde Mill Dr, Marietta, GA 30066ActiveMLS ID #10820879, Jill Heineck, Keller Williams Realty PeachtreeRoad. GAMLS
- $399,0003 bd3 ba2k sqft1307 Telhurst Ct NW, Kennesaw, GA 30144Active Under ContractMLS ID #10814749, Eva Cunningham, Hester Group, REALTORS. GAMLS
- $369,9503 bd3 ba1.8k sqft124 Cross Branches, Acworth, GA 30101ActiveMLS ID #10817452, Nicole M France, RE/MAX Center. GAMLS
- $330,0003 bd3 ba1.2k sqft321 Windcroft Ln NW, Acworth, GA 30101ActiveMLS ID #10792947, Justin Landis, Bolst, Inc.. GAMLS
- $359,0003 bd2 ba2k sqft326 Princess Ave, Woodstock, GA 30189ActiveMLS ID #10813762, Michael B Sales, Real Broker, LLC. GAMLS
- $385,0004 bd3 ba2k sqft2642 Lake Park Bnd, Acworth, GA 30101ActiveMLS ID #10726851, Kevin Cornett, Dwelli. GAMLS
- $415,0003 bd2 ba2.3k sqft6231 Emerald Springs Dr, Acworth, GA 30102ActiveMLS ID #10793168, Ryan Deutsch, Covenant Realty. GAMLS
- $360,0004 bd3 ba1.6k sqft1738 English Ivey Ln NW, Kennesaw, GA 30144Active Under ContractMLS ID #10802096, Alicia Bechtel, Bolst, Inc.. GAMLS
- $415,0004 bd3 ba1.9k sqft4270 Brighton Way NW, Kennesaw, GA 30144ActiveMLS ID #10815296, Kathryn Egner, Dwelli. GAMLS
- $325,0003 bd2 ba1.4k sqft2411 Emberwood Ct NW, Kennesaw, GA 30152For Sale
 MLS ID #7744916, MARK SPAIN, Mark Spain Real Estate. FMLS GA
 - $324,9003 bd3 ba1.6k sqft109 Red Barn Ln, Acworth, GA 30102ActiveMLS ID #10758627, Tianna Cardo, Key To Your Home Realty. GAMLS
- $339,0003 bd2 ba1.6k sqft3922 Butterfield Dr NW, Kennesaw, GA 30152ActiveMLS ID #10803537, Kelly Kramb, Atlanta Communities. GAMLS
- $366,0003 bd2 ba1.5k sqft124 Creekview Dr, Woodstock, GA 30188ActiveMLS ID #10700111, Tanya Pickens, Opendoor Brokerage. GAMLS
