BRAND NEW front and back deck and stairs! Welcome to this beautiful, fully remodeled 3 bedroom / 2.5 bathroom split-level home in the sought-after Hickory Forest community! Featuring a bright and airy floor plan, this home blends modern updates with comfortable living spaces in a prime location. Step inside to the cozy fireside family room with vaulted ceilings that create an open, inviting feel. The open concept dining area flows seamlessly into the updated kitchen, complete with white cabinetry, stone countertops, stainless steel appliances, and a convenient breakfast bar - perfect for everyday living and entertaining. The spacious main-level primary suite offers a private retreat with an updated ensuite bathroom featuring a sleek walk-in shower. Two generously sized secondary bedrooms are also located on the main level and share a beautifully updated full hall bathroom. Downstairs, the basement provides access to the attached 2-car garage and includes a large bonus room ideal for a den, media room, playroom, home office, or flex space to fit your needs, along with a convenient half bathroom. Enjoy outdoor living with a rear deck off the main level and a covered patio below - both overlooking the spacious, level backyard, perfect for gatherings, pets, or play. All of this in a prime location with easy access to I-75, Downtown Acworth, Downtown Kennesaw, and endless shopping and dining options. This move-in ready home truly has it all!
Closed
Zestimate®
$348,000
1818 Crescent Hill Dr NW, Acworth, GA 30102
3beds
1,702sqft
Single Family Residence
Built in 1990
6,838 Square Feet Lot
$348,000 Zestimate®
$204/sqft
$2,283 Estimated rent
Home value
$348,000
$327,000 - $372,000
$2,283/mo
Zestimate® history
Owner options
List your home for rent
$2,283/mo
Rent Zestimate®
Find your next renter with Zillow Rental Manager. Plus, with online applications, you can quickly screen prospective tenants – for free.
$2,283/mo
Rent Zestimate®
Refinance and save
$2,362/mo
Est. payment
Refinancing to a lower rate could help reduce your monthly payments and save thousands over the life of the loan.
$2,362/mo
Est. payment
Explore your selling options
Work with a Zillow partner agent
Leverage their expertise and Zillow's premium Showcase listings to get your home seen by more buyers.
Get startedList with your own agent
Get your home in front of millions of buyers by listing it on Zillow.
Learn how to do itSell it yourself
Take full control of how buyers see your home on Zillow by listing For Sale by Owner (FSBO).
List your homeWhat's special
Spacious level backyardSpacious main-level primary suiteUpdated kitchenOpen concept dining areaOpen inviting feelStainless steel appliancesCozy fireside family room
Zillow last checked:
Listing updated:
Listed by:
Janice Overbeck 404-800-3159,
Keller Williams Realty Atlanta North,
Desiree Mastracchio 404-702-6769,
Keller Williams Realty Atlanta North
Bought with:
John Kurtz, 413628
WM Realty LLC
Source: GAMLS,MLS#: 10690944
Facts & features
Interior
Bedrooms & bathrooms
- Bedrooms: 3
- Bathrooms: 3
- Full bathrooms: 2
- 1/2 bathrooms: 1
- Main level bathrooms: 2
- Main level bedrooms: 3
Rooms
- Room types: Bonus Room, Family Room
Dining room
- Features: Dining Rm/Living Rm Combo
Kitchen
- Features: Breakfast Bar
Heating
- Forced Air, Natural Gas
Cooling
- Ceiling Fan(s), Central Air
Appliances
- Included: Dishwasher, Disposal, Dryer, Microwave, Refrigerator, Washer
- Laundry: In Basement
Features
- High Ceilings, Master On Main Level, Rear Stairs, Vaulted Ceiling(s)
- Flooring: Tile, Vinyl
- Basement: Bath Finished,Exterior Entry,Finished,Interior Entry
- Attic: Pull Down Stairs
- Number of fireplaces: 1
- Fireplace features: Family Room
- Common walls with other units/homes: No Common Walls
Interior area
- Total structure area: 1,702
- Total interior livable area: 1,702 sqft
- Finished area above ground: 1,702
- Finished area below ground: 0
Property
Parking
- Total spaces: 2
- Parking features: Attached, Garage
- Has attached garage: Yes
Features
- Levels: Multi/Split
- Patio & porch: Deck, Patio
- Fencing: Back Yard,Fenced
- Body of water: None
Lot
- Size: 6,838 Square Feet
- Features: Level, Private
Details
- Parcel number: 20002303020
Construction
Type & style
- Home type: SingleFamily
- Architectural style: Traditional
- Property subtype: Single Family Residence
Materials
- Other
- Roof: Composition
Condition
- Resale
- New construction: No
- Year built: 1990
Utilities & green energy
- Sewer: Public Sewer
- Water: Public
- Utilities for property: Other
Community & HOA
Community
- Features: Walk To Schools, Near Shopping
- Subdivision: Hickory Forest
HOA
- Has HOA: Yes
- Services included: Other
- HOA fee: $250 annually
Location
- Region: Acworth
Financial & listing details
- Price per square foot: $204/sqft
- Tax assessed value: $311,530
- Annual tax amount: $3,774
- Date on market: 3/5/2026
- Cumulative days on market: 93 days
- Listing agreement: Exclusive Right To Sell
Price history
| Date | Event | Price |
|---|---|---|
| 7/8/2026 | Sold | $348,000-0.6%$204/sqft |
Source:  GAMLS #10690944 Report a problem GAMLS #10690944 Report a problem | ||
| 6/25/2026 | Pending sale | $350,000$206/sqft |
Source: GAMLS #10690944 Report a problem | ||
| 6/24/2026 | Price change | $350,000-2.8%$206/sqft |
Source: GAMLS #10690944 Report a problem | ||
| 6/20/2026 | Listed for sale | $359,900$211/sqft |
Source: GAMLS #10690944 Report a problem | ||
| 6/15/2026 | Pending sale | $359,900$211/sqft |
Source: GAMLS #10690944 Report a problem | ||
| 5/12/2026 | Listed for sale | $359,900$211/sqft |
Source: GAMLS #10690944 Report a problem | ||
| 5/4/2026 | Pending sale | $359,900$211/sqft |
Source: GAMLS #10690944 Report a problem | ||
| 4/3/2026 | Price change | $359,900-4%$211/sqft |
Source: GAMLS #10690944 Report a problem | ||
| 3/5/2026 | Listed for sale | $375,000+312.1%$220/sqft |
Source:  FMLS GA #7717601 Report a problem FMLS GA #7717601 Report a problem | ||
| 9/30/2020 | Listing removed | $1,525$1/sqft |
Source: Real Property Management East Cobb, LLC. #6762758 Report a problem | ||
| 9/23/2020 | Price change | $1,525-4.4%$1/sqft |
Source: Real Property Management East Cobb, LLC. #6762758 Report a problem | ||
| 8/6/2020 | Listed for rent | $1,595+18.1%$1/sqft |
Source: Real Property Management East Cobb, LLC. #6762758 Report a problem | ||
| 1/5/2019 | Listing removed | $1,350$1/sqft |
Source: Real Property Management East Cobb LLC Report a problem | ||
| 12/18/2018 | Listed for rent | $1,350+17.4%$1/sqft |
Source: RPM East Cobb Report a problem | ||
| 9/18/2013 | Listing removed | $1,150$1/sqft |
Source: Real Property Management East Cobb Report a problem | ||
| 8/3/2013 | Price change | $1,150-8%$1/sqft |
Source: Real Property Management East Cobb LLC Report a problem | ||
| 7/18/2013 | Listed for rent | $1,250$1/sqft |
Source: Real Property Management East Cobb LLC Report a problem | ||
| 5/31/2013 | Sold | $91,000+1.1%$53/sqft |
Source:  FMLS GA #5081393 Report a problem FMLS GA #5081393 Report a problem | ||
| 1/14/2013 | Pending sale | $90,000$53/sqft |
Source: Keller Williams - Atlanta - Woodstock #07015048 Report a problem | ||
| 11/10/2012 | Listed for sale | $90,000-14.3%$53/sqft |
Source: Keller Williams - Atlanta - Woodstock #07015048 Report a problem | ||
| 6/5/2008 | Sold | $105,000-26.3%$62/sqft |
Source: Public Record Report a problem | ||
| 9/26/2003 | Sold | $142,400+9.6%$84/sqft |
Source: Public Record Report a problem | ||
| 8/2/2001 | Sold | $129,900+29.3%$76/sqft |
Source: Public Record Report a problem | ||
| 7/2/1997 | Sold | $100,500$59/sqft |
Source: Public Record Report a problem | ||
Public tax history
| Year | Property taxes | Tax assessment |
|---|---|---|
| 2024 | $3,757 | $124,612 |
| 2023 | $3,757 +52.6% | $124,612 +53.6% |
| 2022 | $2,462 0% | $81,128 |
| 2021 | $2,462 +17.7% | $81,128 +17.7% |
| 2020 | $2,092 | $68,920 |
| 2019 | $2,092 +19.1% | $68,920 +19.1% |
| 2018 | $1,757 | $57,884 +8.3% |
| 2017 | $1,757 +14.3% | $53,444 |
| 2016 | $1,537 +43.3% | $53,444 +46.9% |
| 2015 | $1,072 -0.8% | $36,392 |
| 2014 | $1,081 -8.9% | $36,392 -24.9% |
| 2013 | $1,187 -0.8% | $48,448 |
| 2012 | $1,197 -0.2% | $48,448 |
| 2011 | $1,199 -9.4% | $48,448 -11.9% |
| 2010 | $1,324 | $55,020 |
| 2009 | $1,324 +20% | $55,020 |
| 2006 | $1,103 -0.5% | $55,020 |
| 2005 | $1,108 | $55,020 |
| 2004 | $1,108 +16.3% | $55,020 +13.9% |
| 2003 | $953 -0.1% | $48,288 |
| 2002 | $954 -8.1% | $48,288 |
| 2001 | $1,038 -2.8% | $48,288 |
| 2000 | $1,068 | $48,288 |
Find assessor info on the county website
Neighborhood: 30102
Nearby homes
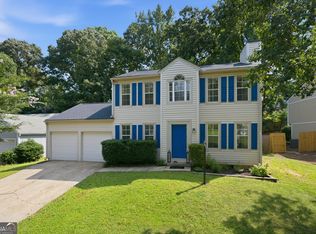
- $344,9003 bd3 ba1.6k sqft1816 Crescent Hill Dr NW, Acworth, GA 30102For Sale
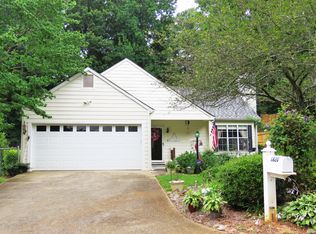
- $327,2003 bd2 ba1.5k sqft1820 Crescent Hill Dr NW, Acworth, GA 30102Off Market
- $353,1003 bd2 ba1.6k sqft1814 Crescent Hill Dr NW, Acworth, GA 30102Off Market
- $315,2003 bd3 ba1.5k sqft1817 Crescent Hill Dr NW, Acworth, GA 30102Off Market

- $314,4004 bd3 ba1.5k sqft1822 Crescent Hill Dr NW, Acworth, GA 30102Off Market
- $370,4004 bd3 ba2k sqft4521 High Grove Ct NW, Acworth, GA 30102Off Market
- $318,1003 bd2 ba1.4k sqft4523 High Grove Ct NW, Acworth, GA 30102Off Market
- $320,5003 bd3 ba1.4k sqft1819 Crescent Hill Dr NW, Acworth, GA 30102Off Market
Nearby schools
GreatSchools rating
- 4/10Pitner Elementary SchoolGrades: PK-5Distance: 0.5 mi
- 5/10Palmer Middle SchoolGrades: 6-8Distance: 2 mi
- 7/10Kell High SchoolGrades: 9-12Distance: 5 mi
Schools provided by the listing agent
- Elementary: Pitner
- Middle: Palmer
- High: North Cobb
Source: GAMLS. This data may not be complete. We recommend contacting the local school district to confirm school assignments for this home.
Get a cash offer in 3 minutes
Find out how much your home could sell for in as little as 3 minutes with a no-obligation cash offer.
Estimated market value
$348,000
Get a cash offer in 3 minutes
Find out how much your home could sell for in as little as 3 minutes with a no-obligation cash offer.
Estimated market value
$348,000
- Georgia
- Cobb County
- Acworth
- 30102
- 1818 Crescent Hill Dr NW
Nearby cities
Nearby zip codes
Other Acworth Topics
