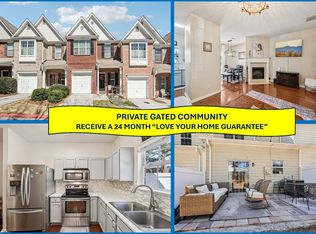
END UNIT townhome with no neighbors above or below! Built in 2004 and exceptionally well maintained, this home features a spacious living room with high ceilings, a cozy fireplace, and a peaceful balcony overlooking the woods-perfect for quiet, relaxing moments. Enjoy real hardwood floors on the main level and stainless steel appliances in the kitchen. The thoughtful layout includes three en-suite bedrooms plus a half bath on the main floor, and the home is conveniently located close to the community swimming pool and cabana. Additional highlights include a double garage, plenty of guest parking, and a gated, professionally managed community. The HOA covers exterior maintenance-including a roof replaced in 2024-landscaping, water, trash services, and termite control, offering true peace of mind and low-maintenance living. For those who love convenience, this community is just minutes from I-75, I-575, Town Center Mall, shopping, fine dining, and entertainment. Schedule your tour today and enjoy living in the heart of vibrant Kennesaw!
Active
$354,900
373 Heritage Park Trce NW #4, Kennesaw, GA 30144
3beds
1,781sqft
Townhouse
Built in 2004
5,662 Square Feet Lot
$350,800 Zestimate®
$199/sqft
$250/mo HOA
What's special
Cozy fireplacePlenty of guest parkingDouble garageThree en-suite bedrooms
- 71 days |
- 167 |
- 12 |
Zillow last checked:
Listing updated:
Listed by:
Laodice N Rimanelli 781-844-0667,
Atlanta Communities
Source: GAMLS,MLS#: 10783049
Facts & features
Interior
Bedrooms & bathrooms
- Bedrooms: 3
- Bathrooms: 4
- Full bathrooms: 3
- 1/2 bathrooms: 1
Rooms
- Room types: Other
Kitchen
- Features: Breakfast Bar, Pantry, Solid Surface Counters
Heating
- Central, Electric
Cooling
- Ceiling Fan(s), Central Air, Electric
Appliances
- Included: Dishwasher, Disposal, Dryer, Electric Water Heater, Ice Maker, Microwave, Oven/Range (Combo), Refrigerator, Stainless Steel Appliance(s), Washer
- Laundry: In Hall, Upper Level
Features
- High Ceilings, Roommate Plan, Walk-In Closet(s)
- Flooring: Carpet, Hardwood, Tile
- Windows: Double Pane Windows
- Basement: Bath Finished,Exterior Entry,Finished,Interior Entry,Partial
- Number of fireplaces: 1
- Fireplace features: Factory Built, Family Room
- Common walls with other units/homes: 1 Common Wall
Interior area
- Total structure area: 1,781
- Total interior livable area: 1,781 sqft
- Finished area above ground: 1,781
- Finished area below ground: 0
Property
Parking
- Total spaces: 4
- Parking features: Garage, Garage Door Opener, Guest, Parking Pad
- Has garage: Yes
- Has uncovered spaces: Yes
Accessibility
- Accessibility features: Other
Features
- Levels: Three Or More
- Stories: 3
- Patio & porch: Deck
Lot
- Size: 5,662 Square Feet
- Features: Corner Lot, Level
Details
- Parcel number: 16065200720
- Special conditions: As Is
Construction
Type & style
- Home type: Townhouse
- Architectural style: Traditional
- Property subtype: Townhouse
- Attached to another structure: Yes
Materials
- Brick, Concrete, Wood Siding
- Foundation: Slab
- Roof: Composition
Condition
- Resale
- New construction: No
- Year built: 2004
Details
- Warranty included: Yes
Utilities & green energy
- Electric: 220 Volts
- Sewer: Public Sewer
- Water: Public
- Utilities for property: Cable Available, Electricity Available, High Speed Internet, Sewer Connected, Underground Utilities, Water Available
Community & HOA
Community
- Features: Clubhouse, Gated, Pool, Street Lights, Near Shopping
- Security: Gated Community, Smoke Detector(s)
- Subdivision: Heritage Park Condominium
HOA
- Has HOA: Yes
- Services included: Maintenance Structure, Maintenance Grounds, Management Fee, Pest Control, Private Roads, Security, Swimming, Trash
- HOA fee: $3,000 annually
Location
- Region: Kennesaw
Financial & listing details
- Price per square foot: $199/sqft
- Tax assessed value: $333,240
- Annual tax amount: $3,916
- Date on market: 6/10/2026
- Cumulative days on market: 71 days
- Listing agreement: Exclusive Right To Sell
- Listing terms: Cash,Conventional,FHA,Fannie Mae Approved,Freddie Mac Approved,VA Loan
- Electric utility on property: Yes
Estimated market value
$350,800
$333,000 - $368,000
$2,349/mo
Price history
| Date | Event | Price |
|---|---|---|
| 6/10/2026 | Listed for sale | $354,900$199/sqft |
Source:  FMLS GA #7786179 Report a problem FMLS GA #7786179 Report a problem | ||
| 6/10/2026 | Listing removed | $354,900$199/sqft |
Source:  GAMLS #10655876 Report a problem GAMLS #10655876 Report a problem | ||
| 12/10/2025 | Listed for sale | $354,9000%$199/sqft |
Source: FMLS GA #7690972 Report a problem | ||
| 12/10/2025 | Listing removed | $355,000$199/sqft |
Source: GAMLS #10606576 Report a problem | ||
| 9/16/2025 | Listed for sale | $355,000+164.9%$199/sqft |
Source: FMLS GA #7650685 Report a problem | ||
| 2/21/2014 | Sold | $134,000$75/sqft |
Source: Public Record Report a problem | ||
Public tax history
| Year | Property taxes | Tax assessment |
|---|---|---|
| 2024 | $4,019 +7.5% | $133,296 +7.5% |
| 2023 | $3,739 +30.1% | $124,000 +31% |
| 2022 | $2,874 +23.1% | $94,680 +23.1% |
| 2021 | $2,335 | $76,924 |
| 2020 | $2,335 +7.2% | $76,924 +7.2% |
| 2019 | $2,178 +13.3% | $71,748 +13.3% |
| 2018 | $1,922 | $63,344 +7.7% |
| 2017 | $1,922 +24.8% | $58,812 +9.8% |
| 2016 | $1,540 -2.4% | $53,580 |
| 2015 | $1,578 +26.7% | $53,580 +27.8% |
| 2014 | $1,246 -0.8% | $41,924 |
| 2013 | $1,256 -0.8% | $41,924 |
| 2012 | $1,267 -18% | $41,924 -17.9% |
| 2011 | $1,545 -3.1% | $51,052 -7.9% |
| 2010 | $1,594 -15% | $55,432 -15% |
| 2009 | $1,875 -3.4% | $65,228 |
| 2006 | $1,941 -0.4% | $65,228 |
| 2005 | $1,948 | $65,228 |
Find assessor info on the county website
Monthly payment
Est. payment
Payment breakdown
Explore the cost of this home by adjusting the details. Changes won't be saved.Climate risks
Neighborhood: 30144
Nearby schools
GreatSchools rating
- 3/10Bells Ferry Elementary SchoolGrades: PK-5Distance: 1 mi
- 7/10Daniell Middle SchoolGrades: 6-8Distance: 2 mi
- 6/10Sprayberry High SchoolGrades: 9-12Distance: 3.6 mi
Schools provided by the listing agent
- Elementary: Bells Ferry
- Middle: Daniell
- High: Sprayberry
Source: GAMLS. This data may not be complete. We recommend contacting the local school district to confirm school assignments for this home.
- $306,9003 bd3 ba1.7k sqft373 Heritage Park Trce NW, Kennesaw, GA 30144Off Market

- $300,6003 bd4 ba1.7k sqft375 Heritage Park Trce NW #4, Kennesaw, GA 30144Off Market

- $---- bd-- ba-- sqft375 Heritage Park Trce NW, Kennesaw, GA 30144Off Market
- $294,4003 bd3 ba1.3k sqft377 Heritage Park Trce NW #4, Kennesaw, GA 30144Off Market
- $286,4003 bd3 ba1.7k sqft377 Heritage Park Trce NW, Kennesaw, GA 30144Off Market
- $297,7003 bd4 ba1.7k sqft379 Heritage Park Trce NW, Kennesaw, GA 30144Off Market
- $338,2003 bd4 ba1.8k sqft369 Heritage Park Trce NW #5, Kennesaw, GA 30144Off Market
- $394,7003 bd3 ba-- sqft369 Heritage Park Trce NW, Kennesaw, GA 30144Off Market
A local agent can set up tours, give advice and negotiate with sellers.
Similar homes
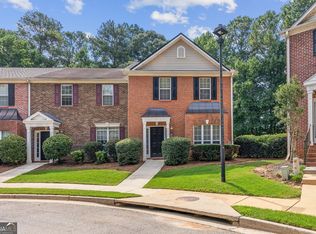
- $310,0002 bd3 ba1.5k sqft2377 Heritage Park Cir NW, Kennesaw, GA 30144For Sale
 MLS ID #11673254, Ira Miskin, Your Home Sold Guaranteed Realty. My State MLS
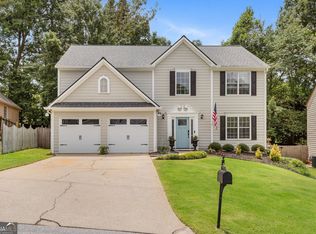
 - $299,9003 bd3 ba1.5k sqft3402 Town Square Dr NW #3, Kennesaw, GA 30144Active
 MLS ID #10826071, Wendy Kline, Method Real Estate Advisors. GAMLS
 - $399,0003 bd3 ba2k sqft1307 Telhurst Ct NW, Kennesaw, GA 30144Active Under Contract
 MLS ID #10814749, Eva Cunningham, Hester Group, REALTORS. GAMLS
 - $375,0004 bd3 ba1.7k sqft2164 Dresden Grn NW, Kennesaw, GA 30144Active
 MLS ID #10805446, Mary Wynkoop, Coldwell Banker Realty. GAMLS
 - $295,0003 bd3 ba1.3k sqft1732 Stanwood Dr NW, Kennesaw, GA 30152ActiveMLS ID #10820438, Justin Landis, Bolst, Inc.. GAMLS
- $275,0003 bd4 ba1.8k sqft1 Fairway Dr NW, Kennesaw, GA 30144ActiveMLS ID #10715882, Lorie English, Brinson Realty. GAMLS
- $350,0003 bd3 ba1.4k sqft1206 Astastula Way, Woodstock, GA 30188ActiveMLS ID #10825266, Tonya Crowe, Method Real Estate Advisors. GAMLS
- $280,0002 bd3 ba1.2k sqft1717 Stanwood Dr NW, Kennesaw, GA 30152ActiveMLS ID #10815361, Turgut Ozsirkinti, BHHS Georgia Properties. GAMLS
- $278,0003 bd3 ba1.5k sqft2984 Porsche Pl NW, Kennesaw, GA 30144ActiveMLS ID #10616650, Adam Woodring, Mainstay Brokerage. GAMLS
- $343,0003 bd3 ba1.5k sqft120 Regent Pl, Woodstock, GA 30188ActiveMLS ID #10792684, Elizabeth Navarra, Coldwell Banker Realty. GAMLS
- $344,9003 bd3 ba1.6k sqft1816 Crescent Hill Dr NW, Acworth, GA 30102ActiveMLS ID #10815541, Robert M Lyerly, RB Realty. GAMLS
- $350,0003 bd3 ba1.8k sqft236 Shenandoah Dr, Hiram, GA 30141ActiveMLS ID #10818017, Breanna Fogard Lindsey, REMAX Around Atlanta. GAMLS
- $359,9993 bd2 ba1.5k sqft3903 Brianna Dr, Powder Springs, GA 30127ActiveMLS ID #10823740, Santino Lattimore, Keller Williams Atlanta Perimeter. GAMLS
- $330,0003 bd3 ba1.4k sqft2762 Terrell Trace Dr SE, Marietta, GA 30067ActiveMLS ID #10778551, Triston Tackett, Gailey Enterprises LLC. GAMLS
- $324,9994 bd3 ba1.8k sqft897 Cedar Canyon Sq, Marietta, GA 30067ActiveMLS ID #10803670, Morgan Green, Compass. GAMLS
- $325,0003 bd4 ba1.6k sqft1472 Liberty Pkwy NW, Atlanta, GA 30318ActiveMLS ID #10826031, Joseph Elkourie, Compass. GAMLS
- $310,0002 bd3 ba1.4k sqft740 Anderson Walk, Marietta, GA 30062ActiveMLS ID #10773790, Rosmy Pereira, Villa Realty Group LLC. GAMLS
- $375,0003 bd3 ba2.5k sqft4681 Mahonia Way NW, Acworth, GA 30102ActiveMLS ID #10735173, Rebecca Mohandiss, Keller Williams Realty Cityside. GAMLS
- $350,0003 bd2 ba1.2k sqft4224 Brandy Ann Dr, Acworth, GA 30101ActiveMLS ID #10809804, Maggie Guest, Atlanta Communities. GAMLS
- $439,9003 bd3 ba2k sqft513 Coral St SW, Marietta, GA 30064ActiveMLS ID #10818209, Wendy R Bunch, RE/MAX Pure. GAMLS
