Tucked away in a quiet neighborhood, this beautifully maintained 3-bedroom, 2.5-bath home in the highly desirable Regency at the Village of Weatherstone offers low-maintenance living paired with resort-style amenities. Step inside to a dramatic two-story foyer that opens into a light-filled, open-concept floor plan. The spacious main living area features a cozy fireplace, brand new LVP flooring and an abundance of windows, creating a warm and inviting atmosphere. The kitchen is well-appointed with newer stainless steel appliances, a gas cooktop, pantry, and ample cabinet and storage space-perfect for both everyday living and entertaining. Just off the dining area, sliding glass doors lead to a private porch, an ideal spot to enjoy your morning coffee or unwind in the evening. Upstairs, the oversized primary suite offers a large walk-in closet and a spa-like ensuite bath complete with double vanities, a soaking tub, and a separate shower. Two additional bedrooms, a full bath, and a conveniently located laundry room complete the upper level. A spacious two-car garage provides plenty of room for parking and additional storage. Enjoy a truly carefree lifestyle with HOA-covered exterior maintenance and lawn care. Upgrades include new HVAC in 2025 and smoothed ceilings. Community amenities include a swimming pool, tennis courts, and a playground. Ideally located just minutes from the shopping, dining, and entertainment of vibrant Downtown Woodstock. With easy access to Roswell and Alpharetta, this home offers the perfect blend of comfort, convenience, and community. Welcome home.
Active
Price cut: $7K (7/14)
$343,000
120 Regent Pl, Woodstock, GA 30188
3beds
1,554sqft
:
Get pre-qualified$2,387/mo
Townhouse
Built in 2002
1,393 Square Feet Lot
$340,400 Zestimate®
$221/sqft
$175/mo HOA
What's special
Cozy fireplacePrivate porchLight-filled open-concept floor planAbundance of windowsNewer stainless steel appliancesDramatic two-story foyerLarge walk-in closet
- 29 days |
- 724 |
- 44 |
Zillow last checked:
Listing updated:
Listed by:
Elizabeth Navarra 678-371-0454,
Coldwell Banker Realty
Source: GAMLS,MLS#: 10792684
Facts & features
Interior
Bedrooms & bathrooms
- Bedrooms: 3
- Bathrooms: 3
- Full bathrooms: 2
- 1/2 bathrooms: 1
Rooms
- Room types: Great Room, Other
Kitchen
- Features: Breakfast Area, Breakfast Bar, Pantry
Heating
- Central, Forced Air, Natural Gas
Cooling
- Ceiling Fan(s), Central Air
Appliances
- Included: Dishwasher, Disposal, Dryer, Microwave, Washer
- Laundry: Upper Level
Features
- Double Vanity, High Ceilings, Vaulted Ceiling(s), Walk-In Closet(s)
- Flooring: Carpet
- Windows: Double Pane Windows
- Basement: None
- Attic: Pull Down Stairs
- Number of fireplaces: 1
- Fireplace features: Gas Log
- Common walls with other units/homes: 2+ Common Walls
Interior area
- Total structure area: 1,554
- Total interior livable area: 1,554 sqft
- Finished area above ground: 1,554
- Finished area below ground: 0
Property
Parking
- Total spaces: 2
- Parking features: Garage
- Has garage: Yes
Features
- Levels: Two
- Stories: 2
- Patio & porch: Patio
- Waterfront features: No Dock Or Boathouse
- Body of water: None
Lot
- Size: 1,393 Square Feet
- Features: Level
Details
- Parcel number: 15N24J 006
Construction
Type & style
- Home type: Townhouse
- Architectural style: Brick Front
- Property subtype: Townhouse
- Attached to another structure: Yes
Materials
- Vinyl Siding
- Foundation: Slab
- Roof: Composition
Condition
- Resale
- New construction: No
- Year built: 2002
Utilities & green energy
- Sewer: Public Sewer
- Water: Public
- Utilities for property: Cable Available, Electricity Available, Natural Gas Available, Phone Available, Sewer Available, Underground Utilities, Water Available
Community & HOA
Community
- Features: Playground, Pool, Sidewalks, Tennis Court(s), Walk To Schools, Near Shopping
- Security: Smoke Detector(s)
- Subdivision: Regency at Weatherstone
HOA
- Has HOA: Yes
- Services included: Maintenance Grounds, Pest Control, Swimming, Tennis
- HOA fee: $2,100 annually
Location
- Region: Woodstock
Financial & listing details
- Price per square foot: $221/sqft
- Tax assessed value: $322,140
- Annual tax amount: $3,780
- Date on market: 6/25/2026
- Cumulative days on market: 29 days
- Listing agreement: Exclusive Right To Sell
- Electric utility on property: Yes
Estimated market value
$340,400
$323,000 - $357,000
$2,151/mo
Price history
| Date | Event | Price |
|---|---|---|
| 7/14/2026 | Price change | $343,000-2%$221/sqft |
Source:  GAMLS #10792684 Report a problem GAMLS #10792684 Report a problem | ||
| 6/25/2026 | Listed for sale | $350,000$225/sqft |
Source:  FMLS GA #7794166 Report a problem FMLS GA #7794166 Report a problem | ||
| 6/19/2026 | Listing removed | $350,000$225/sqft |
Source: GAMLS #10739203 Report a problem | ||
| 4/23/2026 | Listed for sale | $350,000+153.6%$225/sqft |
Source: FMLS GA #7758017 Report a problem | ||
| 7/22/2014 | Sold | $138,000$89/sqft |
Source: Public Record Report a problem | ||
| 6/26/2014 | Pending sale | $138,000$89/sqft |
Source: Keller Williams Atlanta Perimeter #5273691 Report a problem | ||
| 5/2/2014 | Price change | $138,000-2.8%$89/sqft |
Source: Keller Williams Atlanta Perimeter #5273691 Report a problem | ||
| 4/10/2014 | Listed for sale | $142,000+23.5%$91/sqft |
Source: Keller Williams Atlanta Perimeter #5273691 Report a problem | ||
| 12/11/2012 | Listing removed | $1,095-4.4%$1/sqft |
Source: Avenue Real Estate Services LLC Report a problem | ||
| 11/16/2012 | Price change | $1,145-4.2%$1/sqft |
Source: Avenue Real Estate Services LLC Report a problem | ||
| 11/10/2012 | Listed for rent | $1,195$1/sqft |
Source: Avenue Real Estate Services LLC Report a problem | ||
| 10/1/2012 | Sold | $115,000-19.6%$74/sqft |
Source: Public Record Report a problem | ||
| 4/11/2006 | Sold | $143,000+7.5%$92/sqft |
Source: Public Record Report a problem | ||
| 11/29/2004 | Sold | $133,000-0.4%$86/sqft |
Source: Public Record Report a problem | ||
| 1/8/2003 | Sold | $133,600$86/sqft |
Source: Public Record Report a problem | ||
Public tax history
| Year | Property taxes | Tax assessment |
|---|---|---|
| 2025 | $3,663 +1358% | $128,856 +9.6% |
| 2024 | $251 -2.4% | $117,516 -6.6% |
| 2023 | $257 +2.4% | $125,820 +15.6% |
| 2022 | $251 -3.9% | $108,800 +19.3% |
| 2021 | $262 +0.7% | $91,220 +16.7% |
| 2020 | $260 +1.3% | $78,164 +9.5% |
| 2019 | $256 -1.6% | $71,360 -55.1% |
| 2018 | $261 -2.4% | $158,800 +10.7% |
| 2017 | $267 -2.5% | $143,400 +9.5% |
| 2016 | $274 | $130,900 -0.2% |
| 2015 | $274 -77.9% | $131,200 +10.3% |
| 2014 | $1,239 +23.6% | $119,000 +26.2% |
| 2013 | $1,002 +10.6% | $94,300 +10.9% |
| 2012 | $906 -25.4% | $85,000 -27% |
| 2011 | $1,215 -5.9% | $116,400 +129.3% |
| 2010 | $1,292 -1.7% | $50,760 -7% |
| 2009 | $1,314 -0.1% | $54,600 -2.5% |
| 2008 | $1,315 -0.9% | $56,000 -0.8% |
| 2007 | $1,326 -1% | $56,440 |
| 2006 | $1,340 +1.4% | $56,440 +3.9% |
| 2005 | $1,322 | $54,320 -58.2% |
| 2004 | -- | $130,000 +1.3% |
| 2003 | -- | $128,300 |
Find assessor info on the county website
Monthly payment
Est. payment
Payment breakdown
Explore the cost of this home by adjusting the details. Changes won't be saved.Climate risks
Neighborhood: 30188
Nearby schools
GreatSchools rating
- 8/10Little River Elementary SchoolGrades: PK-5Distance: 0.8 mi
- 8/10Mill Creek Middle SchoolGrades: 6-8Distance: 1.7 mi
- 8/10River Ridge High SchoolGrades: 9-12Distance: 1.6 mi
Schools provided by the listing agent
- Elementary: Little River
- Middle: Mill Creek
- High: River Ridge
Source: GAMLS. This data may not be complete. We recommend contacting the local school district to confirm school assignments for this home.
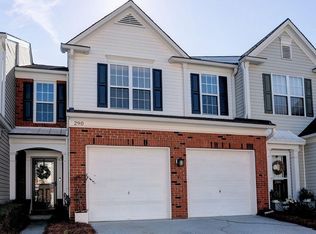
- $365,0003 bd3 ba1.6k sqft290 Regent Sq, Woodstock, GA 30188Sold
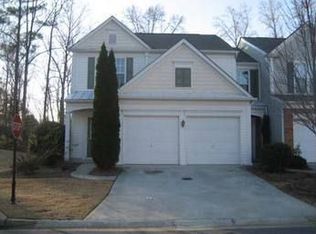
- $378,3003 bd2 ba1.5k sqft122 Regent Pl, Woodstock, GA 30188Off Market
- $350,5003 bd3 ba1.7k sqft118 Regent Pl, Woodstock, GA 30188Off Market

- $330,6003 bd2 ba1.5k sqft116 Regent Pl, Woodstock, GA 30188Off Market
- $325,0003 bd3 ba1.7k sqft114 Regent Pl, Woodstock, GA 30188Sold
- $360,8003 bd3 ba1.5k sqft112 Regent Pl, Woodstock, GA 30188Off Market
- $365,1003 bd3 ba1.5k sqft119 Regent Pl, Woodstock, GA 30188Sold
- $349,9003 bd3 ba1.5k sqft119 Regent Pl #119, Woodstock, GA 30188Off Market
A local agent can set up tours, give advice and negotiate with sellers.
Similar homes
- $345,0003 bd3 ba1.5k sqft184 Regent Pl, Woodstock, GA 30188Active

 MLS ID #10792727, Karyn Parker, Compass. GAMLS
 - $349,9993 bd3 ba1.6k sqft305 Kigian Trl, Woodstock, GA 30188For Sale

 MLS ID #7785511, Randy Watts, HomeSmart. FMLS GA
 - $359,9003 bd3 ba1.7k sqft129 Regent Pl, Woodstock, GA 30188Active
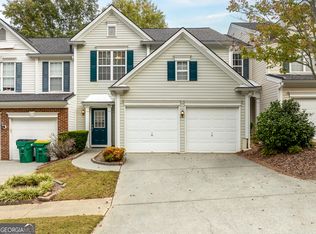 MLS ID #10699306, Jan Hair, Keller Williams Realty. GAMLS
 - $369,9003 bd4 ba1.9k sqft221 Balaban Cir, Woodstock, GA 30188For Sale
 MLS ID #7772218, The Premier Group, Keller Williams Realty Partners. FMLS GA
 - $398,0003 bd2 ba1.6k sqft226 Hames Rd Unit 120, Woodstock, GA 30188ActiveMLS ID #10783800, Kathy Seger, Atlanta Communities. GAMLS
- $405,9003 bd3 ba1.5k sqft506 Weatherstone Ct, Woodstock, GA 30188ActiveMLS ID #10782041, Ashlee Bousquet, Hester Group, REALTORS. GAMLS
- $397,0003 bd3 ba1.6k sqft467 Mountain View Ln, Woodstock, GA 30188For SaleMLS ID #7780522, Hunter Smith, Atlanta Fine Homes Sotheby's International. FMLS GA
- $310,0003 bd3 ba1.3k sqft417 Red Coat Ln, Woodstock, GA 30188ActiveMLS ID #10783935, Youlanda McIntosh, Century 21 Connect Realty. GAMLS
- $343,0002 bd2 ba1.2k sqft1073 Daventry Xing, Woodstock, GA 30188ActiveMLS ID #10776652, Kiana Collado, Sanders Real Estate. GAMLS
- $315,0002 bd3 ba1.2k sqft621 W Oaks Dr, Woodstock, GA 30188ActiveMLS ID #10803825, Colleen Ledford, Atlanta Communities. GAMLS
- $389,0003 bd4 ba2.3k sqft213 Stone Park Dr, Woodstock, GA 30188ActiveMLS ID #10773420, Cynthia Mermoz, Sanders Real Estate. GAMLS
- $395,0003 bd2 ba1.5k sqft213 Colony Center Dr, Woodstock, GA 30188For SaleMLS ID #7777651, Jacquee Hart, 1 Look Real Estate. FMLS GA
- $350,0003 bd2 ba1.3k sqft508 Altama Way, Acworth, GA 30102ActiveMLS ID #10795253, Kinser Euler, EXIT Grassroots Realty. GAMLS
- $325,0003 bd3 ba1.7k sqft4120 Royal Regency Cir NW, Kennesaw, GA 30144ActiveMLS ID #10792460, Brenda Greenwood, Keller Williams Realty Cityside. GAMLS
- $309,9002 bd2 ba1.3k sqft126 Oakview Psge, Canton, GA 30114ActiveMLS ID #10811761, Renee Tiller, Atlanta Communities. GAMLS
- $270,0003 bd3 ba1.5k sqft155 Linton Dr, Acworth, GA 30102ActiveMLS ID #10791583, Aminatee Kalle, Coldwell Banker Realty. GAMLS
- $385,0002 bd2 ba1.6k sqft526 Arden Close, Woodstock, GA 30188For SaleMLS ID #7683983, Donna Justice, Atlanta Communities. FMLS GA
- $354,9003 bd4 ba1.7k sqft373 Heritage Park Trce NW #4, Kennesaw, GA 30144For SaleMLS ID #7786179, LAODICE RIMANELLI, Atlanta Communities. FMLS GA
- $364,9003 bd3 ba2.1k sqft1752 Bentridge Dr NW #4, Kennesaw, GA 30144For SaleMLS ID #7788110, Chantay Foley, Atlanta Communities. FMLS GA
- $338,0002 bd2 ba1.8k sqft300 Burkwood Ln, Acworth, GA 30102For SaleMLS ID #7773572, Mary C Russell, RE/MAX Town and Country. FMLS GA
