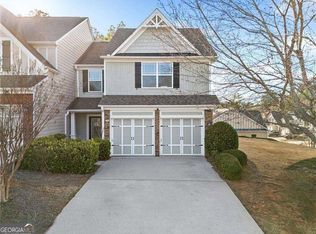
Looking for an updated, low-maintenance home in Daventry Village without the renovation to-do list? This home hands you the hard part already done, featuring the highly desirable convenience of both the primary and secondary bedrooms located on the main floor. The main level boasts new granite counters in the kitchen and both baths, a new microwave and dishwasher, and newer tile flooring throughout the bathrooms. A spiral staircase leads up to a versatile loft with a large attic storage area, giving you the flexible space so many homes in this price range don't offer - use it as a third bedroom, home office, media room, or playroom. Step outside to a private, level, fully fenced backyard and patio, freshly cleaned and neatly landscaped, plus a one-car garage with driveway parking for two. All within minutes of shopping, dining, and top Cherokee County schools. Schedule your tour today before this one is under contract.
Active
$342,500
1073 Daventry Xing, Woodstock, GA 30188
2beds
1,272sqft
Single Family Residence
Built in 1998
4,791 Square Feet Lot
$336,700 Zestimate®
$269/sqft
$42/mo HOA
What's special
Spiral staircaseNew microwave and dishwasher
- 23 days
- 460
- 28
Zillow last checked:
Listing updated:
Listed by:
Thomas Townsend 678-232-8624,
Keller Williams Realty Partners
Source: GAMLS,MLS#: 10852439
Facts & features
Interior
Bedrooms & bathrooms
- Bedrooms: 2
- Bathrooms: 2
- Full bathrooms: 2
- Main level bathrooms: 2
- Main level bedrooms: 2
Rooms
- Room types: Bonus Room, Loft
Kitchen
- Features: Breakfast Bar
Heating
- Forced Air
Cooling
- Attic Fan, Ceiling Fan(s)
Appliances
- Included: Dishwasher, Disposal, Microwave, Oven/Range (Combo), Refrigerator
- Laundry: In Garage
Features
- High Ceilings, Master On Main Level
- Flooring: Carpet, Laminate, Tile
- Windows: Double Pane Windows
- Basement: None
- Number of fireplaces: 1
- Fireplace features: Gas Starter, Living Room
- Common walls with other units/homes: No Common Walls
Interior area
- Total structure area: 1,272
- Total interior livable area: 1,272 sqft
- Finished area above ground: 1,272
- Finished area below ground: 0
Property
Parking
- Total spaces: 2
- Parking features: Attached, Garage, Garage Door Opener
- Has attached garage: Yes
Features
- Levels: One and One Half
- Stories: 1
- Patio & porch: Patio
- Fencing: Back Yard
- Waterfront features: No Dock Or Boathouse
- Body of water: None
Lot
- Size: 4,791 Square Feet
- Features: Level, Private
Details
- Parcel number: 15N30E 282
Construction
Type & style
- Home type: SingleFamily
- Architectural style: Brick Front,Traditional
- Property subtype: Single Family Residence
Materials
- Vinyl Siding
- Foundation: Slab
- Roof: Composition
Condition
- Resale
- New construction: No
- Year built: 1998
Utilities & green energy
- Sewer: Public Sewer
- Water: Public
- Utilities for property: Cable Available, Electricity Available, Natural Gas Available, Phone Available, Sewer Available, Underground Utilities, Water Available
Community & HOA
Community
- Features: None
- Security: Smoke Detector(s)
- Subdivision: Daventry Village
HOA
- Has HOA: Yes
- Services included: Maintenance Grounds
- HOA fee: $500 annually
Location
- Region: Woodstock
Financial & listing details
- Price per square foot: $269/sqft
- Tax assessed value: $330,350
- Annual tax amount: $3,469
- Date on market: 9/24/2026
- Cumulative days on market: 23 days
- Listing agreement: Exclusive Right To Sell
- Listing terms: Cash,Conventional,FHA,VA Loan
- Electric utility on property: Yes
Estimated market value
$336,700
$320,000 - $354,000
$2,097/mo
Price history
| Date | Event | Price |
|---|---|---|
| 9/24/2026 | Listed for sale | $342,500-0.1%$269/sqft |
Source:  FMLS GA #7841782 Report a problem FMLS GA #7841782 Report a problem | ||
| 9/8/2026 | Listing removed | $343,000$270/sqft |
Source:  GAMLS #10776652 Report a problem GAMLS #10776652 Report a problem | ||
| 6/22/2026 | Price change | $343,000-0.9%$270/sqft |
Source: GAMLS #10776652 Report a problem | ||
| 6/2/2026 | Listed for sale | $346,000$272/sqft |
Source: GAMLS #10776652 Report a problem | ||
| 5/13/2026 | Listing removed | $346,000$272/sqft |
Source: GAMLS #10731995 Report a problem | ||
| 4/28/2026 | Price change | $346,000-0.9%$272/sqft |
Source: GAMLS #10731995 Report a problem | ||
| 4/14/2026 | Listed for sale | $349,000$274/sqft |
Source: FMLS GA #7752755 Report a problem | ||
| 4/14/2026 | Listing removed | $349,000$274/sqft |
Source: GAMLS #10693537 Report a problem | ||
| 4/1/2026 | Listed for sale | $349,000$274/sqft |
Source: GAMLS #10693537 Report a problem | ||
| 2/26/2026 | Pending sale | $349,000$274/sqft |
Source: GAMLS #10693537 Report a problem | ||
| 2/18/2026 | Listed for sale | $349,000+74.5%$274/sqft |
Source: FMLS GA #7720828 Report a problem | ||
| 11/4/2019 | Sold | $199,980-1%$157/sqft |
Source:  GAMLS #8637994 Report a problem GAMLS #8637994 Report a problem | ||
| 10/6/2019 | Pending sale | $202,000$159/sqft |
Source: Opendoor Brokerage LLC #8637994 Report a problem | ||
| 9/27/2019 | Price change | $202,000-2.4%$159/sqft |
Source: Opendoor #6599492 Report a problem | ||
| 9/5/2019 | Price change | $207,000-1.4%$163/sqft |
Source: Opendoor #6599492 Report a problem | ||
| 8/8/2019 | Listed for sale | $210,000+13.3%$165/sqft |
Source: Opendoor Brokerage LLC #8637994 Report a problem | ||
| 7/25/2019 | Sold | $185,300$146/sqft |
Source: Public Record Report a problem | ||
Public tax history
| Year | Property taxes | Tax assessment |
|---|---|---|
| 2025 | $3,469 +2.6% | $132,140 +2.7% |
| 2024 | $3,379 +10% | $128,688 +10.1% |
| 2023 | $3,071 +15.7% | $116,840 +15.7% |
| 2022 | $2,653 +9.3% | $100,948 +18.1% |
| 2021 | $2,427 +12% | $85,496 +12.1% |
| 2020 | $2,166 +3.5% | $76,244 +3.5% |
| 2019 | $2,094 +18.3% | $73,680 -52.4% |
| 2018 | $1,769 +7.9% | $154,700 +8.7% |
| 2017 | $1,640 +8.8% | $142,300 +10% |
| 2016 | $1,507 | $129,400 +4.5% |
| 2015 | $1,507 +16.2% | $123,800 +12.4% |
| 2014 | $1,297 +23.4% | $110,100 +25.4% |
| 2013 | $1,052 -16.1% | $87,800 -15.8% |
| 2012 | $1,254 -7.5% | $104,300 -10% |
| 2011 | $1,355 -2% | $115,900 +138.1% |
| 2010 | $1,382 -4.5% | $48,680 -9.9% |
| 2009 | $1,447 -4.8% | $54,000 -6.8% |
| 2008 | $1,520 -1% | $57,960 -0.9% |
| 2007 | $1,535 +5.3% | $58,480 +6.3% |
| 2006 | $1,458 +2.9% | $55,040 +4.2% |
| 2005 | $1,417 | $52,800 -59% |
| 2004 | -- | $128,800 +7% |
| 2003 | -- | $120,400 +147.9% |
| 2002 | $1,339 +4.2% | $48,560 +6.2% |
| 2001 | $1,285 | $45,720 +3.6% |
| 2000 | -- | $44,120 +264% |
| 1999 | $352 | $12,120 |
Find assessor info on the county website
Monthly payment
Est. payment
Payment breakdown
Explore the cost of this home by adjusting the details. Changes won't be saved.Climate risks
Neighborhood: 30188
Nearby schools
Schools provided by the listing agent
- Elementary: Arnold Mill
- Middle: Mill Creek
- High: River Ridge
Source: GAMLS. This data may not be complete. We recommend contacting the local school district to confirm school assignments for this home.

Similar homes
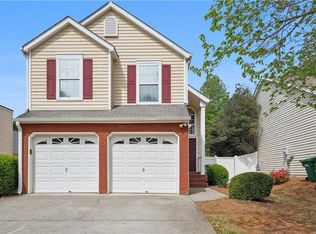
- $344,9002 bd2 ba912 sqft513 Stanford Pl, Woodstock, GA 30188Active
 MLS ID #10845553, Lisa Sandusky, Century 21 Results. GAMLS
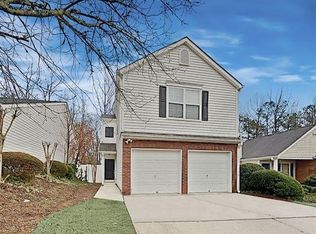
 - $330,0002 bd3 ba1k sqft1061 Daventry Xing, Woodstock, GA 30188For Sale

 MLS ID #7840034, Martha OSullivan, Atlanta Communities. FMLS GA
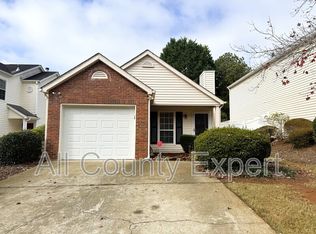
 - $347,5003 bd3 ba1.5k sqft124 Wiley Parc Cir, Woodstock, GA 30188Active
 MLS ID #10869553, Claire Williams, Century 21 Connect Realty. GAMLS
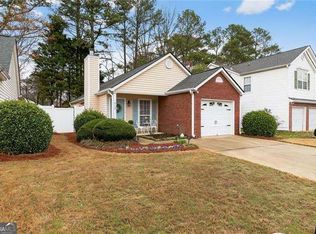
 - $370,0003 bd3 ba1.4k sqft1051 Dunedin Trl, Woodstock, GA 30188Active
 MLS ID #10842318, Janice Overbeck, Keller Williams Realty Atlanta North. GAMLS
 - $325,0002 bd3 ba1.2k sqft325 Hiawassee Dr, Woodstock, GA 30188ActiveMLS ID #10869274, Thomas E Andre, Atlanta Communities. GAMLS
- $325,0003 bd3 ba1.2k sqft133 Bentley Pkwy #C, Woodstock, GA 30188ActiveMLS ID #10816663, Deborah Morton, The Agency - Atlanta Metro. GAMLS
- $329,0002 bd2 ba1.1k sqft217 Parkridge Dr, Woodstock, GA 30189ActiveMLS ID #10848163, Christina Crawford, Maximum One Realty Greater Atlanta. GAMLS
- $369,9003 bd3 ba1.8k sqft240 Parc View Ln, Woodstock, GA 30188ActiveMLS ID #10810463, Kevin Moody, BHGRE Metro Brokers. GAMLS
- $415,0003 bd2 ba1.7k sqft323 W Ln, Woodstock, GA 30188ActiveMLS ID #10844877, Jennifer Tolley, 1 Look Real Estate. GAMLS
- $353,0003 bd3 ba1.7k sqft244 Regent Sq, Woodstock, GA 30188Active Under ContractMLS ID #10844523, Janice Overbeck, Keller Williams Realty Atlanta North. GAMLS
- $334,0003 bd3 ba1.5k sqft534 Ridge View Xing, Woodstock, GA 30188ActiveMLS ID #10856419, Zy Saleem-Lakeru, Coldwell Banker Realty. GAMLS
- $325,0003 bd3 ba1.2k sqft604 Ivey Ct APT B, Woodstock, GA 30188ActiveMLS ID #10822174, Deborah Morton, The Agency - Atlanta Metro. GAMLS
- $399,9003 bd2 ba1.5k sqft214 Valley Brook Dr, Woodstock, GA 30188ActiveMLS ID #10788041, Lourdes Moscoso, eXp Realty. GAMLS
- $309,0002 bd1 ba792 sqft226 Park Pl, Woodstock, GA 30189ActiveMLS ID #10803784, Jonathan Kier, Relate Realty. GAMLS
- $360,0003 bd2 ba1.6k sqft129 Greatwood Dr, White, GA 30184ActiveMLS ID #10835647, Dorothy Wilson, Relate Realty. GAMLS
- $345,0003 bd2 ba1.7k sqft6166 Picketts Rdg NW, Acworth, GA 30101ActiveMLS ID #10844756, Kelley McVicker, Coldwell Banker Realty. GAMLS
- $325,0003 bd3 ba1.8k sqft207 The Crossings Ln, Woodstock, GA 30189For SaleMLS ID #7818741, Brynn Draughon, Century 21 Connect Realty. FMLS GA
- $465,0002 bd2 ba1.7k sqft315 Winthrope Dr, Woodstock, GA 30188Active Under ContractMLS ID #10737512, Kim Sims, Atlanta Communities. GAMLS
- $360,0004 bd3 ba1.7k sqft4926 Lake Park Ln, Acworth, GA 30101ActiveMLS ID #10775469, Youlanda McIntosh, Century 21 Connect Realty. GAMLS
- $346,0003 bd2 ba1.1k sqft2426 Woodland Dr NW, Kennesaw, GA 30152ActiveMLS ID #10844513, Sarah Perez, Zach Taylor Real Estate. GAMLS
