Invest in the heart of Downtown Woodstock! This beautifully renovated 3-bedroom, 2.5-bath, two-story home is located in the charming The Nest at Woodstock community and offers an exceptional opportunity for smart home buyers and investors. Featuring a spacious layout, modern updates, and low-maintenance living. Savvy homeowners always appreciate new roofs, fences, plumbing, electrical, fixtures, cosmetic improvements throughout, updated common areas, and a low monthly HOA, the lowest insurance costs, and fully funded HOA reserves (ready for the coming changes in January of 2027). This property is perfectly positioned in one of the area's most desirable locations. Just steps from the Northside Hospital Woodstock Amphitheater and within walking distance of Downtown Woodstock's award-winning restaurants, shopping, breweries, parks, and year-round events, this prime location continues to attract strong demand. Don't miss your chance to own a home or an investment property in one of Metro Atlanta's most vibrant downtown communities. With other new-construction homes in the area starting in the high 700s, this community is the smartest investment in downtown Woodstock and will be for years to come!
Active
$350,000
604 Ivey Ct APT B, Woodstock, GA 30188
3beds
1,273sqft
:
Get pre-qualified$2,298/mo
Condominium
Built in 1990
-- sqft lot
$-- Zestimate®
$275/sqft
$17/mo HOA
What's special
Modern updatesNew roofsCosmetic improvements throughoutUpdated common areasSpacious layout
- 1 day |
- 70 |
- 0 |
Zillow last checked:
Listing updated:
Listed by:
Deborah Morton 678-335-6012,
The Agency - Atlanta Metro,
Lawana Ludd 678-331-5104,
The Agency - Atlanta Metro
Source: GAMLS,MLS#: 10822174
Facts & features
Interior
Bedrooms & bathrooms
- Bedrooms: 3
- Bathrooms: 3
- Full bathrooms: 2
- 1/2 bathrooms: 1
Rooms
- Room types: Family Room
Kitchen
- Features: Pantry
Heating
- Zoned
Cooling
- Central Air
Appliances
- Included: Dishwasher, Cooktop, Gas Water Heater, Microwave, Oven/Range (Combo), Refrigerator, Stainless Steel Appliance(s)
- Laundry: In Kitchen, Laundry Closet
Features
- Walk-In Closet(s), Roommate Plan
- Flooring: Tile, Carpet, Hardwood, Laminate, Other
- Windows: Window Treatments
- Basement: None
- Has fireplace: No
- Common walls with other units/homes: 2+ Common Walls
Interior area
- Total structure area: 1,273
- Total interior livable area: 1,273 sqft
- Finished area above ground: 1,273
- Finished area below ground: 0
Property
Parking
- Total spaces: 2
- Parking features: Over 1 Space per Unit
Features
- Levels: Two
- Stories: 2
- Patio & porch: Patio
Lot
- Features: Level
Details
- Parcel number: 15N17A00000030000
Construction
Type & style
- Home type: Condo
- Architectural style: Traditional
- Property subtype: Condominium
- Attached to another structure: Yes
Materials
- Wood Siding, Other
- Roof: Composition
Condition
- Resale,Updated/Remodeled
- New construction: No
- Year built: 1990
Details
- Warranty included: Yes
Utilities & green energy
- Sewer: Public Sewer
- Water: Public
- Utilities for property: Cable Available, Electricity Available, High Speed Internet, Natural Gas Available, Sewer Connected, Water Available, Sewer Available
Community & HOA
Community
- Features: Near Shopping, Playground
- Subdivision: The Nest at Woodstock
HOA
- Has HOA: Yes
- Services included: Maintenance Grounds, Insurance, Pest Control, Reserve Fund, Trash
- HOA fee: $205 annually
Location
- Region: Woodstock
Financial & listing details
- Price per square foot: $275/sqft
- Annual tax amount: $3,500
- Date on market: 8/8/2026
- Cumulative days on market: 1 day
- Listing agreement: Exclusive Right To Sell
- Listing terms: Cash,1031 Exchange,Conventional
- Electric utility on property: Yes
Estimated market value
Not available
Estimated sales range
Not available
Not available
Price history
| Date | Event | Price |
|---|---|---|
| 8/8/2026 | Listed for sale | $350,000$275/sqft |
Source:  GAMLS #10822174 Report a problem GAMLS #10822174 Report a problem | ||
Public tax history
Tax history is unavailable.
Monthly payment
Est. payment
Payment breakdown
Explore the cost of this home by adjusting the details. Changes won't be saved.Climate risks
Neighborhood: 30188
Nearby schools
GreatSchools rating
- 8/10Woodstock Elementary SchoolGrades: PK-5Distance: 0.9 mi
- 8/10Woodstock Middle SchoolGrades: 6-8Distance: 1.6 mi
- 8/10Woodstock High SchoolGrades: 9-12Distance: 1.6 mi
Schools provided by the listing agent
- Elementary: Woodstock
- Middle: Woodstock
- High: Woodstock
Source: GAMLS. This data may not be complete. We recommend contacting the local school district to confirm school assignments for this home.
- $2,978,90022 bd32 ba3.6k sqft145 Bentley Pkwy, Woodstock, GA 30188Off Market
- $342,4003 bd2 ba1.2k sqft142 Bentley Pkwy, Woodstock, GA 30188Off Market
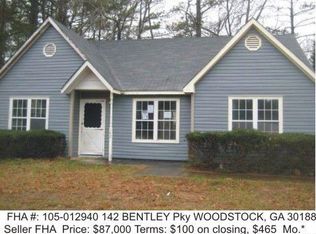
- $378,3003 bd2 ba534 sqft140 Bentley Pkwy, Woodstock, GA 30188Off Market
- $845,0009 bd7 ba3.9k sqft1113 Cousins Rd APT A, Woodstock, GA 30188Sold
- $340,8003 bd2 ba1k sqft1113 Cousins Rd #1113, Woodstock, GA 30188Off Market
- $215,0003 bd2 ba1.2k sqft1129 Cousins Rd, Woodstock, GA 30188Sold
- $545,0006 bd4 ba-- sqft1109 Cousins Rd, Woodstock, GA 30188Sold
- $356,7003 bd2 ba1.2k sqft1127 Cousins Rd, Woodstock, GA 30188Off Market
A local agent can set up tours, give advice and negotiate with sellers.
Similar homes
- $360,0003 bd3 ba1.2k sqft133 Bentley Pkwy #C, Woodstock, GA 30188Active
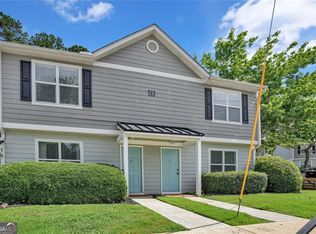
 MLS ID #10816663, Deborah Morton, The Agency - Atlanta Metro. GAMLS
 - $360,0003 bd2 ba1.1k sqft345 Winchester Way, Woodstock, GA 30188Active
 MLS ID #10811924, William F Malaver, Chapman Hall Realtors. GAMLS
 - $350,0003 bd3 ba1.6k sqft278 Kigian Trl, Woodstock, GA 30188For Sale
 MLS ID #434993, D&D Hill Home Team, BHHS Georgia Properties - Ellijay. NGBOR
 - $379,9003 bd2 ba1.3k sqft471 Springfield Dr, Woodstock, GA 30188For Sale

 MLS ID #7805491, ALAN F RUSSELL, Keller Williams Realty Community Partners. FMLS GA
 - $425,0003 bd2 ba1.5k sqft549 Rivercrest Dr, Woodstock, GA 30188ActiveMLS ID #10821145, Carly Harden, Ansley RE|Christie's Int'l RE. GAMLS
- $365,0003 bd2 ba1.4k sqft212 Foothill Dr, Woodstock, GA 30188Active Under ContractMLS ID #10810654, Russel T Troesken, Keller Williams Realty Partners. GAMLS
- $370,0003 bd2 ba1.2k sqft167 Bentley Pkwy, Woodstock, GA 30188For SaleMLS ID #11777294, Holden Gilmer, Tutt Land Company. My State MLS
- $445,0002 bd2 ba1.3k sqft360 Chambers St Unit 305, Woodstock, GA 30188ActiveMLS ID #10812452, Hollingsworth & Company, The Rezerve. GAMLS
- $385,0003 bd3 ba1.8k sqft1518 Olde Mill Trce, Woodstock, GA 30188For SaleMLS ID #7812718, Grace Crockett, NorthGroup Real Estate. FMLS GA
- $350,0003 bd3 ba1.2k sqft606 W Oaks Dr, Woodstock, GA 30188ActiveMLS ID #10815756, Rhonda Duffy, Duffy Realty. GAMLS
- $349,9003 bd2 ba1.5k sqft308 River Bluff Dr, Woodstock, GA 30188ActiveMLS ID #10772284, Amy Walker, Atlanta Communities. GAMLS
- $330,0003 bd2 ba1.1k sqft48 Trina Ave NE, Kennesaw, GA 30144For SaleMLS ID #7812806, Gregory Haff, EXP Realty, LLC.. FMLS GA
- $399,9993 bd3 ba1.5k sqft506 Weatherstone Ct, Woodstock, GA 30188ActiveMLS ID #10818661, Ashlee Bousquet, Hester Group, REALTORS. GAMLS
- $445,0004 bd3 ba1.8k sqft251 Balaban Cir, Woodstock, GA 30188ActiveMLS ID #10821504, Mason Eldridge, Atlanta Communities. GAMLS
- $359,9003 bd2 ba1.4k sqft1272 Oakwoods Dr, Woodstock, GA 30188ActiveMLS ID #10800652, Robert E Salmons Jr., Entera Realty. GAMLS
- $366,0003 bd2 ba1.5k sqft124 Creekview Dr, Woodstock, GA 30188ActiveMLS ID #10700111, Tanya Pickens, Opendoor Brokerage. GAMLS
- $365,0003 bd2 ba1.1k sqft529 Bluff Ct, Woodstock, GA 30188ActiveMLS ID #10805660, Joshua Keen, Keller Williams Realty. GAMLS
- $390,0003 bd3 ba1.8k sqft4821 Olde Mill Dr, Marietta, GA 30066ActiveMLS ID #10820879, Jill Heineck, Keller Williams Realty PeachtreeRoad. GAMLS
- $365,0003 bd3 ba1.6k sqft514 Altama Way, Acworth, GA 30102ActiveMLS ID #10821881, Alexis Ruiz, Veribas Real Estate. GAMLS
- $--3 bd3 ba1.9k sqft508 Talula Ct, Woodstock, GA 30189AuctionAuction.com 2
