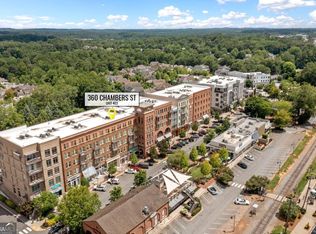
Where the vibrancy of Downtown Woodstock meets the comfort of refined living and elevated style + balcony views! Situated on the 3rd floor in a secure, gated community, this 2-bedroom, 2-bath condo showcases soaring ceilings, wall-to-wall windows, and rich hardwoods that flood the space with natural light and frame the activity below. Step outside and you're moments from the downtown heartbeat - dinner at Salt Factory Pub, craft cocktails at Century House Tavern, street tacos from Pure Taqueria, or live music at the Northside Hospital-Cherokee Amphitheater. Coffee shops, local boutiques, craft breweries, scenic trails - it's all right here. Park once. Live fully. Inside, the open layout delivers effortless flow and everyday comfort. The kitchen features ample cabinetry, generous prep, and a statement island that anchors the main living space - ideal for easy entertaining or quiet evenings. An elegant Primary Suite features a spacious walk-in closet and spa bath with double vanities, soaking tub and walk in shower. Additional highlights include a freshly painted interior, two covered parking spaces, and the peace of mind that comes with gated access. Lock-and-go convenience. Elevated living. Walkable lifestyle. With unmatched amenities for downtown living, you'll also find cozy firepits-plus access to the residents-only, resort-style pool! Downtown living at it's finest! The North building sits next door to the new Woodstock parking deck for free parking for guests!
Active under contract
$445,000
360 Chambers St Unit 305, Woodstock, GA 30188
2beds
1,339sqft
Condominium, Mid Rise
Built in 2007
-- sqft lot
$435,100 Zestimate®
$332/sqft
$384/mo HOA
What's special
- 43 days
- 401
- 15
Zillow last checked:
Listing updated:
Listed by:
Hollingsworth & Company 404-242-5541,
The Rezerve
Source: GAMLS,MLS#: 10812452
Facts & features
Interior
Bedrooms & bathrooms
- Bedrooms: 2
- Bathrooms: 2
- Full bathrooms: 2
- Main level bathrooms: 2
- Main level bedrooms: 2
Rooms
- Room types: Other
Dining room
- Features: Seats 12+
Kitchen
- Features: Breakfast Area, Kitchen Island
Heating
- Central
Cooling
- Ceiling Fan(s), Central Air
Appliances
- Included: Dishwasher, Microwave, Other, Washer
- Laundry: Laundry Closet
Features
- Master On Main Level, Roommate Plan, Walk-In Closet(s)
- Flooring: Hardwood
- Windows: Double Pane Windows
- Basement: None
- Has fireplace: No
- Common walls with other units/homes: 2+ Common Walls
Interior area
- Total structure area: 1,339
- Total interior livable area: 1,339 sqft
- Finished area above ground: 1,339
- Finished area below ground: 0
Property
Parking
- Total spaces: 2
- Parking features: Assigned, Basement
- Has attached garage: Yes
Accessibility
- Accessibility features: Accessible Entrance
Features
- Levels: One
- Stories: 1
- Exterior features: Balcony
- Has view: Yes
- View description: City, Mountain(s)
- Body of water: None
Lot
- Size: 1 Acres
- Features: Other
Details
- Additional structures: Other
- Parcel number: 92N05A00000126305
Construction
Type & style
- Home type: Condo
- Architectural style: Traditional
- Property subtype: Condominium, Mid Rise
- Attached to another structure: Yes
Materials
- Brick, Synthetic Stucco
- Roof: Composition
Condition
- Resale
- New construction: No
- Year built: 2007
Utilities & green energy
- Electric: 220 Volts
- Sewer: Public Sewer
- Water: Public
- Utilities for property: Cable Available, High Speed Internet, Underground Utilities
Community & HOA
Community
- Features: Playground, Pool, Sidewalks, Street Lights
- Security: Fire Sprinkler System, Gated Community, Key Card Entry
- Subdivision: Woodstock Downtown
HOA
- Has HOA: Yes
- Services included: Maintenance Grounds
- HOA fee: $4,608 annually
Location
- Region: Woodstock
Financial & listing details
- Price per square foot: $332/sqft
- Tax assessed value: $478,520
- Annual tax amount: $375
- Date on market: 7/22/2026
- Cumulative days on market: 44 days
- Listing agreement: Exclusive Right To Sell
Estimated market value
$435,100
$413,000 - $457,000
$2,777/mo
Price history
| Date | Event | Price |
|---|---|---|
| 7/24/2026 | Listed for sale | $445,000-6.3%$332/sqft |
Source:  FMLS GA #7808956 Report a problem FMLS GA #7808956 Report a problem | ||
| 7/22/2026 | Listing removed | $475,000$355/sqft |
Source:  GAMLS #10740894 Report a problem GAMLS #10740894 Report a problem | ||
| 4/24/2026 | Listed for sale | $475,000+227.6%$355/sqft |
Source: FMLS GA #7758969 Report a problem | ||
| 4/27/2012 | Sold | $145,000-3%$108/sqft |
Source: Agent Provided Report a problem | ||
| 3/31/2012 | Listed for sale | $149,500$112/sqft |
Source: Shelley Sears Team, Inc #4288325 Report a problem | ||
| 2/7/2012 | Listing removed | $149,500$112/sqft |
Source: Homepath #4288325 Report a problem | ||
| 1/25/2012 | Price change | $149,500-5.7%$112/sqft |
Source: Homepath #4288325 Report a problem | ||
| 12/29/2011 | Price change | $158,500-9.4%$118/sqft |
Source: Homepath #4288325 Report a problem | ||
| 12/1/2011 | Price change | $175,000-5.4%$131/sqft |
Source: Shelley Sears Team, Inc #4288325 Report a problem | ||
| 10/24/2011 | Price change | $185,000$138/sqft |
Source: Fannie Mae #4288325 Report a problem | ||
| 10/21/2011 | Listed for sale | -- |
Source: foreclosure.com Report a problem | ||
Public tax history
| Year | Property taxes | Tax assessment |
|---|---|---|
| 2025 | $323 -0.1% | $191,408 +3% |
| 2024 | $323 -74% | $185,872 +15.1% |
| 2023 | $1,241 +292.2% | $161,496 +10.4% |
| 2022 | $317 -4.1% | $146,240 +18.1% |
| 2021 | $330 -1.9% | $123,784 -0.7% |
| 2020 | $336 +0.8% | $124,640 +4.7% |
| 2019 | $334 -1.9% | $119,080 -57% |
| 2018 | $340 -4% | $277,000 +1.3% |
| 2017 | $354 -2.3% | $273,500 +8.6% |
| 2016 | $362 | $251,900 +11.9% |
| 2015 | $362 -1.5% | $225,200 +17.5% |
| 2014 | $368 +2.1% | $191,700 +32.2% |
| 2013 | $361 -78.7% | $145,000 -22.5% |
| 2012 | $1,696 | $187,100 -0.6% |
| 2011 | -- | $188,200 +148.5% |
| 2010 | $1,927 -15.1% | $75,720 -19.7% |
| 2009 | $2,268 +0.6% | $94,280 -1.8% |
| 2008 | $2,254 | $96,000 |
Find assessor info on the county website
Monthly payment
Est. payment
Payment breakdown
Explore the cost of this home by adjusting the details. Changes won't be saved.Climate risks
Neighborhood: 30188
Nearby schools
Schools provided by the listing agent
- Elementary: Woodstock
- Middle: Woodstock
- High: Woodstock
Source: GAMLS. This data may not be complete. We recommend contacting the local school district to confirm school assignments for this home.

Similar homes
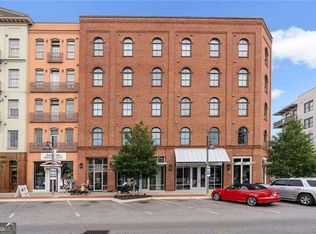
- $489,0002 bd2 ba1.3k sqft360 Chambers St Unit 456, Woodstock, GA 30188Active

 MLS ID #10832255, Lisa M Rakestraw, Bolst. GAMLS
 - $545,0002 bd2 ba1.3k sqft360 Chambers St Unit 210, Woodstock, GA 30188Active
 MLS ID #10674968, Evin Earnhart, Bolst, Inc.. GAMLS
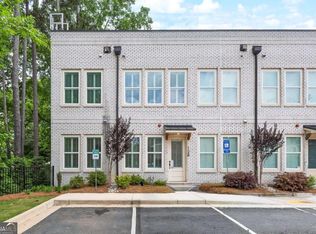
 - $399,9002 bd2 ba1.1k sqft9040 Main St Unit 128, Woodstock, GA 30188Active
 MLS ID #10763749, Jason Wilson, Ursula and Associates. GAMLS
 - $345,0003 bd3 ba1.5k sqft184 Regent Pl, Woodstock, GA 30188Active Under Contract
 MLS ID #10792727, Karyn Parker, Compass. GAMLS
 - $624,9002 bd2 ba1.9k sqft616 Grassmeade Ln, Woodstock, GA 30188ActiveMLS ID #10818927, Jason Wilson, Ursula and Associates. GAMLS
- $475,0002 bd2 ba1.4k sqft1808 Liberty Ln, Roswell, GA 30075For Sale
 MLS ID #7825017, Nancy Diamond, HomeSmart. FMLS GA
 - $450,0004 bd3 ba1.9k sqft299 Wells Cir, Canton, GA 30114ActiveMLS ID #10802956, Ken Brant, Keller Williams Realty Partners. GAMLS
- $422,9002 bd2 ba1.2k sqft200 River Vista Dr Unit 541, Atlanta, GA 30339ActiveMLS ID #10815761, Serenity Ruiz, Harry Norman Realtors. GAMLS
- $595,0002 bd2 ba1.6k sqft307 Canton Way, Roswell, GA 30075ActiveMLS ID #10839693, Robert Lammert, Compass. GAMLS
- $464,0003 bd3 ba1.8k sqft147 Fieldbrook Xing, Canton, GA 30115ActiveMLS ID #10821189, Amy Lauda, RE/MAX Town & Country. GAMLS
- $325,0002 bd2 ba1k sqft11 Perimeter Ctr E APT 1112, Dunwoody, GA 30346ActiveMLS ID #10836959, Paul Washington, Keller Williams Realty Partners. GAMLS
- $375,0002 bd2 ba1.4k sqft2704 Wander Ln, Alpharetta, GA 30022ActiveMLS ID #10815873, Tim Hardeman, Hardeman Real Estate. GAMLS
- $399,9003 bd2 ba1.7k sqft3809 Clear Lake Way NW, Acworth, GA 30101ActiveMLS ID #10820409, Stacy H Corley, Atlanta Communities. GAMLS
- $315,0002 bd2 ba1.5k sqft242 Riverstone Pl, Canton, GA 30114ActiveMLS ID #10834922, Jason Wilson, Ursula and Associates. GAMLS
- $539,0002 bd3 ba1.5k sqft200 River Vista Dr Unit 633, Atlanta, GA 30339ActiveMLS ID #10833037, Judy Funk, Harry Norman Realtors. GAMLS
- $385,0001 bd2 ba1k sqft6610 Sterling Dr #684, Sandy Springs, GA 30328ActiveMLS ID #10832740, Martha Shatzen, Coldwell Banker Realty. GAMLS
- $469,9003 bd3 ba1.9k sqft4704 Vineyard Ct SE, Smyrna, GA 30082ActiveMLS ID #10768446, Sean Weiss, Keller Williams Realty Partners. GAMLS
- $374,9991 bd3 ba1.2k sqft3709 Ashford Creek Hl, Atlanta, GA 30319ActiveMLS ID #10837047, Abigail J Clark, Bolst, Inc.. GAMLS
- $400,0002 bd2 ba1.6k sqft4855 Ivy Ridge Dr SE Unit 204, Atlanta, GA 30339ActiveMLS ID #10775830, Carol C Burns, Atlanta Communities. GAMLS
- $450,0004 bd3 ba1.7k sqft138 Louie Ct, Waleska, GA 30183ActiveMLS ID #10782141, Lisa Steele, Lake Homes Realty LLC. GAMLS
