Welcome home to a place where all the hard work has already been done. Nestled on a beautiful, oversized lot, this fully renovated ranch blends modern updates with timeless charm and all just minutes from Downtown Woodstock! Step inside to bright, open living spaces where natural light pours through every window. The spacious family room, anchored by a stunning brick fireplace, flows effortlessly into the beautifully remodeled kitchen featuring crisp white cabinetry, gorgeous countertops, stainless steel appliances, and a striking blue tile backsplash that adds just the right amount of personality. The primary suite feels like a boutique hotel, complete with a custom accent wall and a spa inspired bathroom featuring designer tile, warm brass fixtures, and a walk-in shower you'll actually look forward to using. Every bathroom has been thoughtfully updated with stylish finishes, while fresh flooring, paint, lighting, and fixtures create a move-in-ready home from top to bottom. Outside, you'll find just as much to love. Sip your morning coffee on the charming front porch, entertain friends on the brand-new oversized back deck, or enjoy the privacy of the expansive backyard with plenty of room to play, garden, or simply relax. Need even more space? The massive unfinished basement offers endless possibilities for future expansion, a workshop, home gym, second living room, or all of the above! Fresh. Stylish. Functional. And all just minutes from Downtown Woodstock with easy access to I-575, you'll enjoy award-winning restaurants, charming boutiques, live music, parks, and year-round events that create the perfect blend of small town charm and modern convenience.
Active
$425,000
549 Rivercrest Dr, Woodstock, GA 30188
3beds
1,562sqft
Single Family Residence
Built in 1977
0.45 Acres Lot
$415,400 Zestimate®
$272/sqft
$-- HOA
What's special
Stunning brick fireplaceBeautifully remodeled kitchenBright open living spacesCustom accent wallCharming front porchSpacious family roomStainless steel appliances
- 21 days |
- 601 |
- 48 |
Zillow last checked:
Listing updated:
Listed by:
Carly Harden 770-455-2193,
Ansley RE|Christie's Int'l RE
Source: GAMLS,MLS#: 10821145
Facts & features
Interior
Bedrooms & bathrooms
- Bedrooms: 3
- Bathrooms: 2
- Full bathrooms: 2
- Main level bathrooms: 2
- Main level bedrooms: 3
Rooms
- Room types: Other
Dining room
- Features: Seats 12+
Kitchen
- Features: Breakfast Area, Kitchen Island, Pantry
Heating
- Central, Natural Gas
Cooling
- Ceiling Fan(s), Central Air
Appliances
- Included: Dishwasher, Gas Water Heater, Refrigerator
- Laundry: Other
Features
- Master On Main Level, Vaulted Ceiling(s)
- Flooring: Other
- Basement: Daylight,Exterior Entry,Full,Unfinished
- Number of fireplaces: 1
- Fireplace features: Gas Starter, Living Room
- Common walls with other units/homes: No Common Walls
Interior area
- Total structure area: 1,562
- Total interior livable area: 1,562 sqft
- Finished area above ground: 1,562
- Finished area below ground: 0
Property
Parking
- Parking features: Attached, Basement, Garage
- Has attached garage: Yes
Features
- Levels: Two
- Stories: 2
- Patio & porch: Deck, Porch
- Body of water: None
Lot
- Size: 0.45 Acres
- Features: Open Lot
- Residential vegetation: Wooded
Details
- Parcel number: 15N17C 045
Construction
Type & style
- Home type: SingleFamily
- Architectural style: Ranch
- Property subtype: Single Family Residence
Materials
- Brick, Vinyl Siding
- Foundation: Slab
- Roof: Composition
Condition
- Resale
- New construction: No
- Year built: 1977
Details
- Warranty included: Yes
Utilities & green energy
- Sewer: Septic Tank
- Water: Public
- Utilities for property: Cable Available, Electricity Available, Natural Gas Available, Phone Available, Sewer Available, Water Available
Community & HOA
Community
- Features: Near Shopping
- Security: Smoke Detector(s)
- Subdivision: Driftwood Forest
HOA
- Has HOA: No
- Services included: Other
Location
- Region: Woodstock
Financial & listing details
- Price per square foot: $272/sqft
- Tax assessed value: $289,870
- Annual tax amount: $325
- Date on market: 8/7/2026
- Cumulative days on market: 21 days
- Listing agreement: Exclusive Right To Sell
- Electric utility on property: Yes
Estimated market value
$415,400
$395,000 - $436,000
$2,328/mo
Price history
| Date | Event | Price |
|---|---|---|
| 8/7/2026 | Listed for sale | $425,000+37.1%$272/sqft |
Source:  FMLS GA #7817046 Report a problem FMLS GA #7817046 Report a problem | ||
| 6/29/2026 | Sold | $310,000-8.8%$198/sqft |
Source:  GAMLS #10775201 Report a problem GAMLS #10775201 Report a problem | ||
| 6/17/2026 | Pending sale | $340,000$218/sqft |
Source: GAMLS #10775201 Report a problem | ||
| 6/11/2026 | Listed for sale | $340,000$218/sqft |
Source: GAMLS #10775201 Report a problem | ||
Public tax history
| Year | Property taxes | Tax assessment |
|---|---|---|
| 2025 | $273 0% | $115,948 +3.6% |
| 2024 | $273 -1.6% | $111,908 -5.8% |
| 2023 | $277 +1.3% | $118,748 +9.3% |
| 2022 | $274 -2.8% | $108,668 +30.5% |
| 2021 | $282 +0% | $83,268 +11.5% |
| 2020 | $281 +1.5% | $74,668 +13% |
| 2019 | $277 -2.2% | $66,080 -56.8% |
| 2018 | $283 -2.1% | $153,000 +13.9% |
| 2017 | $289 -0.9% | $134,300 +5.5% |
| 2016 | $292 | $127,300 +9.5% |
| 2015 | $292 +26.3% | $116,300 +16% |
| 2014 | $231 +18.3% | $100,300 +17.6% |
| 2013 | $195 -0.9% | $85,300 -0.4% |
| 2012 | $197 -11.8% | $85,600 -17.9% |
| 2011 | $224 -1.1% | $104,200 +123.2% |
| 2010 | $226 +2.3% | $46,680 -4.7% |
| 2009 | $221 +29.1% | $48,960 -6% |
| 2008 | $171 -1.8% | $52,080 -1.1% |
| 2007 | $174 -6.3% | $52,640 +1.9% |
| 2006 | $186 +1.2% | $51,640 +3.9% |
| 2005 | $184 | $49,720 -56.9% |
| 2004 | -- | $115,400 +6.1% |
| 2003 | -- | $108,800 +147.5% |
| 2002 | $797 +5.3% | $43,960 +10.1% |
| 2001 | $757 | $39,920 +4.2% |
| 2000 | -- | $38,320 +4.5% |
| 1999 | $848 | $36,680 |
Find assessor info on the county website
Monthly payment
Est. payment
Payment breakdown
Explore the cost of this home by adjusting the details. Changes won't be saved.Climate risks
Neighborhood: 30188
Nearby schools
GreatSchools rating
- 6/10Johnston Elementary SchoolGrades: PK-5Distance: 1.9 mi
- 8/10Mill Creek Middle SchoolGrades: 6-8Distance: 1 mi
- 8/10River Ridge High SchoolGrades: 9-12Distance: 0.9 mi
Schools provided by the listing agent
- Elementary: Johnston
- Middle: Mill Creek
- High: River Ridge
Source: GAMLS. This data may not be complete. We recommend contacting the local school district to confirm school assignments for this home.
- $379,2003 bd3 ba2.8k sqft551 Rivercrest Dr, Woodstock, GA 30188Off Market

- $340,6003 bd2 ba1.4k sqft547 Rivercrest Dr, Woodstock, GA 30188Off Market
- $424,3005 bd2 ba3.9k sqft404 Doris Dr, Woodstock, GA 30188Off Market
- $310,9003 bd2 ba1.5k sqft553 Rivercrest Dr, Woodstock, GA 30188Off Market
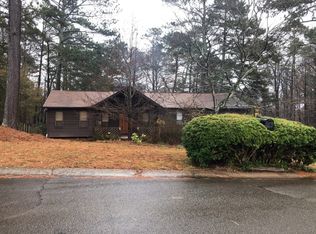
- $410,0003 bd2 ba1.7k sqft556 Rivercrest Dr, Woodstock, GA 30188Sold
- $421,9004 bd3 ba1.4k sqft554 Rivercrest Dr, Woodstock, GA 30188Off Market
- $394,0003 bd2 ba2.3k sqft558 Rivercrest Dr, Woodstock, GA 30188Off Market
- $384,0003 bd2 ba1.5k sqft545 Rivercrest Dr, Woodstock, GA 30188Off Market
A local agent can set up tours, give advice and negotiate with sellers.
Similar homes
- $429,9004 bd3 ba2.3k sqft1244 Hickory Wood Dr NE, Woodstock, GA 30188Active
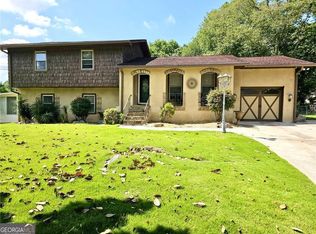
 MLS ID #10817700, Eugen Voloti, Virtual Properties Realty.Net. GAMLS
 - $365,0004 bd2 ba1.8k sqft131 Little Brook Dr, Woodstock, GA 30188Active
 MLS ID #10811981, Mark Spain, Mark Spain Real Estate. GAMLS
 - $400,0003 bd3 ba1.4k sqft347 Shalloway Dr NE, Kennesaw, GA 30144Active
 MLS ID #10824127, Go with Joe and Co, Century 21 Results. GAMLS
 - $370,0003 bd2 ba1.2k sqft167 Bentley Pkwy, Woodstock, GA 30188For Sale
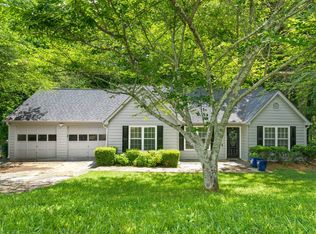 MLS ID #11777294, Holden Gilmer, Tutt Land Company. My State MLS
 - $389,9774 bd2 ba1.8k sqft1949 N Landing Way, Marietta, GA 30066For Sale
 MLS ID #7777682, ARTHUR GARRISON, Advance Equity Group, Inc.. FMLS GA
 - $444,9003 bd4 ba2k sqft1798 Trophy Dr, Marietta, GA 30062For SaleMLS ID #7814080, KAREN ANDERSON, Dorsey Alston Realtors. FMLS GA
- $545,0004 bd3 ba2k sqft111 Neese Farm Dr, Woodstock, GA 30188ActiveMLS ID #10767353, Path & Post Team, Path & Post. GAMLS
- $369,0003 bd2 ba2.1k sqft2845 Wood Forest Rd, Marietta, GA 30066ActiveMLS ID #10833446, Level Up Real Estate Team, BHHS Georgia Properties. GAMLS
- $399,9993 bd2 ba1.6k sqft6804 Union Hill Rd, Canton, GA 30115Active Under ContractMLS ID #10806933, Go with Joe and Co, Century 21 Results. GAMLS
- $365,0003 bd2 ba2k sqft562 Hidden Hills Ct, Marietta, GA 30066For SaleMLS ID #7827083, Maria Pereira, EXP Realty, LLC.. FMLS GA
- $449,9004 bd2 ba2.2k sqft3650 Autumn Leaves Ln, Marietta, GA 30066ActiveMLS ID #10793188, Benjamin Winwood, Lokation Real Estate LLC. GAMLS
- $395,0004 bd3 ba1.9k sqft1172 Ridgeside Dr NW, Acworth, GA 30102ActiveMLS ID #10783311, Tyler Hoyt, Ansley RE|Christie's Int'l RE. GAMLS
- $399,0004 bd3 ba2k sqft4838 Caboose Ln NW, Acworth, GA 30102ActiveMLS ID #10794591, Ivan Soto, eXp Realty. GAMLS
- $600,0004 bd3 ba1.7k sqft285 Hidden Branches Trl, Canton, GA 30115ActiveMLS ID #10833185, Karen M Lance, Atlanta Communities. GAMLS
- $418,0004 bd3 ba1.9k sqft313 Woodland Pass, Canton, GA 30114For SaleMLS ID #431469, Valerie Brutti, Ansley Real Estate Christie's Int. Real Estate. NGBOR
- $457,9004 bd3 ba2.2k sqft3947 Camrose Pl, Marietta, GA 30062ActiveMLS ID #10813981, Kris Dulevski, Chapman Hall Realtors. GAMLS
- $399,9003 bd2 ba1.9k sqft1036 Creighton Rd, Ball Ground, GA 30107Active Under ContractMLS ID #10820493, The Hutson Group, Century 21 Results. GAMLS
- $374,9004 bd3 ba2k sqft3755 Station Dr NW, Kennesaw, GA 30144For SaleMLS ID #7809434, BARBARA WILLIAMS, HomeSmart. FMLS GA
- $389,0003 bd2 ba1k sqft1626 Wildwood Rd, Marietta, GA 30062ActiveMLS ID #10811750, Peg Grady Fustino, Atlanta Communities. GAMLS
- $425,0003 bd2 ba1.2k sqft216 Austin Ave NE, Marietta, GA 30060ActiveMLS ID #10822359, Andraya Powell, BHHS Georgia Properties. GAMLS
