This unique entertaining house sits on a quiet dead end street. It has 4 bedrooms and 3 bathrooms and two separate sunrooms. Both sunrooms face the swimming pool and the man made creek on the back yard. Each sunroom has its own hvac system. The lower level bedroom has a small bar with a mini fridge and direct access to the second sunroom leading to the swimming pool. The house has been renovated and it features a beautiful back yard swimming pool, custom made outdoor grill gazebo, and another screened gazebo to relax. The house also has tankless water heater, new hvac system, recently replaced roof, all new FVL floors, central vacuum, foam insulated attic, new windows, white kitchen cabinets with white marble and built in Sub-zero fridge. It also has two sheds one that has a big work bench for a handy man. It it equipped with an hvac system. All property in fenced. There is no seller's disclosure as seller has never lived on the property. This is a flip. Listing agent is a principal for the entity that owns the property and will sign on its behalf. Closing with Weissman Law firm.
Active
Price cut: $10K (8/14)
$429,900
1244 Hickory Wood Dr NE, Woodstock, GA 30188
4beds
2,340sqft
Single Family Residence
Built in 1973
10,105 Square Feet Lot
$425,500 Zestimate®
$184/sqft
$-- HOA
What's special
Recently replaced roofTwo separate sunroomsNew hvac systemBeautiful backyard swimming poolNew windowsTankless water heaterScreened gazebo to relax
- 30 days
- 858
- 51
Zillow last checked:
Listing updated:
Listed by:
Eugen Voloti 404-550-5560,
Virtual Properties Realty.Net
Source: GAMLS,MLS#: 10817700
Facts & features
Interior
Bedrooms & bathrooms
- Bedrooms: 4
- Bathrooms: 3
- Full bathrooms: 3
Rooms
- Room types: Laundry, Sun Room
Heating
- Central
Cooling
- Central Air
Appliances
- Included: Dishwasher, Microwave, Refrigerator
- Laundry: Laundry Closet
Features
- Master On Main Level, Other
- Flooring: Vinyl
- Windows: Double Pane Windows
- Basement: None
- Has fireplace: No
- Common walls with other units/homes: No Common Walls
Interior area
- Total structure area: 2,340
- Total interior livable area: 2,340 sqft
- Finished area above ground: 2,340
- Finished area below ground: 0
Property
Parking
- Total spaces: 1
- Parking features: Garage
- Has garage: Yes
Features
- Levels: Two
- Stories: 2
- Patio & porch: Screened
- Exterior features: Garden
- Has private pool: Yes
- Pool features: Heated, In Ground, Salt Water
- Fencing: Fenced
- Body of water: None
Lot
- Size: 10,105 Square Feet
- Features: Private
Details
- Additional structures: Gazebo, Other, Shed(s), Workshop
- Parcel number: 15128200480
Construction
Type & style
- Home type: SingleFamily
- Architectural style: Traditional
- Property subtype: Single Family Residence
Materials
- Other
- Roof: Composition
Condition
- Resale
- New construction: No
- Year built: 1973
Utilities & green energy
- Sewer: Septic Tank
- Water: Public
- Utilities for property: None
Community & HOA
Community
- Features: None
- Security: Carbon Monoxide Detector(s), Smoke Detector(s)
- Subdivision: Oak Hill Estates
HOA
- Has HOA: No
- Services included: None
Location
- Region: Woodstock
Financial & listing details
- Price per square foot: $184/sqft
- Tax assessed value: $298,210
- Annual tax amount: $547
- Date on market: 8/2/2026
- Cumulative days on market: 30 days
- Listing agreement: Exclusive Agency
Estimated market value
$425,500
$404,000 - $447,000
$3,353/mo
Price history
| Date | Event | Price |
|---|---|---|
| 8/14/2026 | Price change | $429,900-2.3%$184/sqft |
Source:  GAMLS #10817700 Report a problem GAMLS #10817700 Report a problem | ||
| 8/2/2026 | Listed for sale | $439,900$188/sqft |
Source:  FMLS GA #7814703 Report a problem FMLS GA #7814703 Report a problem | ||
| 8/1/2026 | Listing removed | $439,900$188/sqft |
Source: GAMLS #10785882 Report a problem | ||
| 6/15/2026 | Listed for sale | $439,900$188/sqft |
Source: FMLS GA #7788403 Report a problem | ||
| 6/9/2026 | Listing removed | $439,900$188/sqft |
Source: GAMLS #10726407 Report a problem | ||
| 4/6/2026 | Listed for sale | $439,900-2.2%$188/sqft |
Source: FMLS GA #7748147 Report a problem | ||
| 4/1/2026 | Listing removed | $450,000$192/sqft |
Source: GAMLS #10664361 Report a problem | ||
| 1/2/2026 | Listed for sale | $450,000$192/sqft |
Source: FMLS GA #7697927 Report a problem | ||
| 1/1/2026 | Listing removed | $450,000$192/sqft |
Source: GAMLS #10615992 Report a problem | ||
| 10/1/2025 | Listed for sale | $450,000$192/sqft |
Source: FMLS GA #7658542 Report a problem | ||
| 9/1/2025 | Listing removed | $450,000$192/sqft |
Source: FMLS GA #7574407 Report a problem | ||
| 6/28/2025 | Listed for sale | $450,000+89.1%$192/sqft |
Source: FMLS GA #7574407 Report a problem | ||
| 4/21/2025 | Sold | $238,000$102/sqft |
Source: Public Record Report a problem | ||
Public tax history
| Year | Property taxes | Tax assessment |
|---|---|---|
| 2024 | $547 | $119,284 -7.4% |
| 2023 | -- | $128,844 |
| 2022 | $576 +13.6% | $128,844 +21.8% |
| 2021 | $507 +11.5% | $105,768 +19.8% |
| 2020 | $454 | $88,252 |
| 2019 | $454 +14.3% | $88,252 +27.5% |
| 2018 | $397 | $69,224 |
| 2017 | $397 +30.5% | $69,224 +42.8% |
| 2016 | $304 +1.3% | $48,476 +18.7% |
| 2015 | $301 -2.1% | $40,844 |
| 2014 | $307 -6.9% | $40,844 -10.1% |
| 2013 | $330 -2% | $45,452 |
| 2012 | $336 -5.8% | $45,452 -10.1% |
| 2011 | $357 +5.5% | $50,544 -17.5% |
| 2010 | $339 | $61,292 |
| 2009 | $339 -70.3% | $61,292 |
| 2006 | $1,139 -0.5% | $61,292 |
| 2005 | $1,145 +43.3% | $61,292 +32.5% |
| 2004 | $799 | $46,272 |
| 2003 | $799 -0.2% | $46,272 |
| 2002 | $800 +41.8% | $46,272 +42.4% |
| 2001 | $564 -7.1% | $32,492 |
| 2000 | $608 | $32,492 |
Find assessor info on the county website
Monthly payment
Est. payment
Payment breakdown
Explore the cost of this home by adjusting the details. Changes won't be saved.Climate risks
Neighborhood: 30188
Nearby schools
Schools provided by the listing agent
- Elementary: Keheley
- Middle: Mccleskey
- High: Kell
Source: GAMLS. This data may not be complete. We recommend contacting the local school district to confirm school assignments for this home.
- $328,8005 bd4 ba1.2k sqft1232 Hickory Wood Dr NE, Woodstock, GA 30188Off Market

- $295,7003 bd2 ba1.4k sqft1256 Hickory Wood Dr NE, Woodstock, GA 30188Off Market
- $295,4003 bd2 ba1.3k sqft1220 Hickory Wood Dr NE, Woodstock, GA 30188Off Market
- $321,6003 bd2 ba2.4k sqft1243 Hickory Wood Dr NE, Woodstock, GA 30188Off Market
Similar homes
- $425,0003 bd2 ba1.5k sqft549 Rivercrest Dr, Woodstock, GA 30188Active
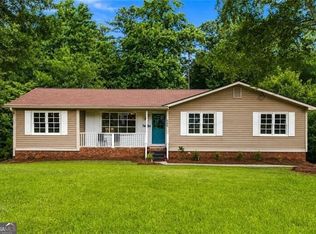
 MLS ID #10821145, Carly Harden, Ansley RE|Christie's Int'l RE. GAMLS
 - $395,0004 bd2 ba2k sqft5308 Ferry Creek Ln, Acworth, GA 30102For Sale
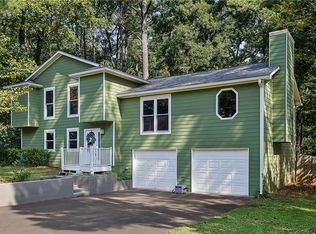
 MLS ID #7825474, Shelly Sulkoske, Keller Williams Realty Partners. FMLS GA
 - $399,9003 bd3 ba2.3k sqft219 Park Ave, Woodstock, GA 30188Active
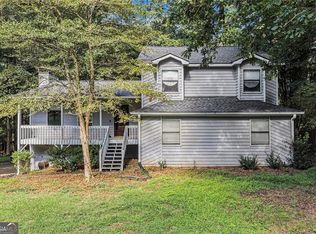 MLS ID #10737531, Leslie Harper, BHGRE Metro Brokers. GAMLS
 - $415,0003 bd2 ba1.7k sqft503 River Pl, Woodstock, GA 30188For Sale
 MLS ID #7779595, Susie Jones, NorthGroup Realty. FMLS GA
 - $369,9003 bd2 ba1.3k sqft471 Springfield Dr, Woodstock, GA 30188For SaleMLS ID #7805491, ALAN F RUSSELL, Keller Williams Realty Community Partners. FMLS GA
- $385,0004 bd3 ba1.5k sqft605 Dover St NE, Marietta, GA 30066ActiveMLS ID #10812679, Joshua Hammond, One Home Advisors. GAMLS
- $429,9004 bd3 ba1.9k sqft4840 Cowan Rd, Acworth, GA 30101ActiveMLS ID #10822544, LaTisha Sigman, Realty One Group Edge. GAMLS
- $489,0004 bd3 ba2k sqft1158 Research Dr NE, Marietta, GA 30066For SaleMLS ID #7821118, Casey McGuirt, Century 21 Connect Realty. FMLS GA
- $374,9004 bd3 ba2k sqft3755 Station Dr NW, Kennesaw, GA 30144For SaleMLS ID #7809434, BARBARA WILLIAMS, HomeSmart. FMLS GA
- $435,0004 bd3 ba2.8k sqft990 Hickory View Ct NW, Marietta, GA 30064For SaleMLS ID #7819222, Pharaoh Negm, Trend Atlanta Realty, Inc.. FMLS GA
- $457,9004 bd3 ba2.2k sqft3947 Camrose Pl, Marietta, GA 30062ActiveMLS ID #10813981, Kris Dulevski, Chapman Hall Realtors. GAMLS
- $429,0004 bd2 ba2.1k sqft533 Breezy Dr SW, Marietta, GA 30064ActiveMLS ID #10817163, Jonathan Minerick, Homecoin.com. GAMLS
- $340,0003 bd3 ba1.5k sqft4564 Myrtle Hill Rd NE, Kennesaw, GA 30144For SaleMLS ID #7816636, TAL KRAMER, Atlanta Communities. FMLS GA
- $420,0004 bd3 ba1.8k sqft445 Dan Pl SE, Smyrna, GA 30082For SaleMLS ID #7788223, Claudia Flores Rodriguez, Virtual Properties Realty.com. FMLS GA
- $419,9004 bd3 ba2.8k sqft2507 Hice Way SW, Marietta, GA 30064ActiveMLS ID #10829007, Kevin Dang, Point Honors & Associates, Realtors. GAMLS
- $389,0005 bd3 ba2.3k sqft6040 Pine Mountain Rd NW, Kennesaw, GA 30152For SaleMLS ID #7807335, Nick Karim, AI Real Estate Atlanta, LLC. FMLS GA
- $357,0003 bd2 ba1.4k sqft85 Hartley Woods Dr NE, Kennesaw, GA 30144ActiveMLS ID #10795384, Mark Spain, Mark Spain Real Estate. GAMLS
- $487,9005 bd3 ba2.4k sqft(Undisclosed Address), Roswell, GA 30076For SaleMLS ID #7799072, ELDER RINCON CALDERON, A Plus Realty, LLC.. FMLS GA
- $379,0004 bd3 ba2.5k sqft59 Padgett Path, Dallas, GA 30132For SaleMLS ID #7807409, Jeff Hobby, Promenade Realty, Inc.. FMLS GA
- $415,0004 bd3 ba2.8k sqft3343 Mill Stream Ln SW, Austell, GA 30060ActiveMLS ID #10797302, Marsha Floyd, Coldwell Banker Realty. GAMLS
