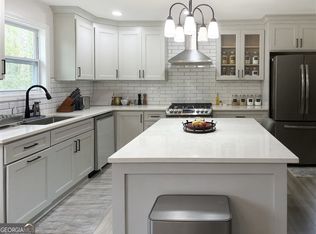
Your search ends here! Welcome home to 2507 Hice Way, a stunning, meticulously maintained two story residence situated on a gorgeous corner lot where no detail was overlooked and no expense was spared. Features a brand new dishwasher and ALL 40 windows were replaced throughout the home!!! This beautifully renovated home offers a seamless blend of modern sophistication and timeless comfort. Step inside and you are immediately greeted by sleek porcelain tile that spans the entire first floor. As you make your way to the second level, the atmosphere shifts to warmth with gleaming hardwood floors flowing through all four spacious bedrooms. The primary suite serves as a massive private sanctuary, featuring an oversized layout complete with a dedicated sitting room and a recently updated spa-like shower designed for ultimate relaxation. While the interior is impressive, the true showstopper is the backyard. Step outside into a professionally landscaped, tranquil retreat that feels worlds away from the hustle and bustle. Whether you are enjoying a quiet morning coffee or hosting weekend guests, this absolute Zen garden offers a peaceful ambiance right at home. Thoughtfully designed and truly move-in ready, this home is a rare find for the buyer seeking luxury and serenity in one perfect package. Schedule your showing today and let this home take your breathe away!
Pending
$419,900
2507 Hice Way SW, Marietta, GA 30064
4beds
2,883sqft
Single Family Residence
Built in 1998
0.28 Acres Lot
$420,600 Zestimate®
$146/sqft
$-- HOA
What's special
Gorgeous corner lotOversized layoutBrand new dishwasher
- 20 days
- 148
- 5
Likely to sell faster than
Zillow last checked:
Listing updated:
Listed by:
Kevin Dang 336-456-2377,
Point Honors & Associates, Realtors
Source: GAMLS,MLS#: 10848294
Facts & features
Interior
Bedrooms & bathrooms
- Bedrooms: 4
- Bathrooms: 3
- Full bathrooms: 2
- 1/2 bathrooms: 1
Rooms
- Room types: Den, Family Room, Laundry
Kitchen
- Features: Breakfast Area, Breakfast Bar, Kitchen Island, Pantry, Solid Surface Counters, Walk-in Pantry
Heating
- Forced Air
Cooling
- Ceiling Fan(s), Central Air
Appliances
- Included: Dishwasher, Disposal, Gas Water Heater, Microwave, Refrigerator, Washer
- Laundry: Upper Level
Features
- Double Vanity, High Ceilings, Tray Ceiling(s), Walk-In Closet(s)
- Flooring: Tile
- Windows: Bay Window(s), Double Pane Windows
- Basement: None
- Attic: Pull Down Stairs
- Number of fireplaces: 1
- Fireplace features: Family Room
- Common walls with other units/homes: No Common Walls
Interior area
- Total structure area: 2,883
- Total interior livable area: 2,883 sqft
- Finished area above ground: 2,883
- Finished area below ground: 0
Property
Parking
- Total spaces: 2
- Parking features: Attached, Garage, Garage Door Opener
- Has attached garage: Yes
Features
- Levels: Two
- Stories: 2
- Exterior features: Garden
- Fencing: Back Yard
- Has view: Yes
- View description: City
- Body of water: None
Lot
- Size: 0.28 Acres
- Features: Corner Lot, Cul-De-Sac, Level, Private
- Residential vegetation: Grassed
Details
- Parcel number: 19056600810
- Special conditions: As Is
Construction
Type & style
- Home type: SingleFamily
- Architectural style: Traditional
- Property subtype: Single Family Residence
Materials
- Stucco, Vinyl Siding
- Foundation: Slab
- Roof: Composition
Condition
- Resale
- New construction: No
- Year built: 1998
Utilities & green energy
- Electric: 220 Volts
- Sewer: Public Sewer
- Water: Public
- Utilities for property: Cable Available, High Speed Internet, Underground Utilities
Community & HOA
Community
- Features: Walk To Schools, Near Shopping
- Security: Security System
- Subdivision: Hice Farm
HOA
- Has HOA: No
- Services included: None
Location
- Region: Marietta
Financial & listing details
- Price per square foot: $146/sqft
- Tax assessed value: $399,400
- Annual tax amount: $3,802
- Date on market: 9/17/2026
- Cumulative days on market: 1 day
- Listing agreement: Exclusive Right To Sell
- Listing terms: Cash,Conventional,FHA,VA Loan
Estimated market value
$420,600
$400,000 - $442,000
$2,618/mo
Price history
| Date | Event | Price |
|---|---|---|
| 9/18/2026 | Pending sale | $419,900$146/sqft |
Source:  GAMLS #10848294 Report a problem GAMLS #10848294 Report a problem | ||
| 8/19/2026 | Listed for sale | $419,900$146/sqft |
Source:  FMLS GA #7824139 Report a problem FMLS GA #7824139 Report a problem | ||
| 8/17/2026 | Listing removed | $419,900$146/sqft |
Source: GAMLS #10817740 Report a problem | ||
| 8/2/2026 | Listed for sale | $419,900-4.6%$146/sqft |
Source: FMLS GA #7814525 Report a problem | ||
| 6/22/2026 | Listing removed | $439,990$153/sqft |
Source: GAMLS #10780931 Report a problem | ||
| 6/6/2026 | Listed for sale | $439,990-2.2%$153/sqft |
Source: FMLS GA #7783998 Report a problem | ||
| 5/4/2026 | Listing removed | $450,000$156/sqft |
Source: GAMLS #10738820 Report a problem | ||
| 4/22/2026 | Listed for sale | $450,000+83.7%$156/sqft |
Source: FMLS GA #7751314 Report a problem | ||
| 8/20/2018 | Sold | $245,000-2%$85/sqft |
Source:  FMLS GA #6045248 Report a problem FMLS GA #6045248 Report a problem | ||
| 7/27/2018 | Pending sale | $249,900$87/sqft |
Source: Keller Williams Realty Premier Atlanta #6045248 Report a problem | ||
| 7/19/2018 | Listed for sale | $249,900+197.5%$87/sqft |
Source: Keller Williams Rlty. Buckhead #8420359 Report a problem | ||
| 4/27/2011 | Sold | $84,000-26.9%$29/sqft |
Source: Public Record Report a problem | ||
| 3/23/2011 | Price change | $114,900+359.6%$40/sqft |
Source: foreclosure.com Report a problem | ||
| 3/12/2011 | Price change | $25,000-78.2%$9/sqft |
Source: Auction.com #A10250T Report a problem | ||
| 3/9/2011 | Price change | $114,900+359.6%$40/sqft |
Source: foreclosure.com Report a problem | ||
| 2/20/2011 | Price change | $25,000-78.2%$9/sqft |
Source: Auction.com #A10250T Report a problem | ||
| 2/19/2011 | Price change | $114,900-8%$40/sqft |
Source: Ayres Realty Co. #A10250T Report a problem | ||
| 2/2/2011 | Price change | $124,900-7.4%$43/sqft |
Source: Ayres Realty Co. #A10250T Report a problem | ||
| 12/20/2010 | Price change | $134,900-3.6%$47/sqft |
Source: Ayres Realty Co. #A10250T Report a problem | ||
| 11/2/2010 | Listed for sale | $139,900-24%$49/sqft |
Source: Ayres Realty Co. #A10250T Report a problem | ||
| 10/18/2010 | Sold | $184,027-2.6%$64/sqft |
Source: Public Record Report a problem | ||
| 10/8/2010 | Listed for sale | -- |
Source: foreclosure.com Report a problem | ||
| 12/18/2006 | Sold | $189,000+32.3%$66/sqft |
Source: Public Record Report a problem | ||
| 11/11/1998 | Sold | $142,900+5.2%$50/sqft |
Source: Public Record Report a problem | ||
| 5/14/1997 | Sold | $135,900$47/sqft |
Source: Public Record Report a problem | ||
Public tax history
| Year | Property taxes | Tax assessment |
|---|---|---|
| 2024 | $3,805 +16.6% | $159,760 |
| 2023 | $3,263 +27.7% | $159,760 +57.7% |
| 2022 | $2,555 | $101,288 |
| 2021 | $2,555 +9.5% | $101,288 +11.1% |
| 2020 | $2,333 +5.5% | $91,148 +6.5% |
| 2019 | $2,212 +0.8% | $85,616 +18.4% |
| 2018 | $2,195 | $72,316 +8.8% |
| 2017 | $2,195 +14.8% | $66,472 |
| 2016 | $1,911 +93.1% | $66,472 +97.9% |
| 2015 | $990 -0.8% | $33,596 |
| 2014 | $998 -0.8% | $33,596 |
| 2013 | $1,007 -0.8% | $33,596 |
| 2012 | $1,015 -39.2% | $33,596 -39.1% |
| 2011 | $1,668 +2.6% | $55,128 -2.6% |
| 2010 | $1,626 -21.9% | $56,572 -21.9% |
| 2009 | $2,083 +36.9% | $72,452 |
| 2006 | $1,522 +13.1% | $72,452 +12.4% |
| 2005 | $1,345 | $64,480 |
| 2004 | $1,345 | $64,480 |
| 2003 | $1,345 -0.1% | $64,480 |
| 2002 | $1,346 +20.1% | $64,480 +26.3% |
| 2001 | $1,121 -2.4% | $51,033 |
| 2000 | $1,148 | $51,033 |
Find assessor info on the county website
Monthly payment
Est. payment
Payment breakdown
Explore the cost of this home by adjusting the details. Changes won't be saved.Climate risks
Neighborhood: 30064
Nearby schools
Schools provided by the listing agent
- Elementary: Hollydale
- Middle: Smitha
- High: Osborne
Source: GAMLS. This data may not be complete. We recommend contacting the local school district to confirm school assignments for this home.

Similar homes
- $379,9003 bd2 ba1.4k sqft2448 Hillboro Cir SW, Marietta, GA 30064Active
 MLS ID #10716689, Norman Domingo, XRealty.NET LLC. GAMLS
 - $435,0004 bd3 ba2.8k sqft990 Hickory View Ct NW, Marietta, GA 30064For Sale
 MLS ID #7819222, Pharaoh Negm, Trend Atlanta Realty, Inc.. FMLS GA
 - $379,0003 bd2 ba1.6k sqft2002 Arbor Forest Dr SW, Marietta, GA 30064For Sale
 MLS ID #7835886, Phillip Rogers, Johnny Walker Realty. FMLS GA
 - $409,9004 bd3 ba2.1k sqft1315 Cumberland Creek Ter SW, Marietta, GA 30008For Sale
 MLS ID #7717462, DongMei Liao, Dongmei & Associates, LLC. FMLS GA
 - $385,0004 bd3 ba2.1k sqft1473 Chamirey Dr SW, Marietta, GA 30008ActiveMLS ID #10788570, Karen Razo, The Realty Group. GAMLS
- $395,0007 bd4 ba2.2k sqft2128 Cumberland Creek Trl SW, Marietta, GA 30008For SaleMLS ID #7830035, Oanh To, ATL Realty Star, LLC. FMLS GA
- $434,9004 bd3 ba2.8k sqft89 Bartlett Way, Dallas, GA 30157ActiveMLS ID #10857453, Joe Nicholson, Vineyard Real Estate Group. GAMLS
- $429,0004 bd3 ba2.3k sqft1469 Oak Springs Dr, Kennesaw, GA 30066For SaleMLS ID #7795490, THE LAM, Georgia Realty Brokers International Corporation. FMLS GA
- $375,0004 bd2 ba2k sqft2751 Dunwood Ln, Acworth, GA 30102ActiveMLS ID #10868461, Andrew O'Callaghan, Bolst. GAMLS
- $600,0004 bd3 ba3k sqft2689 Achillea Ct SW, Marietta, GA 30064ActiveMLS ID #10764290, Larry Walker, BHGRE Metro Brokers. GAMLS
- $450,0005 bd4 ba3.4k sqft1897 Hanwoo Ln, Powder Springs, GA 30127ActiveMLS ID #10839007, Johnnie Parrish, Virtual Properties Realty.Net. GAMLS
- $410,0003 bd4 ba2.7k sqft2544 Oakwood Trce SE, Smyrna, GA 30080ActiveMLS ID #10857419, Craig Witte, Atlanta Communities. GAMLS
- $419,0004 bd4 ba2.4k sqft3728 Spring Leaf Ln, Acworth, GA 30101ActiveMLS ID #10833653, Nancy Zayas, Maximum One Grt. Atl. REALTORS. GAMLS
- $425,0004 bd3 ba2.7k sqft4516 Terret Trce NW, Acworth, GA 30101ActiveMLS ID #10811004, Path & Post Team, Path & Post. GAMLS
- $360,0004 bd3 ba2.8k sqft622 Plantation Dr, Lithia Springs, GA 30122For SaleMLS ID #7835811, Andy Williams, M Rich Real Estate Services, LLC. FMLS GA
- $439,0003 bd3 ba2.2k sqft2586 Abbotts Glen Dr NW, Acworth, GA 30101ActiveMLS ID #10851309, The Joe Carbone Team, Compass. GAMLS
- $329,9003 bd3 ba3.4k sqft2358 Loren Falls Ln SW, Marietta, GA 30008ActiveMLS ID #10784388, Rachel Smith, Hester Group, REALTORS. GAMLS
- $349,9004 bd2 ba2.2k sqft19 Meadow Crest Ct, Powder Springs, GA 30127ActiveMLS ID #10852794, Richard Torrance, Keller Williams Realty PeachtreeRoad. GAMLS
- $399,0004 bd3 ba1.8k sqft445 Dan Pl SE, Smyrna, GA 30082For SaleMLS ID #7788223, Claudia Flores Rodriguez, Virtual Properties Realty.com. FMLS GA
- $410,0004 bd2 ba2.6k sqft160 Camden Woods Pl, Dallas, GA 30157For SaleMLS ID #7778257, DAISY M BARNUM, Exposure Realty, LLC.. FMLS GA
