MOTIVATED SELLER!! Welcome home to this beautifully updated 4-bedroom, 3-bath ranch with approximately 2,400 sq. ft. in a great Marietta location. Enjoy a charming rocking-chair front porch, a new blank-canvas flower bed ready for your landscaping vision, and a spacious Living room with a beautiful stone fireplace. The updated kitchen features stained cabinets, pantry, solid-surface countertops, and stainless-steel appliances. The fully remodeled basement adds incredible flexibility with a bedroom, full bath, and bonus recreation room—perfect for guests, entertaining, a home office, gym, or media room. Updated ceilings, fixtures, and flooring throughout give the home a fresh, move-in-ready feel. Outside, relax on the new 2023 deck overlooking the large, fenced and wooded backyard, complete with a firepit for evenings with family and friends. The property also features a cooled garage and great storage throughout. This home features new updated ceilings throughout the home, fully remodeled basement with a brand new bathroom, brand new deck, Large lot + 4 bedrooms + 3 baths + finished basement + recreation room + private backyard + firepit + great location— Schedule your showing TODAY!!
Active
$435,000
990 Hickory View Ct NW, Marietta, GA 30064
4beds
2,806sqft
Single Family Residence, Residential
Built in 1974
0.71 Acres Lot
$430,300 Zestimate®
$155/sqft
$-- HOA
What's special
Finished basementBeautiful stone fireplaceUpdated ceilingsUpdated kitchenPrivate backyardRocking-chair front porchLarge lot
- 66 days
- 329
- 32
Zillow last checked:
Listing updated:
Listed by:
Pharaoh Negm,
Trend Atlanta Realty, Inc. 770-777-1321
Source: FMLS GA,MLS#: 7819222
Facts & features
Interior
Bedrooms & bathrooms
- Bedrooms: 4
- Bathrooms: 3
- Full bathrooms: 3
- Main level bathrooms: 2
- Main level bedrooms: 3
Rooms
- Room types: Den
Primary bedroom
- Features: Master on Main
- Level: Master on Main
Bedroom
- Features: Master on Main
Primary bathroom
- Features: None
Dining room
- Features: None
Kitchen
- Features: None
Heating
- Natural Gas
Cooling
- Central Air
Appliances
- Included: Dishwasher, Gas Range, Microwave, Refrigerator
- Laundry: None
Features
- Other
- Flooring: Hardwood, Luxury Vinyl
- Windows: None
- Basement: Finished
- Number of fireplaces: 1
- Fireplace features: Brick
- Common walls with other units/homes: No Common Walls
Interior area
- Total structure area: 2,806
- Total interior livable area: 2,806 sqft
Property
Parking
- Total spaces: 2
- Parking features: Garage
- Garage spaces: 2
Accessibility
- Accessibility features: None
Features
- Levels: Two
- Stories: 2
- Patio & porch: Deck
- Exterior features: None
- Pool features: None
- Spa features: None
- Fencing: Back Yard
- Has view: Yes
- View description: Trees/Woods
- Waterfront features: None
- Body of water: None
Lot
- Size: 0.71 Acres
- Features: Back Yard
Details
- Additional structures: None
- Parcel number: 20027701810
- Other equipment: None
- Horse amenities: None
Construction
Type & style
- Home type: SingleFamily
- Architectural style: A-Frame,Ranch
- Property subtype: Single Family Residence, Residential
Materials
- HardiPlank Type, Wood Siding
- Foundation: Slab
- Roof: Shingle
Condition
- Updated/Remodeled
- New construction: No
- Year built: 1974
Utilities & green energy
- Electric: None
- Sewer: Septic Tank
- Water: Public
- Utilities for property: Electricity Available, Natural Gas Available, Sewer Available, Water Available
Green energy
- Energy efficient items: None
- Energy generation: None
Community & HOA
Community
- Features: None
- Security: None
- Subdivision: Battle Park West
HOA
- Has HOA: No
Location
- Region: Marietta
Financial & listing details
- Price per square foot: $155/sqft
- Tax assessed value: $398,720
- Annual tax amount: $3,929
- Date on market: 8/10/2026
- Cumulative days on market: 58 days
- Electric utility on property: Yes
- Road surface type: Asphalt
- Body type: Other
Estimated market value
$430,300
$409,000 - $452,000
$2,783/mo
Price history
| Date | Event | Price |
|---|---|---|
| 9/25/2026 | Listed for sale | $435,000$155/sqft |
Source:  FMLS GA #7819222 Report a problem FMLS GA #7819222 Report a problem | ||
| 9/17/2026 | Listing removed | $435,000$155/sqft |
Source: FMLS GA #7819222 Report a problem | ||
| 8/26/2026 | Price change | $435,000-4.4%$155/sqft |
Source: FMLS GA #7819222 Report a problem | ||
| 8/18/2026 | Price change | $455,000-2.2%$162/sqft |
Source: FMLS GA #7819222 Report a problem | ||
| 8/11/2026 | Listed for sale | $465,000+111.4%$166/sqft |
Source: FMLS GA #7819222 Report a problem | ||
| 2/23/2018 | Sold | $220,000-4.3%$78/sqft |
Source:  FMLS GA #5943105 Report a problem FMLS GA #5943105 Report a problem | ||
| 1/15/2018 | Pending sale | $229,900$82/sqft |
Source: Re/Max Pure #8299675 Report a problem | ||
| 10/7/2017 | Listed for sale | $229,900+91.6%$82/sqft |
Source: RE/MAX Around Atlanta #8269310 Report a problem | ||
| 12/13/1999 | Sold | $120,000$43/sqft |
Source: Public Record Report a problem | ||
Public tax history
| Year | Property taxes | Tax assessment |
|---|---|---|
| 2024 | $3,932 +16% | $159,488 |
| 2023 | $3,389 +18.2% | $159,488 +45.7% |
| 2022 | $2,868 +19.6% | $109,496 +24.4% |
| 2021 | $2,397 | $88,000 |
| 2020 | $2,397 -10.2% | $88,000 |
| 2019 | $2,671 +36.8% | $88,000 +36.8% |
| 2018 | $1,953 | $64,344 |
| 2017 | $1,953 +5.6% | $64,344 |
| 2016 | $1,850 -0.2% | $64,344 +2.3% |
| 2015 | $1,853 -0.8% | $62,896 |
| 2014 | $1,869 -0.8% | $62,896 |
| 2013 | $1,884 -0.8% | $62,896 |
| 2012 | $1,900 -0.2% | $62,896 |
| 2011 | $1,903 +5.3% | $62,896 |
| 2010 | $1,808 -2.8% | $62,896 -2.8% |
| 2009 | $1,860 +9% | $64,692 +12.8% |
| 2006 | $1,707 -0.4% | $57,372 |
| 2005 | $1,714 | $57,372 |
| 2004 | $1,714 +19.5% | $57,372 +19.5% |
| 2003 | $1,434 | $47,992 |
| 2002 | $1,434 -0.5% | $47,992 |
| 2001 | $1,441 +23.4% | $47,992 +19.8% |
| 2000 | $1,167 | $40,060 |
Find assessor info on the county website
Monthly payment
Est. payment
Payment breakdown
Explore the cost of this home by adjusting the details. Changes won't be saved.Climate risks
Neighborhood: 30064
Nearby schools
Schools provided by the listing agent
- Elementary: Due West
- Middle: Pine Mountain
- High: Harrison
Source: FMLS GA. This data may not be complete. We recommend contacting the local school district to confirm school assignments for this home.
- $339,5003 bd2 ba1.6k sqft3210 Battle Field Way NW, Marietta, GA 30064Off Market
- $362,9003 bd3 ba1.6k sqft991 Hickory View Ct NW, Marietta, GA 30064Off Market
- $423,1003 bd3 ba2.2k sqft980 Hickory View Ct NW, Marietta, GA 30064Off Market
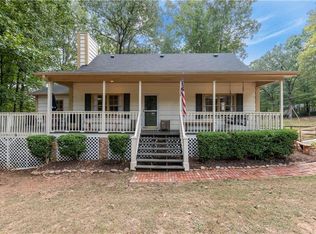
- $364,4003 bd2 ba1.8k sqft3200 Battle Field Way NW, Marietta, GA 30064Off Market
Similar homes
- $475,0004 bd2 ba2k sqft84 Lake Somerset Dr NW, Marietta, GA 30064Active

 MLS ID #10868563, Suzanne T Crowe, Ansley RE|Christie's Int'l RE. GAMLS
 - $419,0004 bd2 ba2.1k sqft533 Breezy Dr SW, Marietta, GA 30064Active
 MLS ID #10817163, Jonathan Minerick, Homecoin.com. GAMLS
 - $419,9003 bd3 ba2.1k sqft2300 Twiggs Cv NW, Kennesaw, GA 30152For Sale
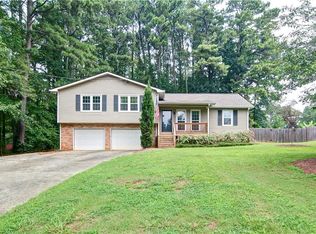
 MLS ID #7828779, DAVID BROWER, Virtual Properties Realty. Biz. FMLS GA
 - $419,0004 bd4 ba2.4k sqft3728 Spring Leaf Ln, Acworth, GA 30101Active
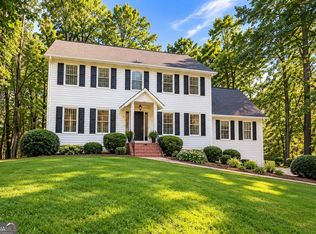 MLS ID #10833653, Nancy Zayas, Maximum One Grt. Atl. REALTORS. GAMLS
 - $429,0004 bd3 ba2.3k sqft1469 Oak Springs Dr, Kennesaw, GA 30066For SaleMLS ID #7795490, THE LAM, Georgia Realty Brokers International Corporation. FMLS GA
- $419,9004 bd3 ba2.8k sqft6011 Crabapple Way, Powder Springs, GA 30127ActiveMLS ID #10760665, Kimberly K Jeans, Keller Williams Realty. GAMLS
- $425,0004 bd3 ba2.1k sqft3400 Chastain Xing, Marietta, GA 30066ActiveMLS ID #10799855, Dany Drouin, Century 21 Results. GAMLS
- $430,0005 bd2 ba2.2k sqft402 Eileen Cir, Canton, GA 30114ActiveMLS ID #10872766, Tanya Pickens, Opendoor Brokerage. GAMLS
- $459,9004 bd3 ba3k sqft5196 Proctor Landing Rd NW, Acworth, GA 30101ActiveMLS ID #10852060, Lyndsay Wrensen, Compass. GAMLS
- $419,9004 bd3 ba2.8k sqft89 Bartlett Way, Dallas, GA 30157ActiveMLS ID #10857453, Joe Nicholson, Vineyard Real Estate Group. GAMLS
- $599,0005 bd4 ba2.3k sqft1440 Kennesaw Due West Rd NW, Kennesaw, GA 30152ActiveMLS ID #10870116, Eric Baker, Ansley RE|Christie's Int'l RE. GAMLS
- $405,0003 bd3 ba2k sqft3460 Ebenezer Rd, Marietta, GA 30066For SaleMLS ID #7851760, Manoj Koottappilly, Homeland Realty Group, LLC.. FMLS GA
- $424,9003 bd3 ba2.2k sqft2586 Abbotts Glen Dr NW, Acworth, GA 30101ActiveMLS ID #10851309, The Joe Carbone Team, Compass. GAMLS
- $439,9004 bd3 ba2.1k sqft465 Harmony Grove Church Rd, Acworth, GA 30101ActiveMLS ID #10811052, Boyd Monk, LOCAL Realty. GAMLS
- $529,0005 bd3 ba3.8k sqft1223 Kaylyn Ct NW, Kennesaw, GA 30152ActiveMLS ID #10867092, Kimberly B Jones, REMAX Around Atlanta. GAMLS
- $484,9004 bd3 ba2.7k sqft2535 Old Cartersville Rd, Dallas, GA 30132For SaleMLS ID #7834026, Ashley Tumlin, Atlanta Northwest Realty, Inc.. FMLS GA
- $389,0005 bd3 ba2.3k sqft6040 Pine Mountain Rd NW, Kennesaw, GA 30152For SaleMLS ID #7807335, Nick Karim, AI Real Estate Atlanta, LLC. FMLS GA
- $394,5004 bd3 ba2.3k sqft1032 Summer Pl NW, Acworth, GA 30102ActiveMLS ID #10827397, Ira Mosher, Atlanta Communities. GAMLS
- $475,0003 bd3 ba2.6k sqft805 Cobbler St, Woodstock, GA 30189For SaleMLS ID #7849735, Eric Burns, Keller Williams Realty Partners. FMLS GA
- $419,9004 bd3 ba2.3k sqft310 Woodson Way, Woodstock, GA 30189ActiveMLS ID #10779370, Christopher Bartelski, Atlanta Communities. GAMLS
