TRUE ONE-LEVEL LIVING IN THE HEART OF WEST COBB! Welcome Home to this beautifully maintained custom-built ranch home nestled on a quiet cul-de-sac lot in one of West Cobb's most desirable locations. Owned and lovingly cared for by the original owner, this spacious home offers the perfect combination of one-level living, flexible space, and a finished terrace level ideal for today's lifestyle. Step inside and immediately notice the soaring ceilings, fresh interior paint, new carpet, and abundant natural light throughout. The welcoming foyer is flanked by a formal dining room and a versatile flex space perfect for a home office, library, sitting room, or playroom. The heart of the home is the stunning open-concept kitchen featuring new granite countertops, abundant cabinetry, and a sunny breakfast room overlooking the backyard. The spacious family room and dining areas create the perfect setting for entertaining family and friends. The main level features a desirable floor plan with generous living spaces designed for comfort and convenience. Step outside onto the oversized deck and enjoy peaceful views of the private, park-like backyard surrounded by mature trees and beautiful landscaping. The deck includes an under-deck drainage system, creating a covered patio below -- perfect for outdoor dining, relaxing, or entertaining year-round. The finished terrace level offers incredible flexibility with 2 additional bedrooms, a full bath, new LVP flooring, and extensive storage space, making it ideal for multi-generational living, an in-law suite, teen suite, guest retreat, home gym, or hobby space. Additional updates include new vinyl windows, fresh paint, new carpet, and updated flooring, making this home truly move-in ready. If you've been searching for a ranch home with a finished basement in West Cobb, offering privacy, space, storage, and room for everyone, this is the one you've been waiting for!
Active
Price cut: $15K (9/3)
$535,000
1223 Kaylyn Ct NW, Kennesaw, GA 30152
5beds
3,864sqft
Single Family Residence
Built in 1994
0.45 Acres Lot
$529,500 Zestimate®
$138/sqft
$-- HOA
What's special
Soaring ceilingsAbundant natural light throughoutOversized deckOne-level livingNew granite countertopsAbundant cabinetryStunning open-concept kitchen
- 88 days
- 912
- 64
Zillow last checked:
Listing updated:
Listed by:
Kimberly B Jones 678-468-9635,
REMAX Around Atlanta
Source: GAMLS,MLS#: 10777724
Facts & features
Interior
Bedrooms & bathrooms
- Bedrooms: 5
- Bathrooms: 3
- Full bathrooms: 3
- Main level bathrooms: 2
- Main level bedrooms: 3
Rooms
- Room types: Other
Dining room
- Features: Seats 12+
Kitchen
- Features: Solid Surface Counters
Heating
- Forced Air, Natural Gas, Zoned
Cooling
- Central Air, Electric, Zoned
Appliances
- Included: Dishwasher, Disposal, Dryer, Gas Water Heater, Microwave, Refrigerator, Washer
- Laundry: Other
Features
- High Ceilings, Master On Main Level, Separate Shower, Tile Bath, Tray Ceiling(s), Entrance Foyer, Wet Bar
- Flooring: Carpet, Hardwood
- Basement: Bath Finished,Concrete,Daylight,Exterior Entry,Finished,Full,Interior Entry
- Has fireplace: No
- Common walls with other units/homes: No Common Walls
Interior area
- Total structure area: 3,864
- Total interior livable area: 3,864 sqft
- Finished area above ground: 1,984
- Finished area below ground: 1,880
Video & virtual tour
Property
Parking
- Parking features: Attached, Garage, Garage Door Opener, Side/Rear Entrance
- Has attached garage: Yes
Features
- Levels: Two
- Stories: 2
- Patio & porch: Deck, Patio
- Has spa: Yes
- Spa features: Bath
- Fencing: Back Yard,Fenced
- Body of water: None
Lot
- Size: 0.45 Acres
- Features: Cul-De-Sac, Level
Details
- Parcel number: 20023600930
Construction
Type & style
- Home type: SingleFamily
- Architectural style: Ranch,Traditional
- Property subtype: Single Family Residence
Materials
- Stone, Stucco
- Roof: Composition
Condition
- Updated/Remodeled
- New construction: No
- Year built: 1994
Utilities & green energy
- Sewer: Public Sewer
- Water: Public
- Utilities for property: Cable Available, Electricity Available, High Speed Internet, Natural Gas Available, Phone Available, Sewer Available, Underground Utilities, Water Available
Community & HOA
Community
- Features: None
- Subdivision: Hadaway Pointe
HOA
- Has HOA: No
- Services included: None
Location
- Region: Kennesaw
Financial & listing details
- Price per square foot: $138/sqft
- Tax assessed value: $432,750
- Annual tax amount: $1,229
- Date on market: 6/12/2026
- Cumulative days on market: 88 days
- Listing agreement: Exclusive Right To Sell
- Listing terms: Cash,Conventional,FHA,VA Loan
- Electric utility on property: Yes
Estimated market value
$529,500
$503,000 - $556,000
$3,339/mo
Price history
| Date | Event | Price |
|---|---|---|
| 9/3/2026 | Price change | $535,000-2.7%$138/sqft |
Source:  GAMLS #10777724 Report a problem GAMLS #10777724 Report a problem | ||
| 6/12/2026 | Listed for sale | $550,000+290.3%$142/sqft |
Source: GAMLS #10777724 Report a problem | ||
| 10/11/1993 | Sold | $140,900$36/sqft |
Source: Public Record Report a problem | ||
Public tax history
| Year | Property taxes | Tax assessment |
|---|---|---|
| 2024 | $1,156 +45.1% | $173,100 |
| 2023 | $796 -15.9% | $173,100 +12% |
| 2022 | $947 | $154,584 |
| 2021 | $947 +12.3% | $154,584 +29% |
| 2020 | $843 | $119,812 |
| 2019 | $843 +7.3% | $119,812 +19% |
| 2018 | $786 | $100,660 |
| 2017 | $786 +16% | $100,660 +8.7% |
| 2016 | $677 -6.8% | $92,636 |
| 2015 | $726 +4.4% | $92,636 +17% |
| 2014 | $696 -2.2% | $79,204 |
| 2013 | $711 -2.1% | $79,204 |
| 2012 | $726 -0.5% | $79,204 |
| 2011 | $730 +15.9% | $79,204 |
| 2010 | $630 -12.5% | $79,204 -27.2% |
| 2009 | $720 +20.8% | $108,780 +16.6% |
| 2006 | $596 -1.5% | $93,324 |
| 2005 | $605 | $93,324 |
| 2004 | $605 -69.3% | $93,324 +7.5% |
| 2003 | $1,971 -0.1% | $86,824 |
| 2002 | $1,973 +22.6% | $86,824 +29% |
| 2001 | $1,609 -0.8% | $67,291 |
| 2000 | $1,622 | $67,291 |
Find assessor info on the county website
Monthly payment
Est. payment
Payment breakdown
Explore the cost of this home by adjusting the details. Changes won't be saved.Climate risks
Neighborhood: 30152
Nearby schools
Schools provided by the listing agent
- Elementary: Frey
- Middle: McClure
- High: Harrison
Source: GAMLS. This data may not be complete. We recommend contacting the local school district to confirm school assignments for this home.

Similar homes
- $570,0004 bd3 ba2.9k sqft2694 Elmhurst Ct NW, Kennesaw, GA 30152Active
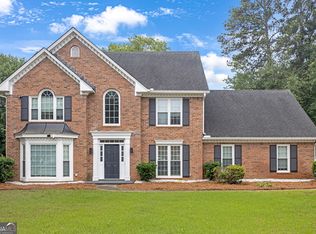
 MLS ID #10790084, Machozi Bierria, Global Land & Resources. GAMLS
 - $475,0004 bd3 ba2.6k sqft2280 Northbrook Rdg NW, Kennesaw, GA 30152Active
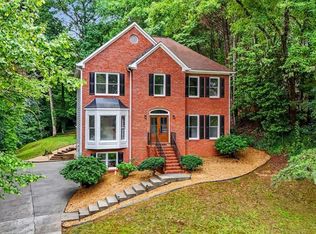 MLS ID #10773557, Tiffany Pron, Atlanta Communities. GAMLS
 - $479,9004 bd3 ba2.9k sqft3023 Waterdance Dr NW, Kennesaw, GA 30152Active
 MLS ID #10797173, Heather Hunt, Pristine Palaces Realty LLC. GAMLS
 - $519,9005 bd4 ba3.5k sqft700 Braidwood Rdg NW, Acworth, GA 30101Active
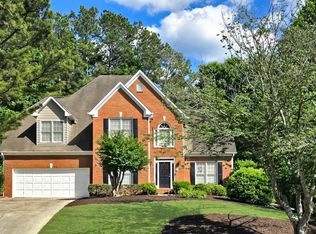 MLS ID #10796293, Lauren S Loper, eXp Realty. GAMLS
 - $525,0005 bd4 ba4.1k sqft6028 Wyndham Woods Dr, Powder Springs, GA 30127ActiveMLS ID #10811409, Woodtke Group, Atlanta Communities. GAMLS
- $519,9005 bd4 ba4.1k sqft3185 Gainer Dr, Powder Springs, GA 30127ActiveMLS ID #10807476, Rachel Smith, Hester Group, REALTORS. GAMLS
- $610,0005 bd4 ba3.9k sqft1328 Benbrooke Ln NW, Acworth, GA 30101ActiveMLS ID #10799363, Janice Overbeck, Keller Williams Realty Atlanta North. GAMLS
- $539,9005 bd3 ba3.6k sqft4962 Thornwood Trce NW, Acworth, GA 30102ActiveMLS ID #10833995, Maria Galvis, Keller Williams Realty Consultants. GAMLS
- $624,9005 bd4 ba3.5k sqft5520 Camden Lake Pointe NW, Acworth, GA 30101Active Under ContractMLS ID #10801041, MInki Kim, Master Realty. GAMLS
- $465,0006 bd5 ba3.7k sqft4204 Newpond Trl NE, Kennesaw, GA 30144ActiveMLS ID #10840003, Dewi Warmus, Wisdom Realty. GAMLS
- $595,0005 bd4 ba4.2k sqft3844 Princeton Oaks NW, Kennesaw, GA 30144ActiveMLS ID #10794086, Michelle Mullen, REMAX Around Atlanta. GAMLS
- $545,0005 bd4 ba3.1k sqft73 Lilyfield Ln, Acworth, GA 30101ActiveMLS ID #10826236, Pam Rogers, REMAX Around Atlanta. GAMLS
- $499,9994 bd3 ba3.7k sqft1350 Chester Harris Dr N, Dallas, GA 30132For Sale
 MLS ID #7762496, JULIE FOGARD, REMAX Around Atlanta. FMLS GA
 - $480,0003 bd3 ba2.3k sqft3171 Burnt Hickory Rd NW, Marietta, GA 30064ActiveMLS ID #10736125, Angela Carpinella, Keller Williams Realty PeachtreeRoad. GAMLS
- $465,0005 bd3 ba2.9k sqft2057 Devonhurst Dr, Powder Springs, GA 30127ActiveMLS ID #10826844, Mildred Perdomo, Sibley Realty & Associates LLC. GAMLS
- $549,5004 bd4 ba2.3k sqft4002 Baywatch Cv NW, Acworth, GA 30101ActiveMLS ID #10763124, Lindsey Haas, Keller Williams Realty. GAMLS
- $599,9005 bd3 ba3.3k sqft1835 Walker Ridge Dr SW, Marietta, GA 30064ActiveMLS ID #10800224, Kimberly Sell, eXp Realty. GAMLS
- $550,0004 bd4 ba3.4k sqft4004 Chelsea Ln, Marietta, GA 30062ActiveMLS ID #10833085, Mark Galvin, Keller Williams Realty Buckhead. GAMLS
- $499,5004 bd4 ba2.6k sqft140 Lakeside Dr NW, Kennesaw, GA 30144ActiveMLS ID #10820666, Allison Elliott, Real Broker, LLC. GAMLS
- $525,0005 bd4 ba3.2k sqft200 Brookhaven Pl, Canton, GA 30114ActiveMLS ID #10818915, Genny Tamecki, Keller Williams Realty. GAMLS
