Move-In Ready Home with Finished Basement in Bentwater Golf Club in Acworth, GA. Welcome home to this like-new Craftsman-style home in the highly desirable Bentwater Golf Club Community in Acworth, Georgia. This beautifully maintained 5-bedroom, 4-bath home with a finished basement offers the perfect combination of luxury, comfort, and modern upgrades in one of Paulding County's premier golf course communities. From the charming front porch and attractive shake, board-and-batten, and stone exterior to the professionally designed interior, every detail showcases quality craftsmanship. The open-concept floor plan features hardwood floors, custom Craftsman trim, iron balusters, designer lighting, and a stunning floor-to-ceiling stone fireplace accented by custom built-in bookcases. The gourmet kitchen is ideal for entertaining and everyday living with white shaker cabinets, granite countertops, tile backsplash, breakfast bar, walk-in pantry, and spacious breakfast area. A beautiful formal dining room with a coffered ceiling creates the perfect setting for holidays and special gatherings. The spacious owner's suite offers a relaxing retreat with an updated spa-inspired bath featuring luxury vinyl plank flooring. Secondary bedrooms include oversized walk-in closets along with new premium carpet and memory foam padding for exceptional comfort. The fully finished basement provides outstanding flexibility with a large family or media room, recreation space, home gym, office, guest suite, plus an additional bedroom and full bathroom-perfect for multigenerational living or entertaining. Recent upgrades include: * New Trane HVAC system * Concrete patio spanning the width of the home * Expanded parking pad beside the garage * Custom built-in bookcases * Designer lighting throughout * Luxury vinyl plank flooring in the primary bath * Brand New Premium carpet with upgraded memory foam padding (on 2 levels). *Fully integrated security system * Newly stained deck. Living in Bentwater means enjoying resort-style amenities including: * Championship golf course * Five swimming pools * Tennis courts * Pickleball courts * Basketball courts * Parks and playgrounds * Walking trails * Clubhouse available for private events * Active swim and tennis teams. Conveniently located near shopping, restaurants, schools, and everyday conveniences, this home is served by some of Paulding County's top-rated schools, making it an outstanding choice for families and professionals alike. If you're searching for a move-in ready home with a finished basement in Bentwater, Acworth GA, this exceptional property delivers outstanding value, thoughtful upgrades, and an unbeatable lifestyle.
Active
Price cut: $20K (10/2)
$499,900
73 Lilyfield Ln, Acworth, GA 30101
5beds
3,124sqft
Single Family Residence
Built in 2017
10,454 Square Feet Lot
$498,100 Zestimate®
$160/sqft
$75/mo HOA
What's special
Guest suiteLike-new craftsman-style homeCustom craftsman trimNewly stained deckHardwood floorsDesigner lightingRecreation space
- 54 days
- 506
- 36
Zillow last checked:
Listing updated:
Listed by:
Pam Rogers 770-355-3309,
REMAX Around Atlanta,
Jonathan Rogers 678-488-7355,
REMAX Around Atlanta
Source: GAMLS,MLS#: 10826236
Facts & features
Interior
Bedrooms & bathrooms
- Bedrooms: 5
- Bathrooms: 4
- Full bathrooms: 3
- 1/2 bathrooms: 1
Rooms
- Room types: Den, Family Room, Foyer
Dining room
- Features: Seats 12+, Separate Room
Kitchen
- Features: Breakfast Area, Breakfast Bar, Solid Surface Counters, Walk-in Pantry
Heating
- Forced Air, Natural Gas, Zoned
Cooling
- Ceiling Fan(s), Central Air, Electric, Zoned
Appliances
- Included: Dishwasher, Disposal, Gas Water Heater, Microwave
- Laundry: Upper Level
Features
- Double Vanity, High Ceilings, In-Law Floorplan, Roommate Plan, Soaking Tub, Split Bedroom Plan, Tray Ceiling(s), Entrance Foyer, Walk-In Closet(s)
- Flooring: Carpet, Hardwood, Tile
- Windows: Double Pane Windows
- Basement: Bath Finished,Daylight,Exterior Entry,Finished
- Number of fireplaces: 1
- Fireplace features: Factory Built, Family Room, Gas Log, Gas Starter
- Common walls with other units/homes: No Common Walls
Interior area
- Total structure area: 3,124
- Total interior livable area: 3,124 sqft
- Finished area above ground: 2,312
- Finished area below ground: 812
Video & virtual tour
Property
Parking
- Parking features: Attached, Garage, Kitchen Level
- Has attached garage: Yes
Accessibility
- Accessibility features: Accessible Entrance, Accessible Hallway(s)
Features
- Levels: Two
- Stories: 2
- Patio & porch: Deck, Patio, Porch
- Exterior features: Sprinkler System
- Body of water: None
Lot
- Size: 10,454 Square Feet
- Features: Level, Sloped
- Residential vegetation: Partially Wooded, Wooded
Details
- Parcel number: 68269
Construction
Type & style
- Home type: SingleFamily
- Architectural style: Traditional
- Property subtype: Single Family Residence
Materials
- Other
- Roof: Composition
Condition
- Resale
- New construction: No
- Year built: 2017
Utilities & green energy
- Sewer: Public Sewer
- Water: Public
- Utilities for property: Cable Available, Electricity Available, High Speed Internet, Natural Gas Available, Phone Available, Sewer Available, Underground Utilities
Community & HOA
Community
- Features: Clubhouse, Fitness Center, Golf, Playground, Pool, Sidewalks, Street Lights, Tennis Court(s)
- Security: Smoke Detector(s)
- Subdivision: Winding Creek At Bentwater
HOA
- Has HOA: Yes
- Services included: Swimming, Tennis
- HOA fee: $900 annually
Location
- Region: Acworth
Financial & listing details
- Price per square foot: $160/sqft
- Tax assessed value: $435,730
- Annual tax amount: $4,247
- Date on market: 8/14/2026
- Cumulative days on market: 54 days
- Listing agreement: Exclusive Right To Sell
- Listing terms: Cash,Conventional,FHA,VA Loan
- Electric utility on property: Yes
Estimated market value
$498,100
$473,000 - $523,000
$2,873/mo
Price history
| Date | Event | Price |
|---|---|---|
| 10/2/2026 | Price change | $499,900-3.8%$160/sqft |
Source:  GAMLS #10826236 Report a problem GAMLS #10826236 Report a problem | ||
| 9/25/2026 | Price change | $519,900-2.4%$166/sqft |
Source: GAMLS #10826236 Report a problem | ||
| 9/14/2026 | Price change | $532,500-1.4%$170/sqft |
Source: GAMLS #10826236 Report a problem | ||
| 9/8/2026 | Price change | $539,900-0.9%$173/sqft |
Source: GAMLS #10826236 Report a problem | ||
| 8/14/2026 | Listed for sale | $545,000+73%$174/sqft |
Source: GAMLS #10826236 Report a problem | ||
| 12/15/2017 | Sold | $315,000$101/sqft |
Source:  FMLS GA #5894634 Report a problem FMLS GA #5894634 Report a problem | ||
Public tax history
| Year | Property taxes | Tax assessment |
|---|---|---|
| 2025 | $4,249 -1.6% | $174,292 +0.6% |
| 2024 | $4,319 -1.3% | $173,292 +1.7% |
| 2023 | $4,377 +4.5% | $170,412 +16.8% |
| 2022 | $4,187 +3.6% | $145,932 +5.8% |
| 2021 | $4,040 +2.6% | $137,892 +4% |
| 2020 | $3,938 +10.8% | $132,572 +12.2% |
| 2018 | $3,554 +87.6% | $118,200 +88.7% |
| 2017 | $1,894 +318.7% | $62,640 +318.7% |
| 2016 | $452 | $14,960 +113.7% |
| 2015 | $452 | $7,000 +118.8% |
| 2014 | -- | $3,200 |
| 2013 | $101 | $3,200 |
| 2012 | -- | -- |
| 2011 | -- | -- |
| 2010 | -- | -- |
| 2009 | -- | $14,000 |
Find assessor info on the county website
Monthly payment
Est. payment
Payment breakdown
Explore the cost of this home by adjusting the details. Changes won't be saved.Climate risks
Neighborhood: 30101
Nearby schools
Schools provided by the listing agent
- Elementary: Burnt Hickory
- Middle: McClure
- High: North Paulding
Source: GAMLS. This data may not be complete. We recommend contacting the local school district to confirm school assignments for this home.
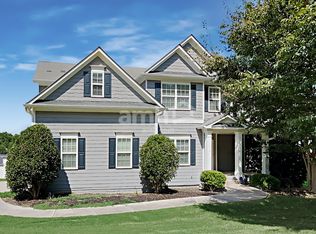

Similar homes
- $575,0005 bd3 ba3.2k sqft158 Lilyfield Ln, Acworth, GA 30101Active

 MLS ID #10835902, Donna Brady, Atlanta Communities. GAMLS
 - $472,0004 bd3 ba2.3k sqft43 Ivy Mist Ln, Acworth, GA 30101Active
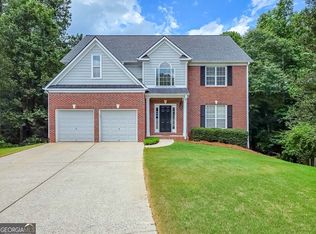 MLS ID #10855600, Jenifer Stewart, REMAX Around Atlanta. GAMLS
 - $485,0005 bd4 ba2.9k sqft115 Stonewood Creek Ct, Dallas, GA 30132Active
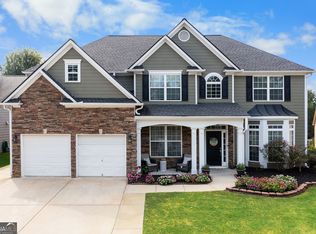 MLS ID #10848117, Cassie Harris, H & H Realty LLC. GAMLS
 - $450,0004 bd3 ba3.1k sqft4925 Woodbend Dr NW, Acworth, GA 30101Active
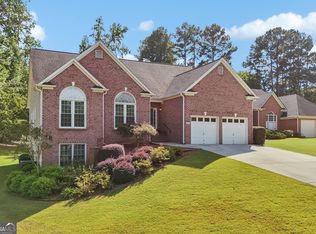 MLS ID #10854283, Katie Friend, Harry Norman Realtors. GAMLS
 - $575,8905 bd4 ba3.5k sqft195 Echols Way, Acworth, GA 30101ActiveMLS ID #10789549, Nawrocki Dozier-Grimes, D.R. Horton Realty of Georgia, Inc.. GAMLS
- $497,0003 bd2 ba2.1k sqft249 Graves Rd, Acworth, GA 30101ActiveMLS ID #10787448, Niki Faith, Atlanta Communities. GAMLS
- $519,9005 bd4 ba3.5k sqft700 Braidwood Rdg NW, Acworth, GA 30101ActiveMLS ID #10796293, Lauren S Loper, eXp Realty. GAMLS
- $519,9004 bd3 ba2.4k sqft104 Copper Leaf Way, Dallas, GA 30132ActiveMLS ID #10814824, Patches Dabbs, Atlanta Communities. GAMLS
- $499,9005 bd4 ba2.8k sqft44 Fallen Oak Dr, Dallas, GA 30132ActiveMLS ID #10840511, Daniel J Demers, Sell Your Home Services LLC. GAMLS
- $449,9004 bd4 ba2.2k sqft45 Oakley Way, Dallas, GA 30132ActiveMLS ID #10866479, Justine Derby, Real Broker, LLC. GAMLS
- $495,0005 bd3 ba2.5k sqft5709 Fairwood Dr NW, Acworth, GA 30101ActiveMLS ID #10738355, Mark Spain, Mark Spain Real Estate. GAMLS
- $545,0006 bd4 ba3.6k sqft99 White Magnolia Way, Dallas, GA 30132ActiveMLS ID #10851101, Lyssette Navarra, Atlanta Communities. GAMLS
- $549,9004 bd4 ba3k sqft993 Double Branches Ln, Dallas, GA 30132ActiveMLS ID #10770677, Nataley Childers, Atlanta Communities. GAMLS
- $719,4005 bd5 ba3.8k sqft6156 Collins Rd NW, Acworth, GA 30101Active Under ContractMLS ID #10832464, Hannah Sumner, Coldwell Banker Realty. GAMLS
- $590,0005 bd4 ba3.9k sqft5702 Fallsbrook Ln NW, Acworth, GA 30101ActiveMLS ID #10735922, Mark Spain, Mark Spain Real Estate. GAMLS
- $490,0006 bd4 ba3.4k sqft2102 Kendall Close NW, Acworth, GA 30102ActiveMLS ID #10791088, Gregory Goad, Real Broker, LLC. GAMLS
- $575,0005 bd4 ba4.4k sqft829 Riverwalk Manor Dr, Dallas, GA 30132ActiveMLS ID #10700037, Aba Simmons, Community-Wide Realty Group. GAMLS
- $399,0004 bd3 ba2.6k sqft1183 Cool Springs Dr NW, Kennesaw, GA 30144ActiveMLS ID #10866470, Stephen Heramb, Virtual Properties Realty.com. GAMLS
- $469,0004 bd3 ba2.3k sqft2784 Summer Ridge Ln NW, Kennesaw, GA 30152ActiveMLS ID #10848073, Mooney Group, Inc., The Rezerve. GAMLS
- $388,9993 bd3 ba2.3k sqft3975 Abernathy Farm Way, Acworth, GA 30101ActiveMLS ID #10833828, Wendy R Bunch, RE/MAX Pure. GAMLS
