Welcome to The Willow B in the desirable Riverwood community! This beautiful 4-bedroom, 4-bathroom home offers 2,515 sq. ft. of thoughtfully designed living space and a spacious 3-car garage with ample parking and storage. Step inside to find an elegant library and a guest bedroom with a full bath on the main level. The open-concept kitchen features 42" cabinets, quartz countertops, stainless steel appliances, a built-in oven and microwave, and a 5-burner gas cooktop with a chimney hood. The inviting family room is highlighted by a sleek electric linear fireplace, perfect for relaxing or entertaining. Oak tread stairs lead to the second floor, where you'll find a spacious primary suite with an expansive closet, a versatile loft, and additional bedrooms offering generous storage. Enjoy outdoor living on the covered patio overlooking the private homesite. Riverwood offers exceptional community amenities, including a resort-style pool, clubhouse with fitness center, pickleball courts, and more. Conveniently located just minutes from The Avenue West Cobb, with easy access to shopping, dining, and entertainment!
Active
$479,000
344 Riverwood Pass, Dallas, GA 30157
4beds
2,515sqft
Single Family Residence
Built in 2025
0.28 Acres Lot
$477,900 Zestimate®
$190/sqft
$-- HOA
What's special
Sleek electric linear fireplaceVersatile loftStainless steel appliancesOak tread stairsElegant libraryQuartz countertopsOpen-concept kitchen
- 11 days
- 150
- 13
Zillow last checked:
Listing updated:
Listed by:
Arlene McCoy 770-843-7318,
Atlanta Communities,
Kimeko McCoy 678-458-7143,
Atlanta Communities
Source: GAMLS,MLS#: 10881852
Facts & features
Interior
Bedrooms & bathrooms
- Bedrooms: 4
- Bathrooms: 4
- Full bathrooms: 4
- Main level bathrooms: 1
- Main level bedrooms: 1
Rooms
- Room types: Family Room, Laundry, Library, Loft
Heating
- Central
Cooling
- Ceiling Fan(s), Central Air
Appliances
- Included: Dishwasher, Disposal, Gas Water Heater, Microwave, Oven/Range (Combo), Refrigerator
- Laundry: In Hall, Upper Level
Features
- Double Vanity, Separate Shower, Soaking Tub, Entrance Foyer, Walk-In Closet(s)
- Flooring: Carpet, Vinyl
- Basement: None
- Number of fireplaces: 1
Interior area
- Total structure area: 2,515
- Total interior livable area: 2,515 sqft
- Finished area above ground: 2,515
- Finished area below ground: 0
Video & virtual tour
Property
Parking
- Parking features: Garage, Garage Door Opener, Kitchen Level
- Has garage: Yes
Features
- Levels: Two
- Stories: 2
Lot
- Size: 0.28 Acres
- Features: Level, Private
Details
- Parcel number: 70221
Construction
Type & style
- Home type: SingleFamily
- Architectural style: Craftsman
- Property subtype: Single Family Residence
Materials
- Vinyl Siding
- Roof: Composition
Condition
- Resale
- New construction: No
- Year built: 2025
Details
- Warranty included: Yes
Utilities & green energy
- Sewer: Public Sewer
- Water: Public
- Utilities for property: Cable Available, Electricity Available, High Speed Internet, Natural Gas Available, Phone Available, Sewer Available, Sewer Connected, Underground Utilities, Water Available
Community & HOA
Community
- Features: None
- Subdivision: Riverwood
HOA
- Has HOA: Yes
- Services included: Other
Location
- Region: Dallas
Financial & listing details
- Price per square foot: $190/sqft
- Tax assessed value: $65,000
- Annual tax amount: $647
- Date on market: 11/5/2026
- Listing agreement: Exclusive Right To Sell
- Electric utility on property: Yes
Estimated market value
$477,900
$454,000 - $502,000
$2,806/mo
Price history
| Date | Event | Price |
|---|---|---|
| 11/5/2026 | Listed for sale | $479,000+10.8%$190/sqft |
Source:  GAMLS #10881852 Report a problem | ||
| 9/30/2025 | Sold | $432,130-6%$172/sqft |
Source:  FMLS GA #7593960 Report a problem | ||
| 9/1/2025 | Listed for sale | $459,900$183/sqft |
Source:  Davidson Homes, Inc. Report a problem | ||
| 8/31/2025 | Pending sale | $459,900$183/sqft |
Source: FMLS GA #7593960 Report a problem | ||
| 8/31/2025 | Price change | $459,900+2.2%$183/sqft |
Source: FMLS GA #7593960 Report a problem | ||
| 8/23/2025 | Price change | $450,000-2.2%$179/sqft |
Source: FMLS GA #7593960 Report a problem | ||
| 8/18/2025 | Price change | $459,900+2.2%$183/sqft |
Source: FMLS GA #7593960 Report a problem | ||
| 8/16/2025 | Price change | $450,000+0%$179/sqft |
Source: FMLS GA #7593960 Report a problem | ||
| 8/9/2025 | Listed for sale | $449,900-2.2%$179/sqft |
Source: FMLS GA #7593960 Report a problem | ||
| 2/4/2025 | Price change | $459,900-0.1%$183/sqft |
Source: FMLS GA #7504292 Report a problem | ||
| 1/4/2025 | Listed for sale | $460,469$183/sqft |
Source: FMLS GA #7504292 Report a problem | ||
Public tax history
| Year | Property taxes | Tax assessment |
|---|---|---|
| 2025 | $647 -2% | $26,000 |
| 2024 | $660 -2.6% | $26,000 |
| 2023 | $678 -10.3% | $26,000 |
| 2022 | $756 -2.2% | $26,000 |
| 2021 | $772 +226.9% | $26,000 +231.6% |
| 2020 | $236 +10.5% | $7,840 +12% |
| 2018 | $214 +1% | $7,000 |
| 2017 | $212 +212.5% | $7,000 +212.5% |
| 2016 | $68 | $2,240 |
| 2015 | $68 | $2,240 |
| 2014 | -- | $2,240 |
| 2013 | $71 | $2,240 |
| 2012 | -- | -- |
| 2011 | -- | -- |
| 2010 | -- | -- |
| 2009 | -- | $19,040 |
Find assessor info on the county website
Monthly payment
Est. payment
Payment breakdown
Explore the cost of this home by adjusting the details. Changes won't be saved.Climate risks
Neighborhood: 30157
Nearby schools
Schools provided by the listing agent
- Elementary: C A Roberts
- Middle: Moses
- High: East Paulding
Source: GAMLS. This data may not be complete. We recommend contacting the local school district to confirm school assignments for this home.

Similar homes
- $450,0004 bd3 ba2k sqft790 Riverwood Pass, Dallas, GA 30157Active
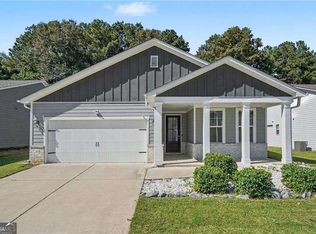
 MLS ID #10873152, Christy Dickerson, Orchard Brokerage, LLC. GAMLS
- $389,9004 bd3 ba2.8k sqft550 Red Fox Dr, Dallas, GA 30157Active
 MLS ID #10833856, LME Realty, Keller Williams Realty. GAMLS
- $510,0005 bd3 ba2.8k sqft294 River Run Dr, Dallas, GA 30132Active
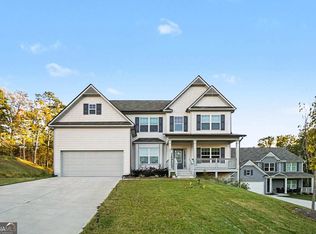 MLS ID #10876345, Mark Spain, Mark Spain Real Estate. GAMLS
- $449,9004 bd4 ba2.2k sqft45 Oakley Way, Dallas, GA 30132Active
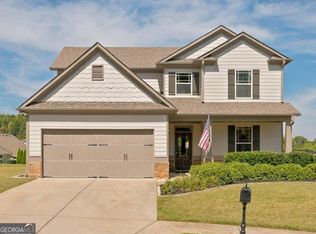 MLS ID #10866479, Justine Derby, Real Broker, LLC. GAMLS
- $435,0005 bd3 ba2.4k sqft258 Creekstone Dr, Dallas, GA 30132ActiveMLS ID #10855765, Kellie Krull, Real Broker, LLC. GAMLS
- $399,9004 bd3 ba2.4k sqft56 Proust Cir, Dallas, GA 30132ActiveMLS ID #10885435, Denise Wilhelm, BHHS Georgia Properties. GAMLS
- $555,0005 bd4 ba2.9k sqft138 Daffodil Lndg, Dallas, GA 30132ActiveMLS ID #10887934, The Realty Queen and Team, Keller Williams Northwest. GAMLS
- $450,0004 bd3 ba2.3k sqft3020 Andora Dr SW, Marietta, GA 30064Active Under ContractMLS ID #10885449, Lora Duerr, Atlanta Communities. GAMLS
- $489,0004 bd3 ba2.3k sqft510 Senators Ridge Dr, Dallas, GA 30132ActiveMLS ID #10851675, Richard Hopkins, ERA Sunrise Realty. GAMLS
- $475,0004 bd3 ba2.3k sqft3144 Brookeview Ln NW, Kennesaw, GA 30152ActiveMLS ID #10886639, Dwight Hicks, REMAX Around Atlanta. GAMLS
- $499,9004 bd3 ba3.2k sqft80 Virginia Rdg, Dallas, GA 30132ActiveMLS ID #10837187, Lisa Moss, Blanchard & Calhoun Real Estate. GAMLS
- $325,0004 bd3 ba2.2k sqft117 Brookvalley Xing, Dallas, GA 30157ActiveMLS ID #10845459, Afiyfa Kish, Keller Williams Realty. GAMLS
- $455,0005 bd3 ba2.9k sqft2057 Devonhurst Dr, Powder Springs, GA 30127ActiveMLS ID #10826844, Mildred Perdomo, Sibley Realty & Associates LLC. GAMLS
- $430,0003 bd2 ba2k sqft429 Hawthorne Ridge Cir, Dallas, GA 30132ActiveMLS ID #10831101, Keely George, Maximum One Grt. Atl. REALTORS. GAMLS
- $429,9994 bd2 ba2.2k sqft55 Independence Ave, Dallas, GA 30132ActiveMLS ID #10819938, Heather Osterink, NorthGroup Real Estate Inc. GAMLS
- $545,0006 bd4 ba3.6k sqft99 White Magnolia Way, Dallas, GA 30132ActiveMLS ID #10851101, Lyssette Navarra, Atlanta Communities. GAMLS
- $499,9005 bd4 ba2.8k sqft44 Fallen Oak Dr, Dallas, GA 30132ActiveMLS ID #10840511, Daniel J Demers, Sell Your Home Services LLC. GAMLS
