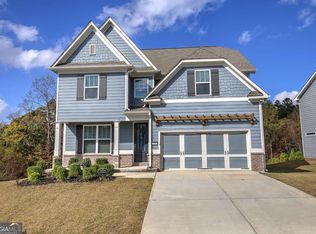
Skip the new build wait! This 2021 Craftsman-style home already has the upgrades new construction charges extra for, plus a backyard you'll actually want to spend time in. Five bedrooms and three full baths, including a main-level bedroom and full bath, plus an upstairs bedroom set up as an office with dedicated Ethernet. $290/yr HOA and a 0.37-acre lot with no homes directly behind. Schools: Roland W. Russom Elementary, Lena Mae Moses Middle and North Paulding High. Inside, the open main level flows easily between the kitchen, dining and living areas. The kitchen has a large island, stone counters and plenty of light gray cabinetry. Cozy up by the fireplace with the flip of a switch on cooler evenings. The main-level bedroom works well for guests, a home office or extra living space. Upstairs, the primary suite has a tray ceiling, a walk-in closet, and a bath with a spacious dual-head shower. Out back, the covered, screened-in patio feels like an extension of the home. It's perfect for morning coffee, outdoor dinners, or relaxing without the bugs. The extended concrete patio adds room for grilling, and the flat, fully fenced yard backs up to the woods for privacy. Already done for you: privacy fence, screened patio, blinds, ceiling fans throughout, gutter guards, storm door, new window screens and an insulated garage door. Refrigerator conveys. Some photos digitally enhanced.
Active
Price cut: $5K (11/9)
$435,000
258 Creekstone Dr, Dallas, GA 30132
5beds
2,421sqft
Single Family Residence
Built in 2021
0.37 Acres Lot
$432,700 Zestimate®
$180/sqft
$24/mo HOA
What's special
Gutter guardsCeiling fans throughoutNew window screensWalk-in closetScreened patioInsulated garage doorPrivacy fence
- 43 days
- 137
- 35
Zillow last checked:
Listing updated:
Listed by:
Kellie Krull 404-458-7797,
Real Broker, LLC
Source: GAMLS,MLS#: 10855765
Facts & features
Interior
Bedrooms & bathrooms
- Bedrooms: 5
- Bathrooms: 3
- Full bathrooms: 3
- Main level bathrooms: 1
- Main level bedrooms: 1
Rooms
- Room types: Laundry, Office
Heating
- Central
Cooling
- Central Air
Appliances
- Included: Dishwasher, Gas Water Heater, Oven/Range (Combo), Stainless Steel Appliance(s)
- Laundry: Upper Level
Features
- Double Vanity
- Flooring: Carpet, Vinyl
- Basement: None
- Attic: Pull Down Stairs
- Number of fireplaces: 1
- Fireplace features: Gas Log, Living Room
- Common walls with other units/homes: No Common Walls
Interior area
- Total structure area: 2,421
- Total interior livable area: 2,421 sqft
- Finished area above ground: 2,421
- Finished area below ground: 0
Property
Parking
- Parking features: Attached, Garage, Garage Door Opener, Kitchen Level
- Has attached garage: Yes
Features
- Levels: Two
- Stories: 2
- Patio & porch: Patio, Screened
- Fencing: Back Yard,Wood
Lot
- Size: 0.37 Acres
- Features: Level, Private
- Residential vegetation: Cleared
Details
- Parcel number: 87983
Construction
Type & style
- Home type: SingleFamily
- Architectural style: Craftsman
- Property subtype: Single Family Residence
Materials
- Concrete
- Foundation: Slab
- Roof: Composition
Condition
- Resale
- New construction: No
- Year built: 2021
Utilities & green energy
- Sewer: Public Sewer
- Water: Public
- Utilities for property: Cable Available, Electricity Available, High Speed Internet, Natural Gas Available, Phone Available, Sewer Connected, Water Available
Community & HOA
Community
- Features: None
- Security: Security System, Smoke Detector(s)
- Subdivision: Brookstone Creek
HOA
- Has HOA: Yes
- Services included: Maintenance Grounds
- HOA fee: $290 annually
Location
- Region: Dallas
Financial & listing details
- Price per square foot: $180/sqft
- Tax assessed value: $442,850
- Annual tax amount: $4,142
- Date on market: 9/30/2026
- Cumulative days on market: 43 days
- Listing agreement: Exclusive Right To Sell
- Electric utility on property: Yes
Estimated market value
$432,700
$411,000 - $454,000
$2,694/mo
Price history
| Date | Event | Price |
|---|---|---|
| 11/9/2026 | Price change | $435,000-1.1%$180/sqft |
Source:  FMLS GA #7844123 Report a problem | ||
| 9/30/2026 | Listed for sale | $439,999+12%$182/sqft |
Source: FMLS GA #7844123 Report a problem | ||
| 3/20/2023 | Sold | $393,000+0.3%$162/sqft |
Source: FMLS GA #7176518 Report a problem | ||
| 2/21/2023 | Pending sale | $392,000$162/sqft |
Source:  GAMLS #10131480 Report a problem | ||
| 2/15/2023 | Listed for sale | $392,000$162/sqft |
Source: FMLS GA #7176518 Report a problem | ||
Public tax history
| Year | Property taxes | Tax assessment |
|---|---|---|
| 2025 | $4,150 +12.3% | $177,140 +19.1% |
| 2024 | $3,695 +9.6% | $148,736 +12.8% |
| 2023 | $3,371 +7.5% | $131,812 +20.1% |
| 2022 | $3,135 +559.7% | $109,732 +585.8% |
| 2021 | $475 | $16,000 |
Find assessor info on the county website
Monthly payment
Est. payment
Payment breakdown
Explore the cost of this home by adjusting the details. Changes won't be saved.Climate risks
Neighborhood: 30132
Nearby schools
Schools provided by the listing agent
- Elementary: Russom
- Middle: Moses
- High: North Paulding
Source: GAMLS. This data may not be complete. We recommend contacting the local school district to confirm school assignments for this home.

Similar homes
- $425,0005 bd3 ba2.5k sqft183 Fallen Oak Trce, Dallas, GA 30132Active

 MLS ID #10868147, Bethany Hickom, Metro West Realty Group LLC. GAMLS
- $360,0004 bd3 ba2k sqft22 Fieldcrest Ct, Dallas, GA 30132Active
 MLS ID #10884538, Lori Tanner, Anchor Realty Partners. GAMLS
- $450,0004 bd4 ba2.6k sqft40 Grand Oak Trl, Dallas, GA 30157Active Under Contract
 MLS ID #10885954, Lee Ann Gold, Keller Williams Realty. GAMLS
- $555,0005 bd4 ba2.9k sqft138 Daffodil Lndg, Dallas, GA 30132Active
 MLS ID #10887934, The Realty Queen and Team, Keller Williams Northwest. GAMLS
- $399,9004 bd3 ba2.4k sqft56 Proust Cir, Dallas, GA 30132ActiveMLS ID #10885435, Denise Wilhelm, BHHS Georgia Properties. GAMLS
- $435,0003 bd2 ba2.2k sqft104 Willow Creek Trl, Dallas, GA 30132ActiveMLS ID #10817582, Therese Emling, 1 Look Real Estate. GAMLS
- $426,9003 bd2 ba2.2k sqft194 Hawthorne Ridge Cir, Dallas, GA 30132ActiveMLS ID #10834151, Teena Regan, 22one Realty Co. GAMLS
- $475,0005 bd4 ba2.8k sqft100 Moonlit Trl, Dallas, GA 30132ActiveMLS ID #10853872, Brandy Schell, Crye-Leike, Realtors. GAMLS
- $485,0005 bd4 ba2.9k sqft115 Stonewood Creek Ct, Dallas, GA 30132ActiveMLS ID #10848117, Cassie Harris, H & H Realty LLC. GAMLS
- $450,0004 bd4 ba2.4k sqft238 Observation Pointe, Dallas, GA 30132ActiveMLS ID #10788673, Kelly Moore, Atlanta Communities. GAMLS
- $379,9004 bd3 ba1.9k sqft93 Treadstone Ln, Dallas, GA 30132ActiveMLS ID #10830615, Mark Spain, Mark Spain Real Estate. GAMLS
- $489,0004 bd3 ba2.3k sqft510 Senators Ridge Dr, Dallas, GA 30132ActiveMLS ID #10851675, Richard Hopkins, ERA Sunrise Realty. GAMLS
- $455,9904 bd3 ba2.4k sqft148 Proust Cir, Dallas, GA 30132ActiveGAMLS
- $389,9004 bd3 ba2.8k sqft550 Red Fox Dr, Dallas, GA 30157ActiveMLS ID #10833856, LME Realty, Keller Williams Realty. GAMLS
- $450,0004 bd3 ba2k sqft790 Riverwood Pass, Dallas, GA 30157ActiveMLS ID #10873152, Christy Dickerson, Orchard Brokerage, LLC. GAMLS
- $499,9004 bd3 ba3.2k sqft80 Virginia Rdg, Dallas, GA 30132ActiveMLS ID #10837187, Lisa Moss, Blanchard & Calhoun Real Estate. GAMLS
- $349,0004 bd2 ba2.1k sqft752 Stable View Loop, Dallas, GA 30132ActiveMLS ID #10823483, Peter Webster, Realty One Group Edge. GAMLS
- $350,0003 bd2 ba1.7k sqft271 Alexandria Way, Dallas, GA 30132ActiveMLS ID #10795820, Mark Spain, Mark Spain Real Estate. GAMLS
- $389,0003 bd3 ba2k sqft70 Moonlit Trl, Dallas, GA 30132ActiveMLS ID #10780507, Suzanne Peterson, Atlanta Communities. GAMLS
