Welcome to Fieldcrest! This 4-bedroom, 2.5-bath home is tucked away on a quiet cul-de-sac and situated on one of the largest lots in the neighborhood. Enjoy a wooded setting and fenced backyard offering added privacy. Inside, you'll find an oversized great room, granite kitchen countertops, and vinyl plank flooring. The spacious upper level features an oversized primary bedroom, generously sized second bedroom, two additional bedrooms, and convenient upstairs laundry. Bathrooms feature tall cabinetry, with easy-close cabinets throughout the home. The unfinished basement offers excellent potential for future expansion and features exterior access with an oversized concrete pad. Conveniently located near shopping, restaurants, parks, and schools, including North Paulding High School, subject to school assignment verification. A great opportunity to enjoy the space and convenience of Fieldcrest! Owner/Agent.
Active
$360,000
22 Fieldcrest Ct, Dallas, GA 30132
4beds
2,040sqft
Single Family Residence
Built in 2019
0.35 Acres Lot
$358,900 Zestimate®
$176/sqft
$16/mo HOA
What's special
Oversized great roomWooded settingGenerously sized second bedroomBathrooms feature tall cabinetryGranite kitchen countertopsSpacious upper levelOversized primary bedroom
- 13 days
- 341
- 29
Zillow last checked:
Listing updated:
Listed by:
Lori Tanner 678-763-0404,
Anchor Realty Partners
Source: GAMLS,MLS#: 10884538
Facts & features
Interior
Bedrooms & bathrooms
- Bedrooms: 4
- Bathrooms: 3
- Full bathrooms: 2
- 1/2 bathrooms: 1
Rooms
- Room types: Foyer, Great Room, Laundry
Kitchen
- Features: Pantry, Solid Surface Counters
Heating
- Central, Electric
Cooling
- Ceiling Fan(s), Central Air, Electric
Appliances
- Included: Dishwasher, Disposal, Electric Water Heater, Microwave, Oven/Range (Combo), Refrigerator
- Laundry: In Hall, Upper Level
Features
- Double Vanity, Separate Shower, Tray Ceiling(s), Entrance Foyer, Walk-In Closet(s)
- Flooring: Carpet, Tile, Vinyl
- Windows: Double Pane Windows
- Basement: Concrete,Daylight,Exterior Entry,Full,Unfinished
- Attic: Expandable,Pull Down Stairs
- Number of fireplaces: 1
Interior area
- Total structure area: 2,040
- Total interior livable area: 2,040 sqft
- Finished area above ground: 2,040
- Finished area below ground: 0
Property
Parking
- Total spaces: 6
- Parking features: Garage, Garage Door Opener
- Has garage: Yes
Features
- Levels: Two
- Stories: 2
- Fencing: Back Yard,Fenced,Privacy,Wood
Lot
- Size: 0.35 Acres
- Features: Cul-De-Sac
Details
- Parcel number: 80128
- Special conditions: Agent Owned
Construction
Type & style
- Home type: SingleFamily
- Architectural style: Traditional
- Property subtype: Single Family Residence
Materials
- Stone, Vinyl Siding
- Roof: Slate
Condition
- Resale
- New construction: No
- Year built: 2019
Details
- Warranty included: Yes
Utilities & green energy
- Sewer: Public Sewer
- Water: Public
- Utilities for property: Cable Available, Electricity Available, High Speed Internet, Phone Available, Underground Utilities
Community & HOA
Community
- Features: None
- Security: Security System, Smoke Detector(s)
- Subdivision: Fieldcrest
HOA
- Has HOA: Yes
- Services included: Maintenance Grounds
- HOA fee: $195 annually
Location
- Region: Dallas
Financial & listing details
- Price per square foot: $176/sqft
- Tax assessed value: $378,870
- Annual tax amount: $3,663
- Date on market: 11/5/2026
- Listing agreement: Exclusive Right To Sell
- Electric utility on property: Yes
Estimated market value
$358,900
$341,000 - $377,000
$2,042/mo
Price history
| Date | Event | Price |
|---|---|---|
| 11/5/2026 | Listed for sale | $360,000+56.6%$176/sqft |
Source:  GAMLS #10884538 Report a problem | ||
| 12/17/2019 | Sold | $229,900$113/sqft |
Source:  FMLS GA #6605602 Report a problem | ||
| 10/24/2019 | Pending sale | $229,900$113/sqft |
Source: Asher Realty #6605602 Report a problem | ||
| 8/21/2019 | Listed for sale | $229,900$113/sqft |
Source: Asher Realty #6605602 Report a problem | ||
Public tax history
| Year | Property taxes | Tax assessment |
|---|---|---|
| 2025 | $3,666 -0.2% | $151,548 +2.5% |
| 2024 | $3,672 -5% | $147,840 -2% |
| 2023 | $3,867 +24.5% | $150,860 +38.7% |
| 2022 | $3,107 +24.3% | $108,772 +26.5% |
| 2021 | $2,500 -0.9% | $86,012 +0.5% |
| 2020 | $2,522 +932% | $85,564 +969.5% |
| 2018 | $244 -19.2% | $8,000 -20% |
| 2017 | $302 -86.1% | $10,000 -86.1% |
| 2016 | $2,180 | $72,104 +26.2% |
| 2015 | $2,180 | $57,140 +11.5% |
| 2014 | -- | $51,260 +3103.8% |
| 2013 | $1,618 | $1,600 |
| 2012 | -- | -- |
| 2011 | -- | -- |
| 2010 | -- | -- |
| 2009 | -- | $10,080 |
Find assessor info on the county website
Monthly payment
Est. payment
Payment breakdown
Explore the cost of this home by adjusting the details. Changes won't be saved.Climate risks
Neighborhood: 30132
Nearby schools
Schools provided by the listing agent
- Elementary: Abney
- Middle: Crossroads
- High: North Paulding
Source: GAMLS. This data may not be complete. We recommend contacting the local school district to confirm school assignments for this home.

Similar homes
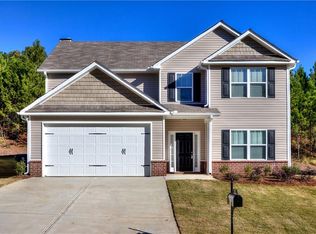
- $349,0004 bd2 ba2.1k sqft752 Stable View Loop, Dallas, GA 30132Active

 MLS ID #10823483, Peter Webster, Realty One Group Edge. GAMLS
- $377,4004 bd3 ba1.9k sqft93 Treadstone Ln, Dallas, GA 30132Active
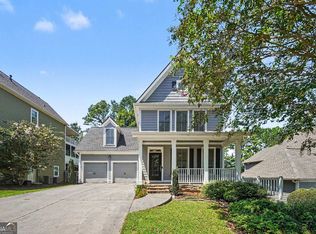 MLS ID #10830615, Mark Spain, Mark Spain Real Estate. GAMLS
- $350,0003 bd2 ba1.7k sqft271 Alexandria Way, Dallas, GA 30132Active
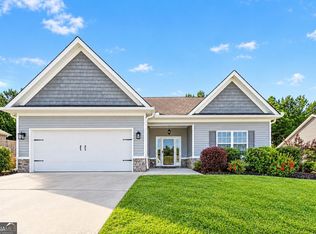 MLS ID #10795820, Mark Spain, Mark Spain Real Estate. GAMLS
- $435,0005 bd3 ba2.4k sqft258 Creekstone Dr, Dallas, GA 30132Active
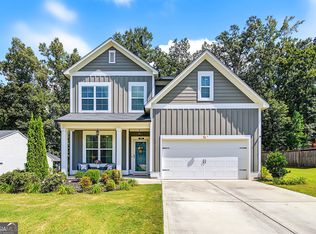 MLS ID #10855765, Kellie Krull, Real Broker, LLC. GAMLS
- $380,0004 bd3 ba2.2k sqft44 Fairwood Dr, Dallas, GA 30157ActiveMLS ID #10832496, Tanya Pickens, Opendoor Brokerage. GAMLS
- $359,0004 bd3 ba2k sqft297 Ajo Way, Dallas, GA 30157ActiveMLS ID #10892229, Tammy M Casey, Elite Group Georgia. GAMLS
- $389,0003 bd3 ba2k sqft70 Moonlit Trl, Dallas, GA 30132ActiveMLS ID #10780507, Suzanne Peterson, Atlanta Communities. GAMLS
- $429,9003 bd2 ba2.2k sqft104 Willow Creek Trl, Dallas, GA 30132ActiveMLS ID #10817582, Therese Emling, 1 Look Real Estate. GAMLS
- $389,9004 bd3 ba2.8k sqft550 Red Fox Dr, Dallas, GA 30157ActiveMLS ID #10833856, LME Realty, Keller Williams Realty. GAMLS
- $489,0004 bd3 ba2.3k sqft510 Senators Ridge Dr, Dallas, GA 30132ActiveMLS ID #10851675, Richard Hopkins, ERA Sunrise Realty. GAMLS
- $350,0004 bd4 ba1.3k sqft69 White Oak Dr, Cartersville, GA 30121For Sale
 MLS ID #7868471, Christine Love, Compass. FMLS GA
- $350,0004 bd3 ba2.4k sqft170 Lakeview Ln, Hiram, GA 30141ActiveMLS ID #10845990, Kim A Rowe, Chapman Hall Realtors. GAMLS
- $475,0005 bd4 ba2.8k sqft100 Moonlit Trl, Dallas, GA 30132ActiveMLS ID #10853872, Brandy Schell, Crye-Leike, Realtors. GAMLS
- $450,0004 bd3 ba2k sqft790 Riverwood Pass, Dallas, GA 30157ActiveMLS ID #10873152, Christy Dickerson, Orchard Brokerage, LLC. GAMLS
- $379,9004 bd3 ba2.3k sqft558 Whitby Dr, Douglasville, GA 30134ActiveMLS ID #10844462, Mark Spain, Mark Spain Real Estate. GAMLS
- $325,0004 bd3 ba2.2k sqft117 Brookvalley Xing, Dallas, GA 30157ActiveMLS ID #10845459, Afiyfa Kish, Keller Williams Realty. GAMLS
- $335,0003 bd2 ba1.7k sqft21 Copeland Ln, Dallas, GA 30157ActiveMLS ID #10821776, Kyle Milner, Robert Goolsby Real Estate Group. GAMLS
- $485,0005 bd4 ba2.9k sqft115 Stonewood Creek Ct, Dallas, GA 30132ActiveMLS ID #10848117, Cassie Harris, H & H Realty LLC. GAMLS
- $375,0004 bd3 ba1.9k sqft4009 Saint George Walk SW, Powder Springs, GA 30127ActiveMLS ID #10836423, Nidia M Guzman, Virtual Properties Realty.com. GAMLS
- $360,0003 bd3 ba2k sqft3008 Carrie Dr NW, Acworth, GA 30144ActiveMLS ID #10846378, Jerome Smith, Keller Williams Realty. GAMLS
