INCREDIBLE BUYER INCENTIVES: $6,000 MORTGAGE CONCESSION. Opendoor Home Loans will contribute up to $6,000 towards a permanent interest rate buy-down if you finance with Opendoor Home Loans LLC. 44 Fairwood Dr is a residence with a functional layout and comfortable living spaces throughout. The kitchen features quartz countertops, a walk-in pantry, an accent backsplash, and stainless steel appliances, creating a fully equipped space for cooking and entertaining. A fireplace anchors the main living area, adding warmth and ambiance to the central gathering space. Flooring and interior paint extend across the living areas, and an HVAC system provides temperature control. A deck extends the living space outdoors, creating ample room for relaxation and entertaining. This residence combines practical design with comfortable living spaces, delivering functional amenities throughout every room. Included 100-Day Home Warranty with buyer activation
Active
Price cut: $5K (9/17)
$390,000
44 Fairwood Dr, Dallas, GA 30157
4beds
2,255sqft
Single Family Residence
Built in 2004
0.78 Acres Lot
$387,700 Zestimate®
$173/sqft
$-- HOA
What's special
Comfortable living spaces throughoutStainless steel appliancesWalk-in pantryAccent backsplashFunctional layoutKitchen features quartz countertops
- 56 days
- 454
- 58
Zillow last checked:
Listing updated:
Listed by:
Tanya Pickens 404-796-8789,
Opendoor Brokerage
Source: GAMLS,MLS#: 10832496
Facts & features
Interior
Bedrooms & bathrooms
- Bedrooms: 4
- Bathrooms: 3
- Full bathrooms: 1
- 1/2 bathrooms: 2
- Main level bedrooms: 1
Rooms
- Room types: Other
Heating
- Central, Natural Gas
Cooling
- Ceiling Fan(s)
Appliances
- Included: Dishwasher
- Laundry: Other
Features
- Other
- Flooring: Laminate
- Basement: Unfinished
- Number of fireplaces: 1
Interior area
- Total structure area: 2,255
- Total interior livable area: 2,255 sqft
- Finished area above ground: 2,255
- Finished area below ground: 0
Property
Parking
- Total spaces: 2
- Parking features: Garage, Attached
- Has attached garage: Yes
Features
- Levels: Two
- Stories: 2
Lot
- Size: 0.78 Acres
- Features: None
Details
- Parcel number: 60330
Construction
Type & style
- Home type: SingleFamily
- Architectural style: Other
- Property subtype: Single Family Residence
Materials
- Aluminum Siding, Vinyl Siding
- Roof: Composition
Condition
- Resale
- New construction: No
- Year built: 2004
Utilities & green energy
- Sewer: Septic Tank
- Water: Public
- Utilities for property: Water Available, Electricity Available
Community & HOA
Community
- Features: None
- Subdivision: BRADSHAW PARKE
HOA
- Has HOA: No
- Services included: None
Location
- Region: Dallas
Financial & listing details
- Price per square foot: $173/sqft
- Tax assessed value: $357,400
- Annual tax amount: $3,386
- Date on market: 8/25/2026
- Cumulative days on market: 56 days
- Listing agreement: Exclusive Agency
- Listing terms: Cash,Conventional,VA Loan
- Electric utility on property: Yes
Estimated market value
$387,700
$368,000 - $407,000
$2,166/mo
Price history
| Date | Event | Price |
|---|---|---|
| 9/17/2026 | Price change | $390,000-1.3%$173/sqft |
Source:  FMLS GA #7826978 Report a problem FMLS GA #7826978 Report a problem | ||
| 8/25/2026 | Listed for sale | $395,000+11.7%$175/sqft |
Source:  GAMLS #10832496 Report a problem GAMLS #10832496 Report a problem | ||
| 6/5/2026 | Sold | $353,600+220.9%$157/sqft |
Source: Public Record Report a problem | ||
| 7/6/2012 | Sold | $110,200-34.6%$49/sqft |
Source: Public Record Report a problem | ||
| 10/22/2010 | Sold | $168,571+5.4%$75/sqft |
Source: Public Record Report a problem | ||
| 3/25/2008 | Sold | $159,900+30.4%$71/sqft |
Source: Public Record Report a problem | ||
| 4/25/2007 | Sold | $122,579-29.9%$54/sqft |
Source: Public Record Report a problem | ||
| 4/14/2005 | Sold | $174,900$78/sqft |
Source: Public Record Report a problem | ||
Public tax history
| Year | Property taxes | Tax assessment |
|---|---|---|
| 2025 | $3,391 +5.9% | $142,960 +10.5% |
| 2024 | $3,203 -1.8% | $129,360 +1.4% |
| 2023 | $3,261 +1.3% | $127,600 +13.3% |
| 2022 | $3,218 +26.9% | $112,600 +29.1% |
| 2021 | $2,536 -0.8% | $87,240 +0.6% |
| 2020 | $2,557 +15.9% | $86,720 +17.1% |
| 2018 | $2,206 +17.9% | $74,080 +16.2% |
| 2017 | $1,872 +8% | $63,760 +7.8% |
| 2016 | $1,732 | $59,160 -8.1% |
| 2015 | $1,732 | $64,360 +4.3% |
| 2014 | -- | $61,680 +39.9% |
| 2013 | $1,888 | $44,080 |
| 2012 | -- | -- |
| 2011 | -- | -- |
| 2010 | -- | -- |
| 2009 | -- | $60,320 -13.9% |
| 2008 | -- | $70,028 -4.5% |
| 2007 | -- | $73,300 +0% |
| 2006 | -- | $73,268 -0.8% |
| 2005 | -- | $73,896 |
Find assessor info on the county website
Monthly payment
Est. payment
Payment breakdown
Explore the cost of this home by adjusting the details. Changes won't be saved.Climate risks
Neighborhood: 30157
Nearby schools
Schools provided by the listing agent
- Elementary: Russom
- Middle: East Paulding
- High: North Paulding
Source: GAMLS. This data may not be complete. We recommend contacting the local school district to confirm school assignments for this home.


Similar homes
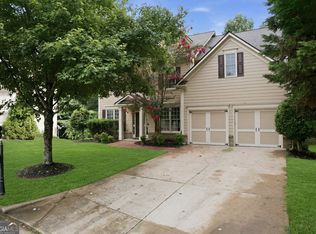
- $389,9004 bd3 ba2.8k sqft550 Red Fox Dr, Dallas, GA 30157Active

 MLS ID #10833856, LME Realty, Keller Williams Realty. GAMLS
 - $429,0006 bd4 ba3k sqft122 Red Fountain Ln, Dallas, GA 30157Active
 MLS ID #10809191, Simone Himes, Boardwalk Realty Associates. GAMLS
 - $439,9004 bd3 ba3k sqft87 Thomas Place Dr, Dallas, GA 30157Active
 MLS ID #10825446, Ben Herring, eXp Realty. GAMLS
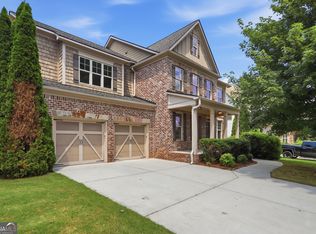
 - $459,9004 bd3 ba3k sqft375 Royal Sunset Dr, Dallas, GA 30157Active
 MLS ID #10808709, Robert E Jones, Offerpad Brokerage. GAMLS
 - $446,0005 bd3 ba2.8k sqft157 Ashbury Cir, Dallas, GA 30157ActiveMLS ID #10832413, Tanya Pickens, Opendoor Brokerage. GAMLS
- $441,0004 bd3 ba2.5k sqft1077 Angel Ln, Powder Springs, GA 30127ActiveMLS ID #10874835, Tanya Pickens, Opendoor Brokerage. GAMLS
- $349,0004 bd2 ba2.1k sqft752 Stable View Loop, Dallas, GA 30132ActiveMLS ID #10823483, Peter Webster, Realty One Group Edge. GAMLS
- $358,9003 bd2 ba1.5k sqft178 N Springs Ct, Acworth, GA 30101ActiveMLS ID #10831838, Melinda Maxwell, Keller Williams Realty. GAMLS
- $345,9004 bd3 ba2k sqft54 Benell Ct, Dallas, GA 30132Active Under ContractMLS ID #10822248, Stormy Curtis, Buy Georgia Realty. GAMLS
- $400,0004 bd3 ba1.9k sqft3504 Wellsley Dr, Powder Springs, GA 30127ActiveMLS ID #10782368, Tanya Pickens, Opendoor Brokerage. GAMLS
- $435,0003 bd2 ba2.2k sqft104 Willow Creek Trl, Dallas, GA 30132ActiveMLS ID #10817582, Therese Emling, 1 Look Real Estate. GAMLS
- $393,3253 bd3 ba2.1k sqft167 Proust Cir, Dallas, GA 30132ActiveGAMLS
- $394,0003 bd3 ba1.8k sqft3784 Braswell Cir, Austell, GA 30106Active Under ContractMLS ID #10842774, Angela Nunez, Maximum One Grt. Atl. REALTORS. GAMLS
- $399,0003 bd2 ba2.3k sqft6231 Emerald Springs Dr, Acworth, GA 30102ActiveMLS ID #10793168, Ryan Deutsch, Covenant Realty. GAMLS
- $442,3105 bd4 ba2.7k sqft139 Wildflower Ridge Rd Lot 82, Dallas, GA 30157ActiveGAMLS
- $356,0003 bd2 ba1.7k sqft210 Balsam Dr, Dallas, GA 30157ActiveMLS ID #10793579, Tanya Pickens, Opendoor Brokerage. GAMLS
- $499,0005 bd3 ba3.3k sqft810 Springs Crest Dr, Dallas, GA 30157ActiveMLS ID #10814397, Tina Dennis, Compass. GAMLS
- $315,0003 bd2 ba1.7k sqft71 Smith Ferguson Rd, Dallas, GA 30157ActiveMLS ID #10849724, Barbara Shaw, Maximum One Realty Greater Atlanta. GAMLS
- $334,0004 bd2 ba1.6k sqft465 Willow Springs Dr, Dallas, GA 30132ActiveMLS ID #10849483, Takiyah Holmes, South Atlanta Realty. GAMLS
- $369,9004 bd3 ba2.3k sqft182 Shallow Ridge Ln NE, Kennesaw, GA 30144ActiveMLS ID #10844552, Andrew O'Callaghan, Bolst. GAMLS
