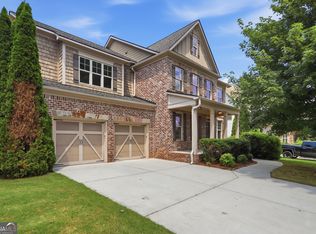
DRASTIC PRICE IMPROVEMENT making this one a steal of a deal! Step into this thoughtfully designed residence, where a soaring two-story foyer leads to a formal dining room and a versatile study. Gleaming hardwoods flow into the heart of the home: an open-concept, fireside living room with custom built-ins that transitions seamlessly into the spacious kitchen and breakfast area. The outdoor retreat is a standout, featuring an expanded rear patio shaded by a beautiful pergola-perfect for alfresco dining or movie nights with the outdoor projector. A convenient guest bedroom and full bath complete the main level. Upstairs, the primary suite serves as a private sanctuary with a dedicated sitting area, a renovated en-suite, and a custom walk-in closet. A massive bonus room offers endless flexibility that adapts to your lifestyle-think home gym, media room, or a creative studio, while an open catwalk leads to three additional bedrooms. Highly functional, full of flexible spaces, thoughtfully updated and ideally positioned near the vibrant shops, local dining, and expansive parks along Dallas Highway, this home truly checks every box.
Active
Price cut: $20K (9/25)
$499,000
810 Springs Crest Dr, Dallas, GA 30157
5beds
3,352sqft
Single Family Residence
Built in 2012
0.29 Acres Lot
$495,500 Zestimate®
$149/sqft
$54/mo HOA
What's special
Custom built-insRenovated en-suiteGleaming hardwoodsOpen catwalkSoaring two-story foyerVersatile studyExpanded rear patio
- 79 days
- 584
- 36
Zillow last checked:
Listing updated:
Listed by:
Tina Dennis 678-616-9585,
Compass
Source: GAMLS,MLS#: 10814397
Facts & features
Interior
Bedrooms & bathrooms
- Bedrooms: 5
- Bathrooms: 3
- Full bathrooms: 3
- Main level bathrooms: 1
- Main level bedrooms: 1
Rooms
- Room types: Bonus Room, Laundry
Dining room
- Features: Separate Room
Kitchen
- Features: Breakfast Area, Kitchen Island, Walk-in Pantry
Heating
- Central
Cooling
- Central Air
Appliances
- Included: Dishwasher, Disposal, Microwave, Oven/Range (Combo), Refrigerator
- Laundry: In Hall
Features
- Bookcases, Separate Shower, Split Bedroom Plan, Tray Ceiling(s), Entrance Foyer, Walk-In Closet(s)
- Flooring: Carpet, Hardwood
- Basement: None
- Number of fireplaces: 1
- Fireplace features: Family Room
- Common walls with other units/homes: No Common Walls
Interior area
- Total structure area: 3,352
- Total interior livable area: 3,352 sqft
- Finished area above ground: 3,352
- Finished area below ground: 0
Property
Parking
- Total spaces: 4
- Parking features: Attached, Garage, Garage Door Opener, Kitchen Level
- Has attached garage: Yes
Features
- Levels: Two
- Stories: 2
- Patio & porch: Patio, Porch
- Fencing: Back Yard,Wood
- Waterfront features: No Dock Or Boathouse
- Body of water: None
Lot
- Size: 0.29 Acres
- Features: Level, Private
Details
- Parcel number: 19014200430
- Special conditions: Covenants/Restrictions
Construction
Type & style
- Home type: SingleFamily
- Architectural style: Traditional
- Property subtype: Single Family Residence
Materials
- Brick, Concrete
- Foundation: Slab
- Roof: Composition
Condition
- Resale
- New construction: No
- Year built: 2012
Utilities & green energy
- Sewer: Public Sewer
- Water: Public
- Utilities for property: Cable Available, Electricity Available, Natural Gas Available, Sewer Available
Community & HOA
Community
- Features: Playground, Sidewalks, Near Shopping
- Subdivision: Poplar Springs
HOA
- Has HOA: Yes
- Services included: Maintenance Grounds, Reserve Fund
- HOA fee: $650 annually
Location
- Region: Dallas
Financial & listing details
- Price per square foot: $149/sqft
- Tax assessed value: $518,350
- Annual tax amount: $6,247
- Date on market: 7/24/2026
- Cumulative days on market: 80 days
- Listing agreement: Exclusive Agency
- Listing terms: Cash,Conventional,FHA,VA Loan
- Electric utility on property: Yes
Estimated market value
$495,500
$471,000 - $520,000
$2,888/mo
Price history
| Date | Event | Price |
|---|---|---|
| 9/25/2026 | Price change | $499,000-3.9%$149/sqft |
Source:  FMLS GA #7810047 Report a problem FMLS GA #7810047 Report a problem | ||
| 7/24/2026 | Listed for sale | $519,000+153.2%$155/sqft |
Source: FMLS GA #7810047 Report a problem | ||
| 7/30/2012 | Sold | $204,955$61/sqft |
Source: Public Record Report a problem | ||
Public tax history
| Year | Property taxes | Tax assessment |
|---|---|---|
| 2024 | $6,251 | $207,340 |
| 2023 | $6,251 +28.8% | $207,340 +29.7% |
| 2022 | $4,854 +19.6% | $159,920 +19.6% |
| 2021 | $4,058 | $133,712 |
| 2020 | $4,058 +7.1% | $133,712 +7.1% |
| 2019 | $3,790 +4.6% | $124,864 +4.6% |
| 2018 | $3,622 | $119,336 +12.2% |
| 2017 | $3,622 +18.4% | $106,360 |
| 2016 | $3,058 +26.6% | $106,360 +29.8% |
| 2015 | $2,415 -0.8% | $81,968 |
| 2014 | $2,435 -0.8% | $81,968 |
| 2013 | $2,456 +675.6% | $81,968 +682.1% |
| 2012 | $317 -0.2% | $10,480 |
| 2011 | $317 +5.3% | $10,480 |
| 2010 | $301 -70.9% | $10,480 -70.9% |
| 2009 | $1,035 | $36,000 |
Find assessor info on the county website
Monthly payment
Est. payment
Payment breakdown
Explore the cost of this home by adjusting the details. Changes won't be saved.Climate risks
Neighborhood: 30157
Nearby schools
Schools provided by the listing agent
- Elementary: Kemp
- Middle: Lost Mountain
- High: Hillgrove
Source: GAMLS. This data may not be complete. We recommend contacting the local school district to confirm school assignments for this home.

Similar homes
- $447,4004 bd3 ba3k sqft87 Thomas Place Dr, Dallas, GA 30157Active

 MLS ID #10825446, Ben Herring, eXp Realty. GAMLS
 - $524,9005 bd3 ba2.9k sqft1249 Gate Post Ln, Powder Springs, GA 30127Active
 MLS ID #10832148, Robert E Jones, Offerpad Brokerage. GAMLS
 - $459,9004 bd3 ba3k sqft375 Royal Sunset Dr, Dallas, GA 30157Active
 MLS ID #10808709, Robert E Jones, Offerpad Brokerage. GAMLS
 - $409,9004 bd3 ba2k sqft22 Azalea Lakes Dr, Dallas, GA 30157Active
 MLS ID #10867539, Mark Spain, Mark Spain Real Estate. GAMLS
 - $485,0005 bd4 ba2.9k sqft115 Stonewood Creek Ct, Dallas, GA 30132ActiveMLS ID #10848117, Cassie Harris, H & H Realty LLC. GAMLS
- $429,0006 bd4 ba3k sqft122 Red Fountain Ln, Dallas, GA 30157ActiveMLS ID #10809191, Simone Himes, Boardwalk Realty Associates. GAMLS
- $455,0005 bd4 ba3.7k sqft437 Red Fox Dr, Dallas, GA 30157Active Under ContractMLS ID #10774475, Pamela Hairston, Fathom Realty GA, LLC. GAMLS
- $539,9005 bd3 ba3.1k sqft5719 Fairwood Dr NW, Acworth, GA 30101ActiveMLS ID #10841741, Julie Bell, REMAX Around Atlanta. GAMLS
- $489,9904 bd3 ba3.1k sqft5686 Walnut Mill Ln, Powder Springs, GA 30127ActiveMLS ID #10839526, Nakita Head, Keller Williams West Atlanta. GAMLS
- $499,9004 bd3 ba3.2k sqft80 Virginia Rdg, Dallas, GA 30132ActiveMLS ID #10837187, Lisa Moss, Blanchard & Calhoun Real Estate. GAMLS
- $390,0004 bd3 ba2.2k sqft44 Fairwood Dr, Dallas, GA 30157ActiveMLS ID #10832496, Tanya Pickens, Opendoor Brokerage. GAMLS
- $389,9004 bd3 ba2.8k sqft550 Red Fox Dr, Dallas, GA 30157ActiveMLS ID #10833856, LME Realty, Keller Williams Realty. GAMLS
- $399,9005 bd3 ba3.2k sqft371 Highgrove Way, Dallas, GA 30157ActiveMLS ID #10834846, Jeffrey Joiner, Maximum One Realty Greater Atlanta. GAMLS
- $499,0004 bd3 ba2.5k sqft71 Picketts Vw, Acworth, GA 30101Active Under ContractMLS ID #10842666, Hank R Miller, Next Residential Real Estate. GAMLS
- $499,9005 bd4 ba2.8k sqft44 Fallen Oak Dr, Dallas, GA 30132ActiveMLS ID #10840511, Daniel J Demers, Sell Your Home Services LLC. GAMLS
- $549,9004 bd4 ba3k sqft993 Double Branches Ln, Dallas, GA 30132ActiveMLS ID #10770677, Nataley Childers, Atlanta Communities. GAMLS
- $434,9006 bd4 ba3.3k sqft150 Berkleigh Trails Dr, Hiram, GA 30141ActiveMLS ID #10803682, Ben Herring, eXp Realty. GAMLS
- $389,9003 bd2 ba2.4k sqft24 Aspen Way, Dallas, GA 30157ActiveMLS ID #10831163, Annamaria Stalker, Maximum One Community Realtors. GAMLS
- $475,0005 bd4 ba2.8k sqft100 Moonlit Trl, Dallas, GA 30132ActiveMLS ID #10853872, Brandy Schell, Crye-Leike, Realtors. GAMLS
