Beautifully renovated, this exceptional home blends timeless traditional details with thoughtful modern updates. Set back from the street on a quiet, private cul-de-sac lot, the property offers just over two acres, a circular driveway, and no HOA-a rare combination of space, privacy, and convenience. Inside, arched doorways add architectural character, while new wide-plank LVP flooring and fresh interior paint create a cohesive, updated feel. The spacious kitchen features a vaulted dining area, generous bar seating, new cabinet doors and drawers, updated hardware, and a new gas range. An expansive great room with a brick fireplace provides the perfect gathering space, while the light-filled sunroom, with its vaulted ceiling and beautiful ambient light, offers endless possibilities as a playroom, home office, or relaxing retreat. A separate formal dining room, complete with a fireplace and marble surround, adds an elegant setting for entertaining. The main-level powder room has also been refreshed with a new vanity, lighting, mirror, and fixtures. Upstairs, the luxurious master suite is a true retreat, featuring a coffered ceiling, access to an upper-level deck, and a spacious walk-in closet with a bench. The redesigned master bath showcases vaulted ceilings, a new soaking tub, a stylish double vanity, updated faucets and mirrors, and a beautifully resurfaced separate shower. Two spacious secondary bedrooms and an additional bedroom or flex room provide plenty of room for family, guests, or work-from-home needs. The additional full bath features a new vanity, lighting, and fixtures, along with a shower accented by a cobblestone floor. Outside, enjoy the freedom of just over two acres with a fenced area, a garage-sized storage shed, chicken coop, and tree house. Updated exterior lighting completes the property. The extensive improvements throughout the home include new paint throughout, including fresh paint in the garage, new gas hot water heater, new wide plank LVP throughout the main living areas, updated lighting and ceiling fans, new faucets, hardware, bathroom vanities, closet shelving, toilets, plumbing fixtures, doorknobs, exterior door locks, outlets, switches, and plates. Additional upgrades include a new pressure-reducing valve, water main shutoff, exterior valve shutoffs, and new exterior insulation and drywall in most of the main level. Newer insulated garage doors and openers add even more value. Offering the best of both worlds, this home provides peaceful privacy in a quiet community while remaining convenient to shopping, dining, and major roads and highways. A beautifully updated home with room to spread out, inside and out.
Pending
Price cut: $30K (9/23)
$499,000
71 Picketts Vw, Acworth, GA 30101
4beds
2,518sqft
Single Family Residence
Built in 1990
2.02 Acres Lot
$492,300 Zestimate®
$198/sqft
$-- HOA
What's special
Thoughtful modern updatesBrick fireplaceFenced areaGarage-sized storage shedChicken coopLight-filled sunroomTree house
- 41 days
- 2,439
- 280
Zillow last checked:
Listing updated:
Listed by:
Hank R Miller 678-428-8276,
Next Residential Real Estate
Source: GAMLS,MLS#: 10842666
Facts & features
Interior
Bedrooms & bathrooms
- Bedrooms: 4
- Bathrooms: 3
- Full bathrooms: 2
- 1/2 bathrooms: 1
Rooms
- Room types: Family Room, Sun Room
Heating
- Forced Air
Cooling
- Central Air
Appliances
- Included: Dishwasher, Microwave, Oven/Range (Combo), Stainless Steel Appliance(s)
- Laundry: Upper Level
Features
- Double Vanity, Separate Shower, Soaking Tub, Tile Bath, Tray Ceiling(s), Vaulted Ceiling(s), Walk-In Closet(s)
- Flooring: Laminate, Tile
- Basement: None
- Number of fireplaces: 2
Interior area
- Total structure area: 2,518
- Total interior livable area: 2,518 sqft
- Finished area above ground: 2,518
- Finished area below ground: 0
Property
Parking
- Parking features: Attached, Garage, Kitchen Level
- Has attached garage: Yes
Features
- Levels: Two
- Stories: 2
- Patio & porch: Deck, Patio
Lot
- Size: 2.02 Acres
- Features: Cul-De-Sac, Private
Details
- Additional structures: Shed(s)
- Parcel number: 20562
- Special conditions: Agent/Seller Relationship,Investor Owned
Construction
Type & style
- Home type: SingleFamily
- Architectural style: Traditional
- Property subtype: Single Family Residence
Materials
- Brick, Wood Siding
- Roof: Composition
Condition
- Resale
- New construction: No
- Year built: 1990
Utilities & green energy
- Sewer: Septic Tank
- Water: Public
- Utilities for property: Other
Community & HOA
Community
- Features: None
- Subdivision: Picketts Crossing
HOA
- Has HOA: No
- Services included: None
Location
- Region: Acworth
Financial & listing details
- Price per square foot: $198/sqft
- Tax assessed value: $395,160
- Annual tax amount: $3,599
- Date on market: 9/9/2026
- Cumulative days on market: 26 days
- Listing agreement: Exclusive Right To Sell
Estimated market value
$492,300
$468,000 - $517,000
$2,639/mo
Price history
| Date | Event | Price |
|---|---|---|
| 10/10/2026 | Pending sale | $499,000$198/sqft |
Source:  FMLS GA #7834544 Report a problem | ||
| 9/23/2026 | Price change | $499,000-5.7%$198/sqft |
Source:  GAMLS #10842666 Report a problem | ||
| 9/9/2026 | Listed for sale | $529,000+44.9%$210/sqft |
Source: GAMLS #10842666 Report a problem | ||
| 5/26/2026 | Sold | $365,000+114.7%$145/sqft |
Source: Public Record Report a problem | ||
| 5/30/2013 | Sold | $170,000+69.3%$68/sqft |
Source:  FMLS GA #5067240 Report a problem | ||
| 6/21/2010 | Sold | $100,400+3246.7%$40/sqft |
Source: Public Record Report a problem | ||
| 10/15/2008 | Sold | $3,000-98.7%$1/sqft |
Source: Public Record Report a problem | ||
| 10/18/2002 | Sold | $225,000+15.4%$89/sqft |
Source: Public Record Report a problem | ||
| 6/12/2000 | Sold | $195,000+8.3%$77/sqft |
Source: Public Record Report a problem | ||
| 11/19/1997 | Sold | $180,000$71/sqft |
Source: Public Record Report a problem | ||
Public tax history
| Year | Property taxes | Tax assessment |
|---|---|---|
| 2025 | $3,932 -2.1% | $158,064 -0.1% |
| 2024 | $4,016 -15.5% | $158,144 -13.3% |
| 2023 | $4,754 +13.2% | $182,360 +26.2% |
| 2022 | $4,200 +19.8% | $144,520 +22.4% |
| 2021 | $3,507 +6.3% | $118,080 +7.9% |
| 2020 | $3,299 +9% | $109,480 +10.5% |
| 2018 | $3,026 +9.9% | $99,040 +8.8% |
| 2017 | $2,753 | $91,040 |
Find assessor info on the county website
Monthly payment
Est. payment
Payment breakdown
Explore the cost of this home by adjusting the details. Changes won't be saved.Climate risks
Neighborhood: 30101
Nearby schools
Schools provided by the listing agent
- Elementary: Russom
- Middle: East Paulding
- High: North Paulding
Source: GAMLS. This data may not be complete. We recommend contacting the local school district to confirm school assignments for this home.
Similar homes
- $519,9005 bd4 ba3.5k sqft700 Braidwood Rdg NW, Acworth, GA 30101Active
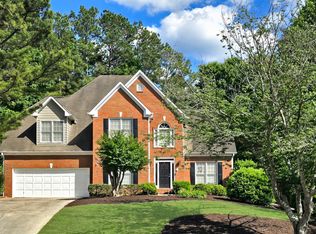
 MLS ID #10796293, Lauren S Loper, eXp Realty. GAMLS
- $384,9003 bd3 ba2.6k sqft15 Pheasant Way, Acworth, GA 30101Active
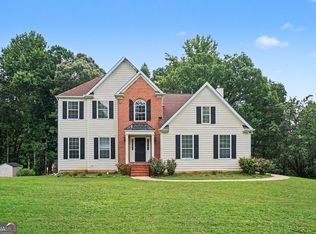 MLS ID #10816995, Ben Herring, eXp Realty. GAMLS
- $575,0005 bd4 ba3.3k sqft361 Riverclub Rd, Acworth, GA 30101Active
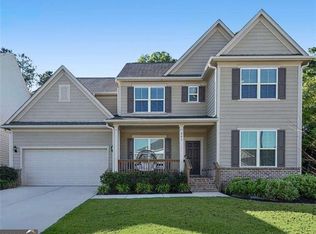 MLS ID #10852159, Natalia Roque, Atlanta Communities. GAMLS
- $441,0004 bd3 ba2.5k sqft1077 Angel Ln, Powder Springs, GA 30127Active
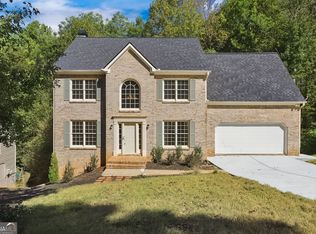 MLS ID #10874835, Tanya Pickens, Opendoor Brokerage. GAMLS
- $435,0005 bd3 ba2.4k sqft2608 Abbotts Glen Dr NW, Acworth, GA 30101ActiveMLS ID #10844167, Stephanie Overton, Classic Homes Realty. GAMLS
- $499,9005 bd4 ba2.8k sqft44 Fallen Oak Dr, Dallas, GA 30132ActiveMLS ID #10840511, Daniel J Demers, Sell Your Home Services LLC. GAMLS
- $390,0004 bd3 ba2.2k sqft44 Fairwood Dr, Dallas, GA 30157ActiveMLS ID #10832496, Tanya Pickens, Opendoor Brokerage. GAMLS
- $542,0004 bd3 ba2.6k sqft1907 Kemp Rd, Marietta, GA 30066ActiveMLS ID #10874832, Tanya Pickens, Opendoor Brokerage. GAMLS
- $459,9004 bd3 ba3k sqft375 Royal Sunset Dr, Dallas, GA 30157ActiveMLS ID #10808709, Robert E Jones, Offerpad Brokerage. GAMLS
- $525,0004 bd3 ba2.8k sqft176 Paige St, Dallas, GA 30132ActiveMLS ID #10858138, Kaiya Dowtin, Dowtin Realty & Co.. GAMLS
- $449,9004 bd3 ba2.5k sqft3952 Lullwater Main NW, Kennesaw, GA 30144ActiveMLS ID #10852427, Steven Cooper, eXp Realty. GAMLS
- $429,0006 bd4 ba3k sqft122 Red Fountain Ln, Dallas, GA 30157ActiveMLS ID #10809191, Simone Himes, Boardwalk Realty Associates. GAMLS
- $375,0004 bd2 ba2k sqft2751 Dunwood Ln, Acworth, GA 30102ActiveMLS ID #10868461, Andrew O'Callaghan, Bolst. GAMLS
- $499,0004 bd3 ba2.7k sqft2116 Caneridge Dr SW, Marietta, GA 30064ActiveMLS ID #10819675, Luis Carlos Sanchez Montenegro, Virtual Properties Realty.com. GAMLS
- $485,0005 bd5 ba3.6k sqft9 Topridge Dr, Cartersville, GA 30120ActiveMLS ID #10852579, Cassie Harris, H & H Realty LLC. GAMLS
- $520,0004 bd3 ba2.4k sqft122 Brookhaven Ln, Canton, GA 30114ActiveMLS ID #10811601, Shannon Ferreira, Atlanta Communities. GAMLS
- $399,0003 bd2 ba2.3k sqft6231 Emerald Springs Dr, Acworth, GA 30102ActiveMLS ID #10793168, Ryan Deutsch, Covenant Realty. GAMLS
- $359,8993 bd3 ba1.4k sqft4887 Lake Park Ln, Acworth, GA 30101ActiveMLS ID #10867112, Michael Hammock, Maximum One Realty Greater Atlanta. GAMLS
- $417,5004 bd3 ba2.2k sqft4960 Niagara Dr NW, Acworth, GA 30102ActiveMLS ID #10840474, Jon Ayres, RE/MAX Town & Country Jasper. GAMLS
- $512,5005 bd3 ba2.6k sqft1566 Vine Leaf Dr, Powder Springs, GA 30127ActiveMLS ID #10806537, Toni Roberts, Method Real Estate Advisors. GAMLS
